Property photo 1
Property photo 2
Property photo 3
Property photo 4
Property photo 5
3 Beds
3 Baths
2,310 sqft

$624,900

4247 CRANMORE CT, BELLE ISLE FL, 32812

Price per sqft$270.52
Built in2001
Property size2,310 sqft
Property typeResidential
Courtesy of COLDWELL BANKER REALTY, Shane Jordan  Listing Contact: 407-647-1211

Overview

Active

Listed Sep 28, 2026

Updated 2h ago

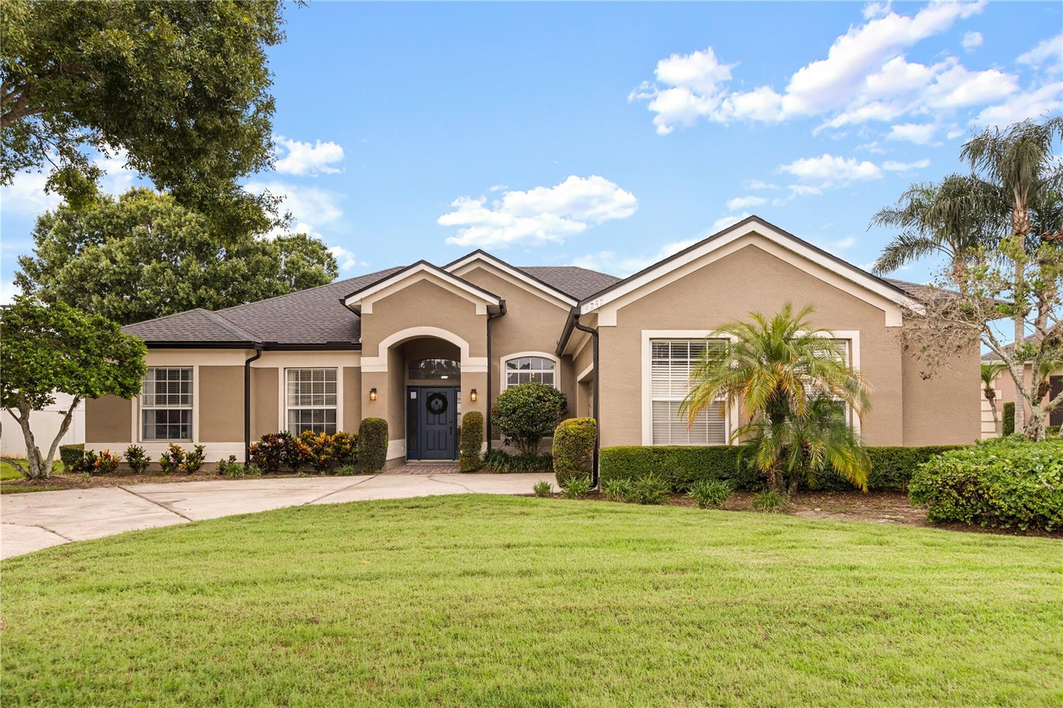
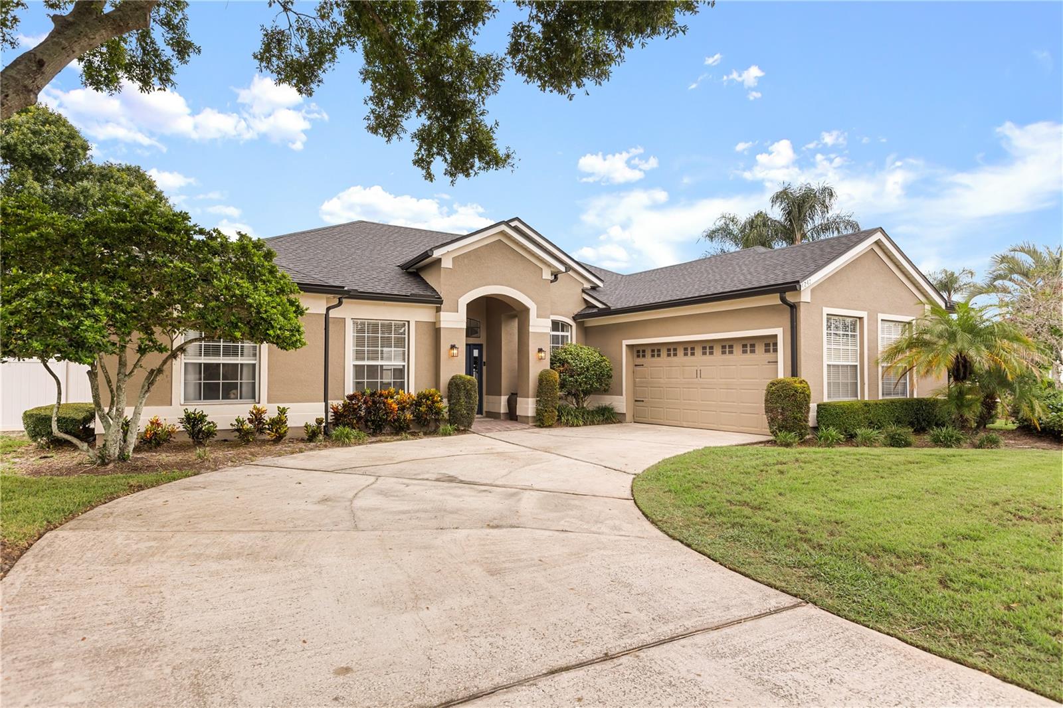
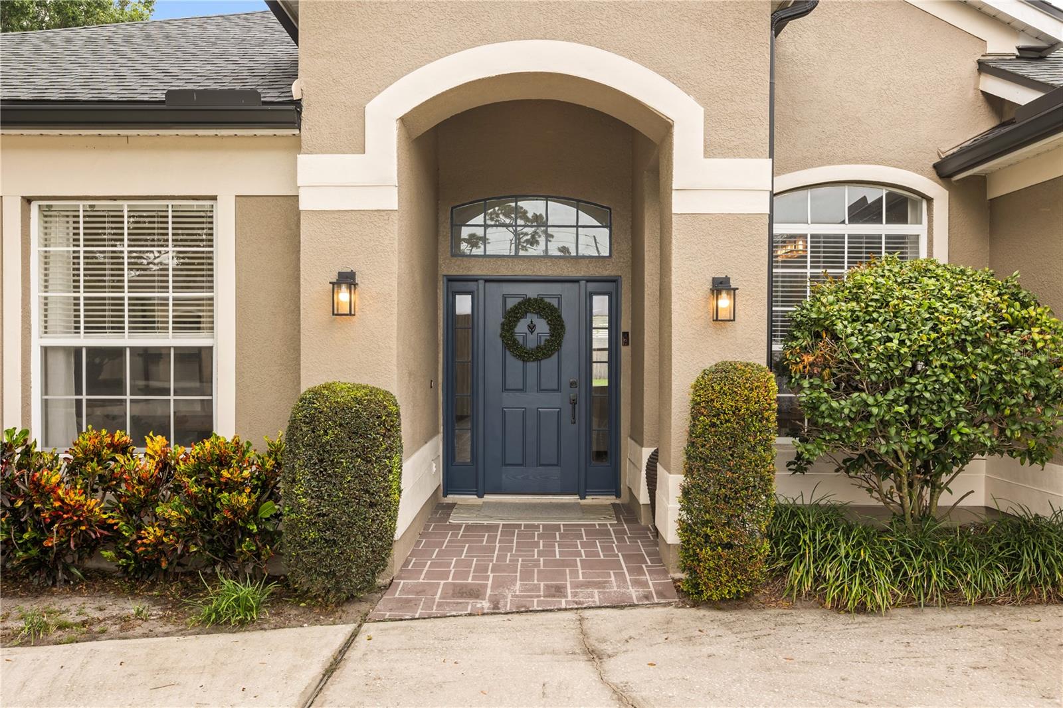
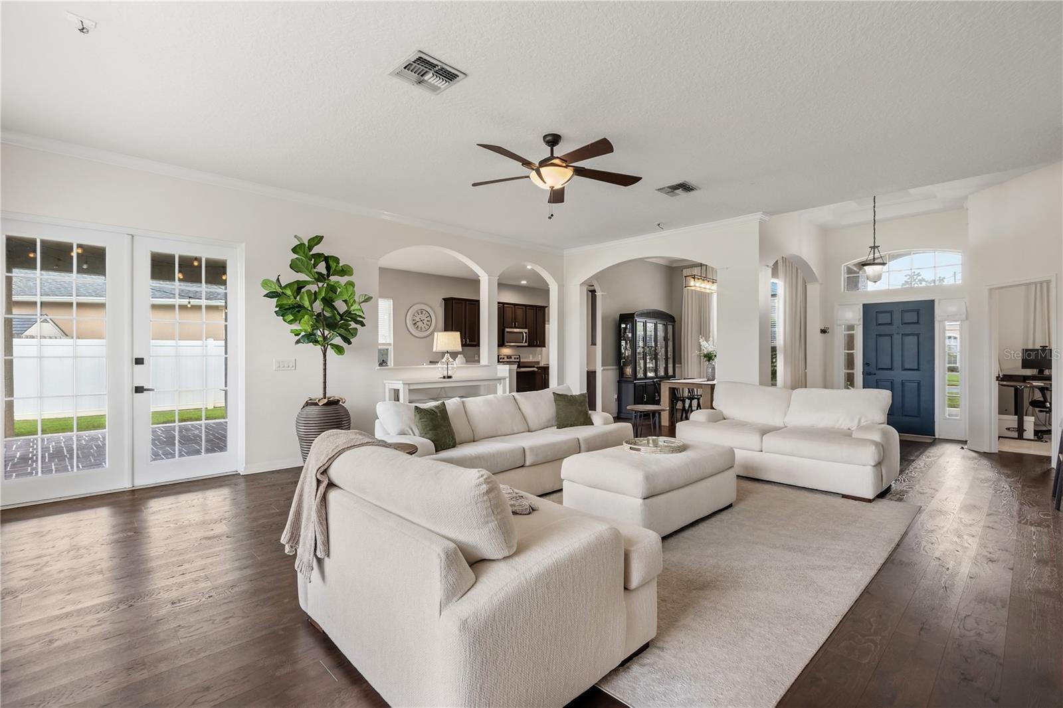
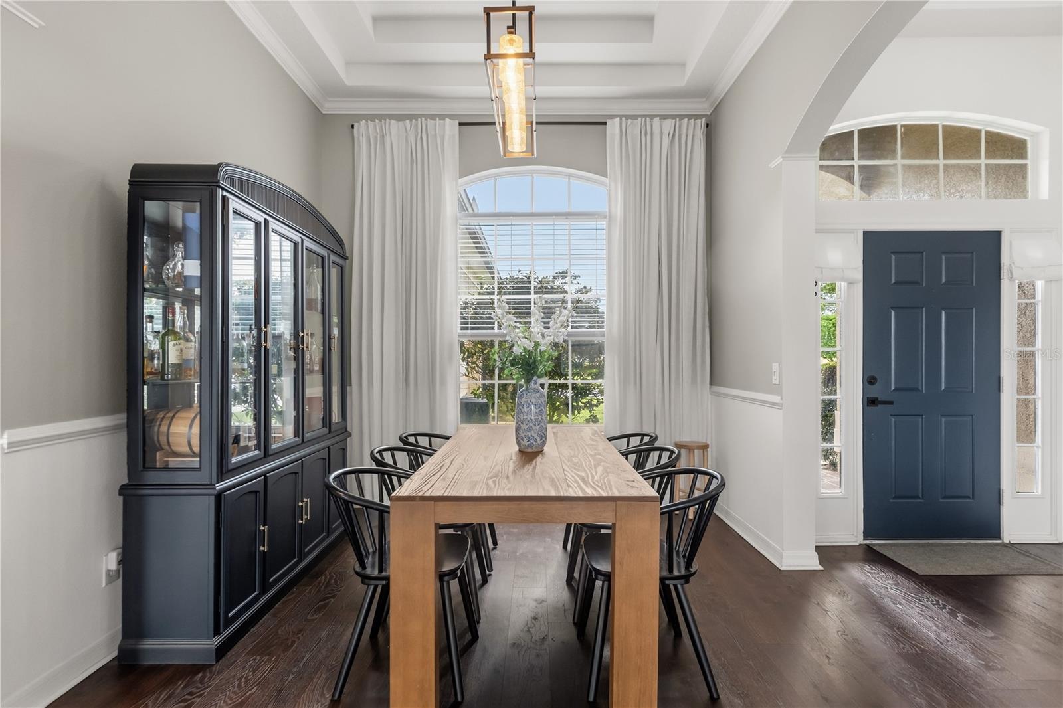
A Newer 2024 roof anchors this beautifully updated home in the gated enclave of Conway Isle — one of Belle Isle's most sought-after addresses. This residence presents a polished, move-in-ready canvas from the moment you arrive. Inside, an open floor plan unfolds with a formal dining room and an expansive living area overlooking the sprawling backyard. Waterproof LVP flooring spans the main living areas, dining room and primary suite, lending a cohesive, elevated feel throughout. The kitchen commands attention with granite countertops, newer appliances and an attached breakfast nook — a space equally suited to quiet mornings and effortless entertaining. A thoughtful split-bedroom layout places two additional bedrooms, a full bath, and a flex room that can be used however you please, while the primary suite retreats to the rear with tray ceilings, a spa-like en-suite bath featuring dual sinks, a step-in shower, and generous vanity space. A new water heater and water softener system round out the home's recent upgrades. French doors off the main living space lead to a covered, paver patio wired for outdoor living — complete with café lighting ready for evenings spent entertaining under the stars. Beyond it, the fenced backyard unfolds into one of the largest lots in the neighborhood, offering rare space and privacy in a community setting. Refined, updated, and ideally positioned in Belle Isle's gated Conway Isle community and about 10 minutes from Orlando International Airport — this is a home built for those who expect more.

$4,157/mo

Est. mortgage payment based on a $624,900 home price.

All estimates are provided by Luxury Presence for informational purposes only. Actual amounts may vary.

Additional information

MLS® ID
O6444726

Interior Features

Bedrooms
3
Bathrooms
3
Fireplace
Yes
Cooling
Yes
Heating
Yes
Basement
No

Exterior Features

Lot Size
0.28 Acres

Other Property Details

Taxes
$5,744
Tax Frequency
Annually
Association Fee Frequency
Monthly
Garage
Yes
Pets Allowed
Yes
55+/Senior Community
No

Listings courtesy of Stellar MLS as distributed by MLS GRID

All information deemed reliable but not guaranteed and should be independently verified. All properties are subject to prior sale, change or withdrawal. Neither listing broker(s) nor Lively Real Estate shall be responsible for any typographical errors, misinformation, misprints and shall be held totally harmless. Properties displayed may be listed or sold by various participants in the MLS. 

Based on information submitted to the MLS GRID as of 9:21 PM UTC on 10/7/2026. All data is obtained from various sources and may not have been verified by broker or MLS GRID. Supplied Open House Information is subject to change without notice. All information should be independently reviewed and verified for accuracy. Properties may or may not be listed by the office/agent presenting the information.

©2026 Stellar MLS . All rights reserved.

DMCA Notice

Powered by Luxury Presence