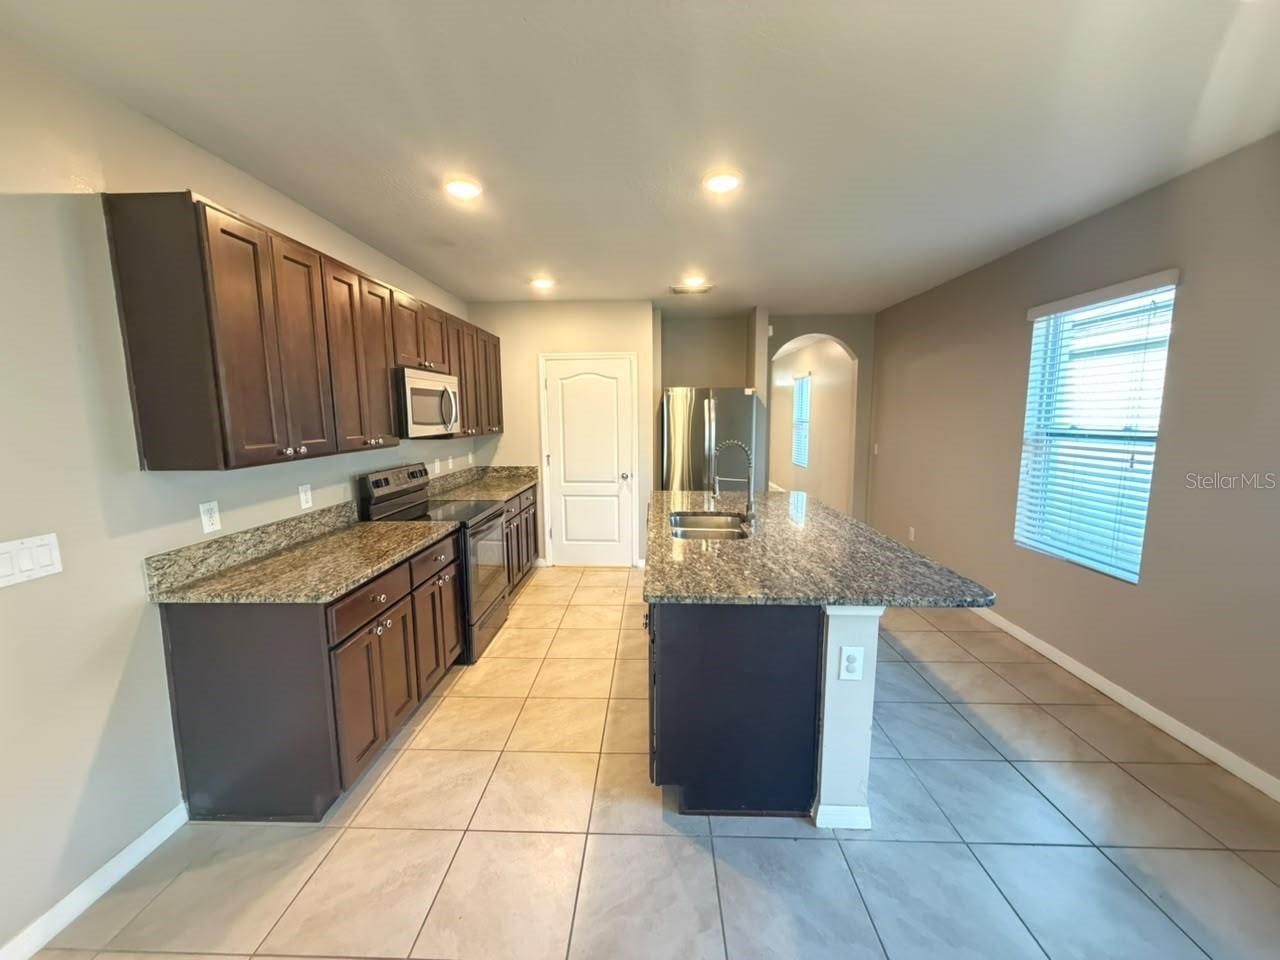
Property photo 1
Property photo 2
Property photo 3
Property photo 4
Property photo 5
3 Beds
2 Baths
1,651 sqft

$355,000

4580 GADWALL DR, KISSIMMEE FL, 34744

Price per sqft$215.02
Built in2018
Property size1,651 sqft
Property typeResidential
Courtesy of LPT REALTY, LLC, Yesenia Lau  Listing Contact: 877-366-2213

Overview

Active

Listed Sep 30, 2026

Updated 6 days ago

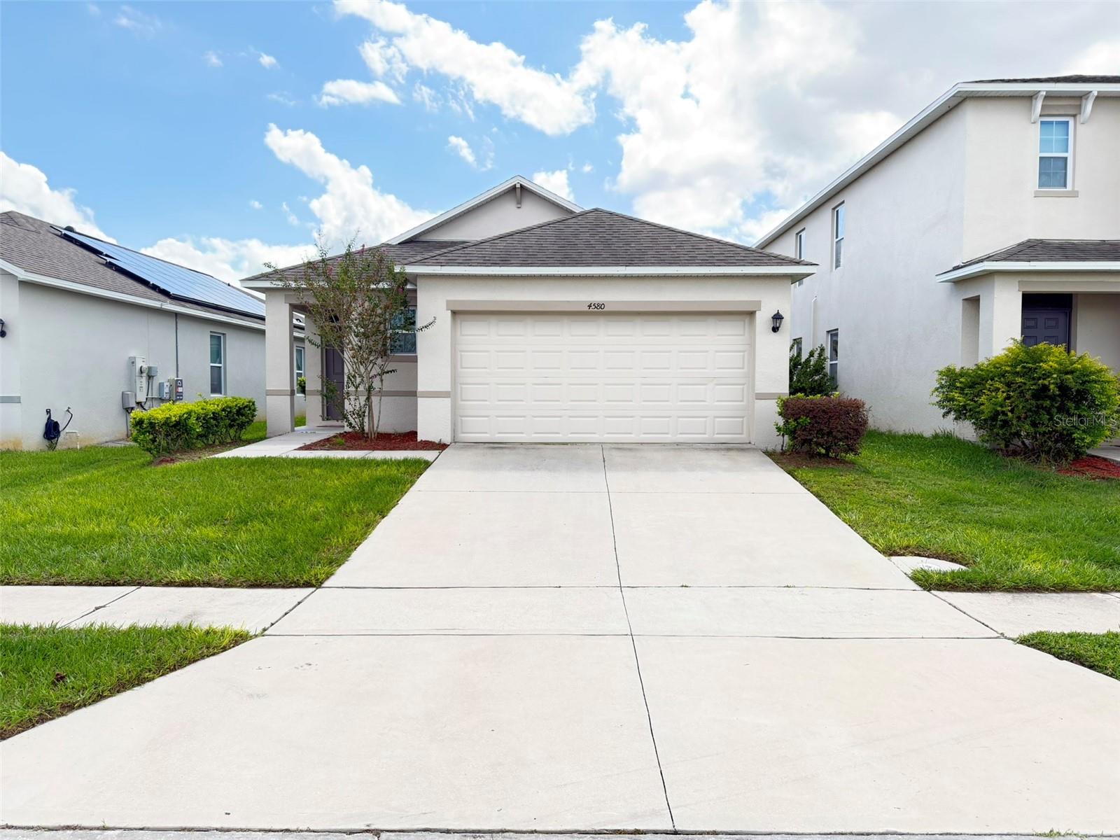
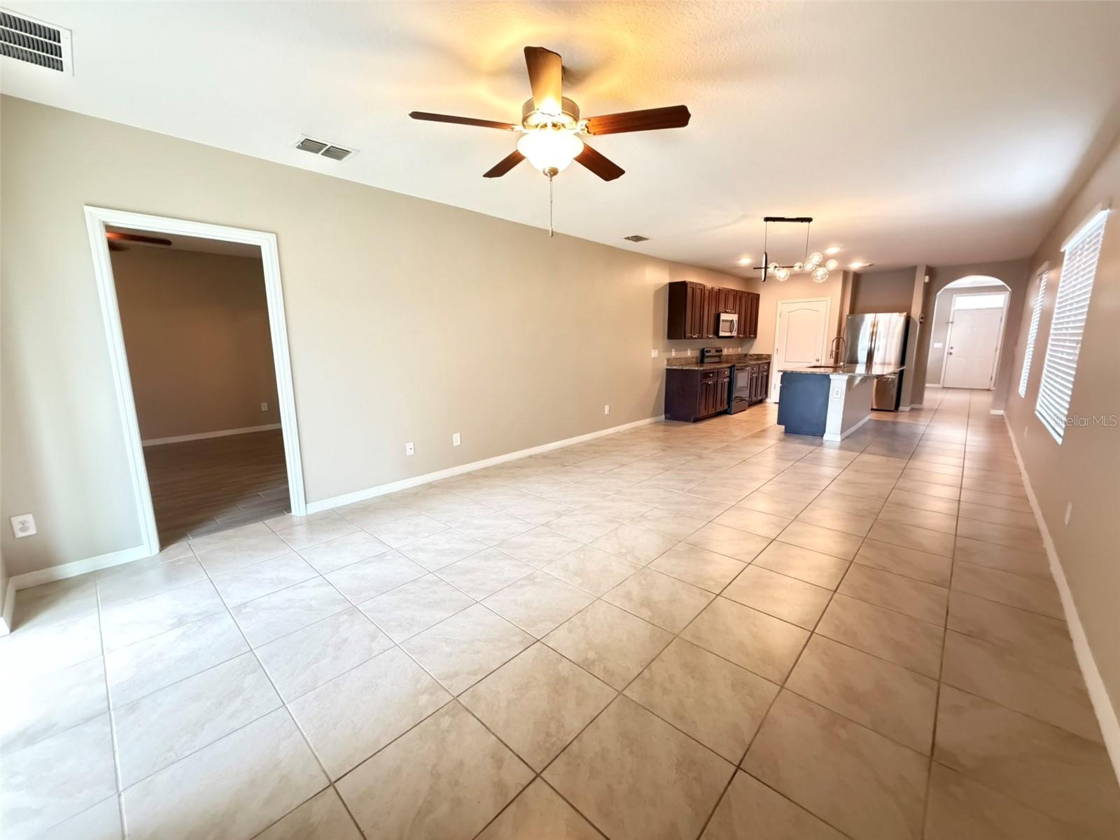
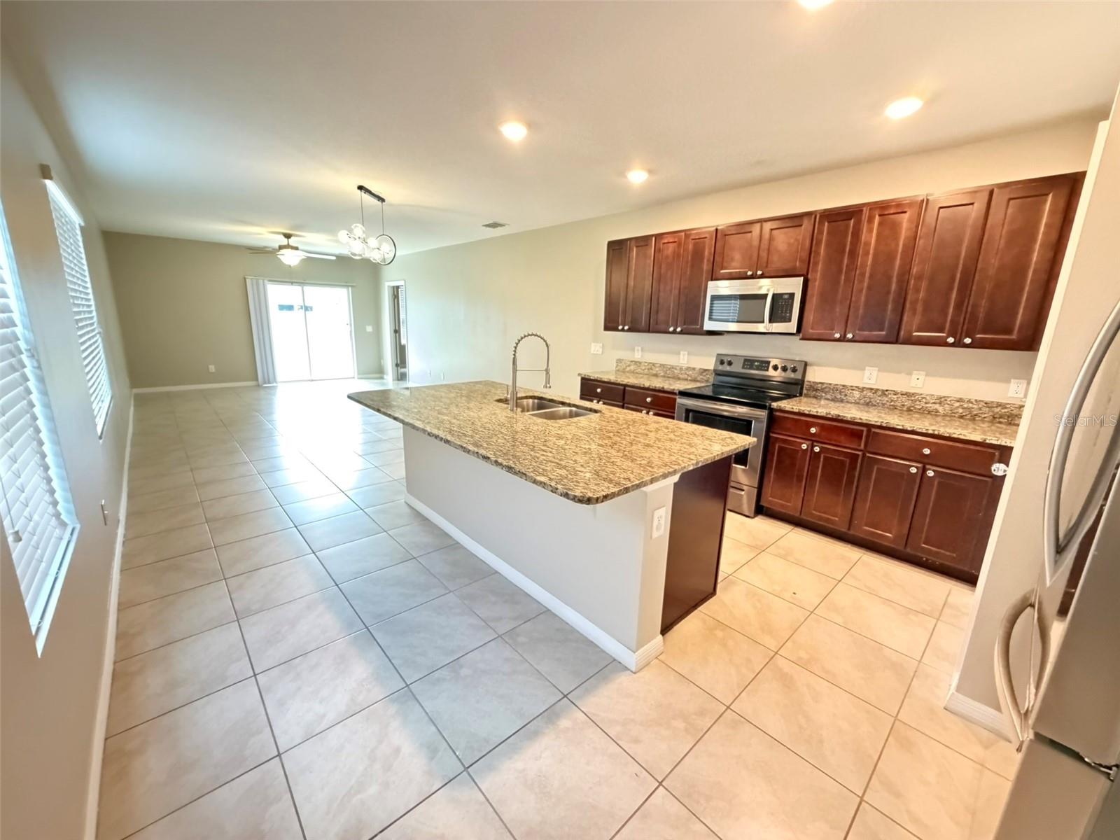
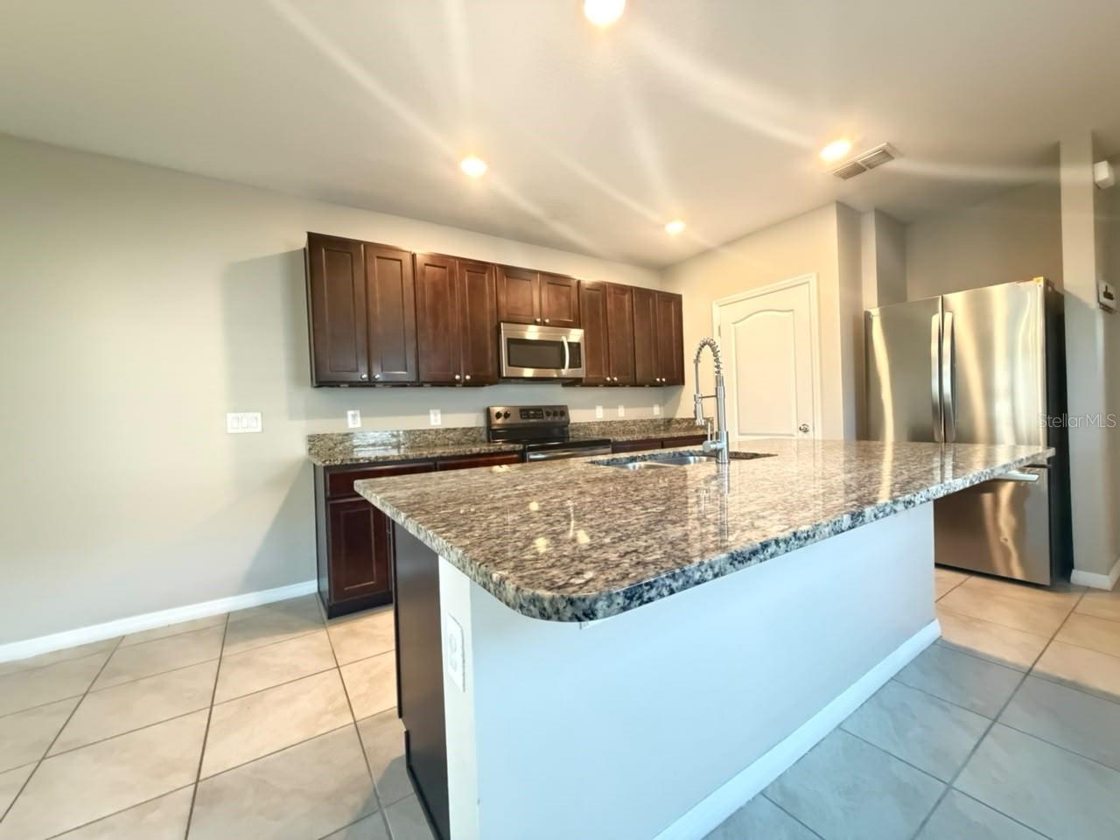
Welcome to 4580 Gadwall Dr, a beautifully maintained 3-bedroom, 2-bathroom single-story home in the desirable Osprey Ridge community of Kissimmee! Built in 2018, this 1,651-square-foot home is a functional open layout, spacious living areas, a well-appointed kitchen with granite countertops, and a comfortable primary suite featuring a generous bedroom and walk-in closet. The home also offers a 2-car garage, interior laundry room, and a layout designed for easy everyday living. The private primary suite provides a comfortable retreat, while two additional bedrooms provide flexibility for family, guests, a home office, or personal space. All bedrooms are beautifully tiled. A 2-car garage provides convenient parking and additional storage. Beyond the home, enjoy the convenience of a location that puts you close to everything Central Florida provides. Osprey Ridge is located near Boggy Creek Road and Narcoossee Road, providing convenient access to SR 417 and the Florida Turnpike. Lake Nona’s restaurants, shopping, Medical City and major medical facilities are just minutes away, while Orlando International Airport is also conveniently accessible. Nearby recreational opportunities include East Lake Tohopekaliga, local parks, trails and the Austin-Tindall Regional Sports Complex. Move-in ready, well located, and offering the space and functionality today’s buyers are looking for — don’t miss your opportunity to make 4580 Gadwall Dr your new home! This home is priced well below market so it will go fast!

$2,362/mo

Est. mortgage payment based on a $355,000 home price.

All estimates are provided by Luxury Presence for informational purposes only. Actual amounts may vary.

Additional information

MLS® ID
O6445593

Interior Features

Bedrooms
3
Bathrooms
2
Cooling
Yes
Heating
Yes
Basement
No

Exterior Features

Lot Size
0.11 Acres

Other Property Details

Taxes
$5,198
Tax Frequency
Annually
Association Fee Frequency
Monthly
Garage
Yes
Pets Allowed
Yes
55+/Senior Community
No

Listings courtesy of Stellar MLS as distributed by MLS GRID

All information deemed reliable but not guaranteed and should be independently verified. All properties are subject to prior sale, change or withdrawal. Neither listing broker(s) nor Lively Real Estate shall be responsible for any typographical errors, misinformation, misprints and shall be held totally harmless. Properties displayed may be listed or sold by various participants in the MLS. 

Based on information submitted to the MLS GRID as of 4:00 AM UTC on 10/8/2026. All data is obtained from various sources and may not have been verified by broker or MLS GRID. Supplied Open House Information is subject to change without notice. All information should be independently reviewed and verified for accuracy. Properties may or may not be listed by the office/agent presenting the information.

©2026 Stellar MLS . All rights reserved.

DMCA Notice

Powered by Luxury Presence