Property photo 1
Property photo 2
Property photo 3
Property photo 4
Property photo 5
3 Beds
2 Baths
2,047 sqft

$325,000

18902 GRAND CLUB DR, HUDSON FL, 34667

Price per sqft$158.77
Built in2006
Property size2,047 sqft
Property typeResidential
Courtesy of RE/MAX MARKETING SPECIALISTS, Joan Herr  Listing Contact: 352-686-0540

Overview

Active

Listed Jan 12, 2026

Updated Aug 17

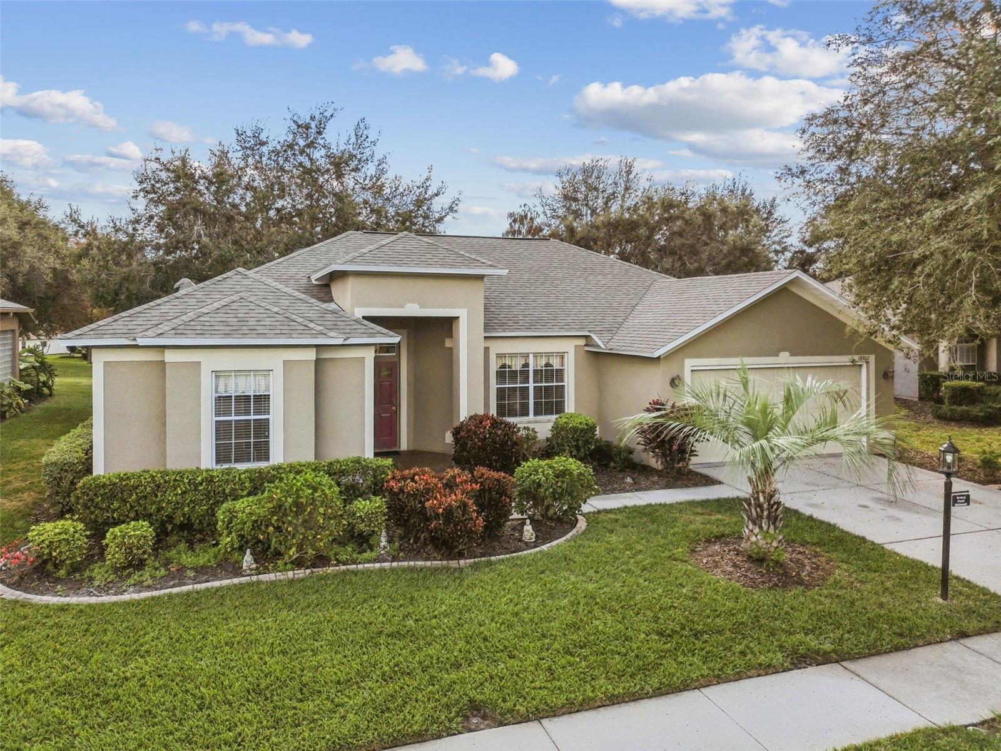
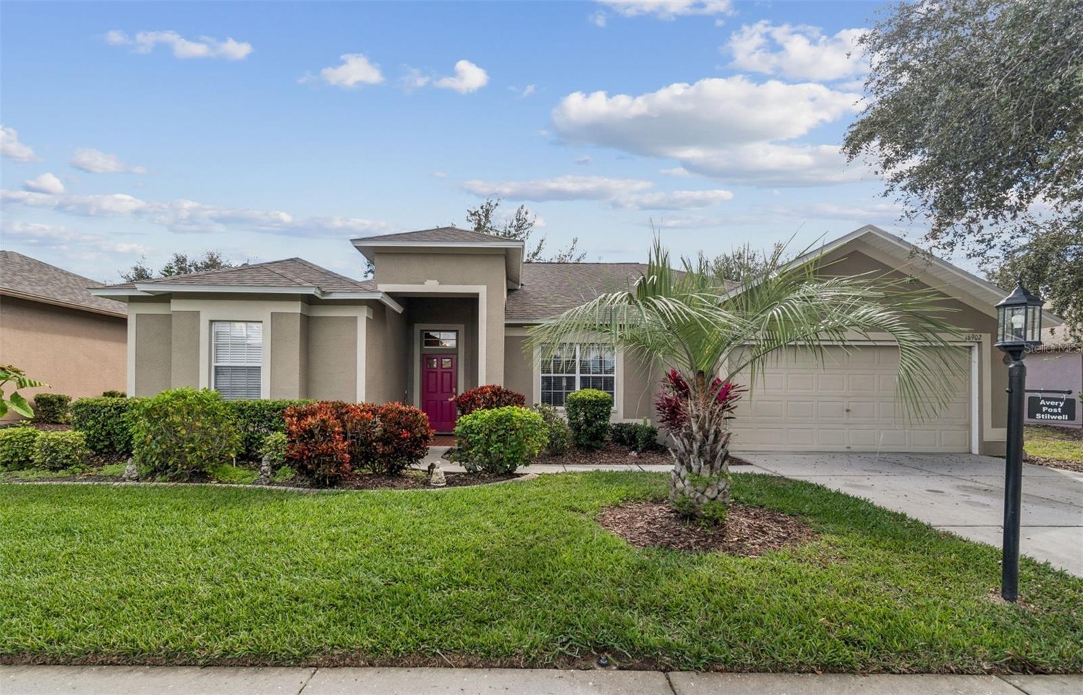
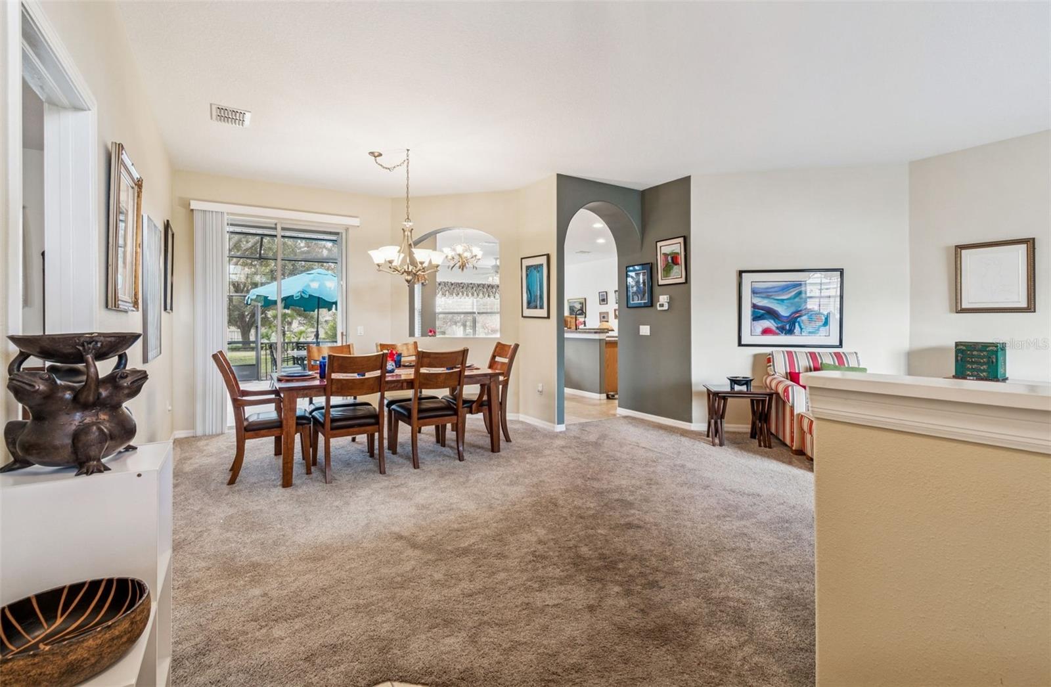
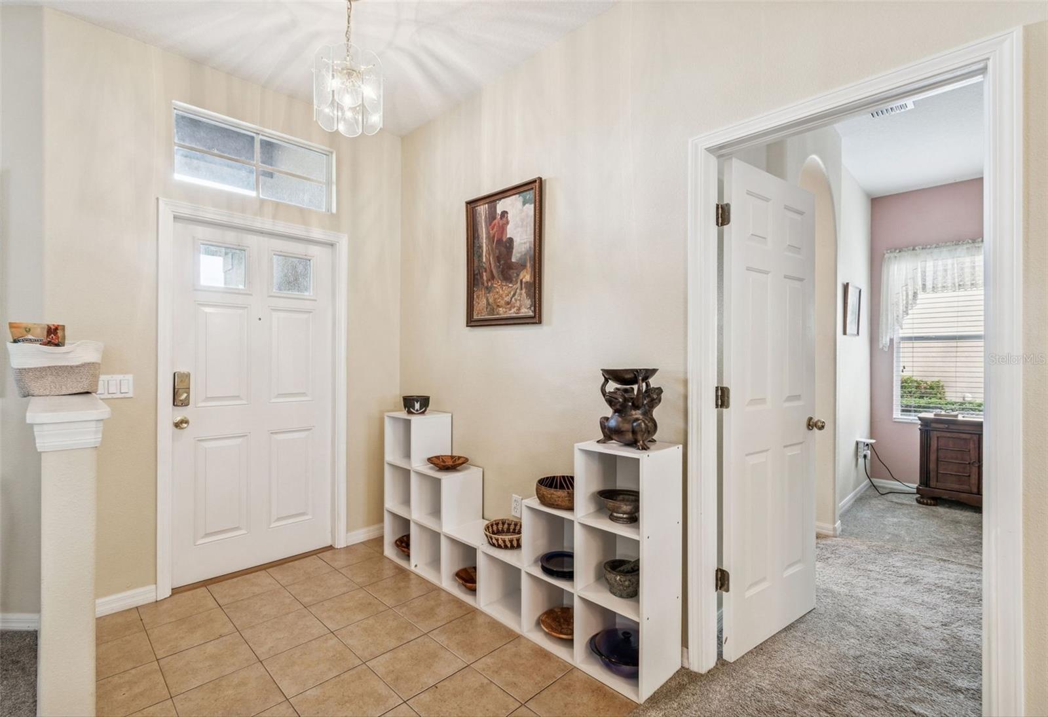
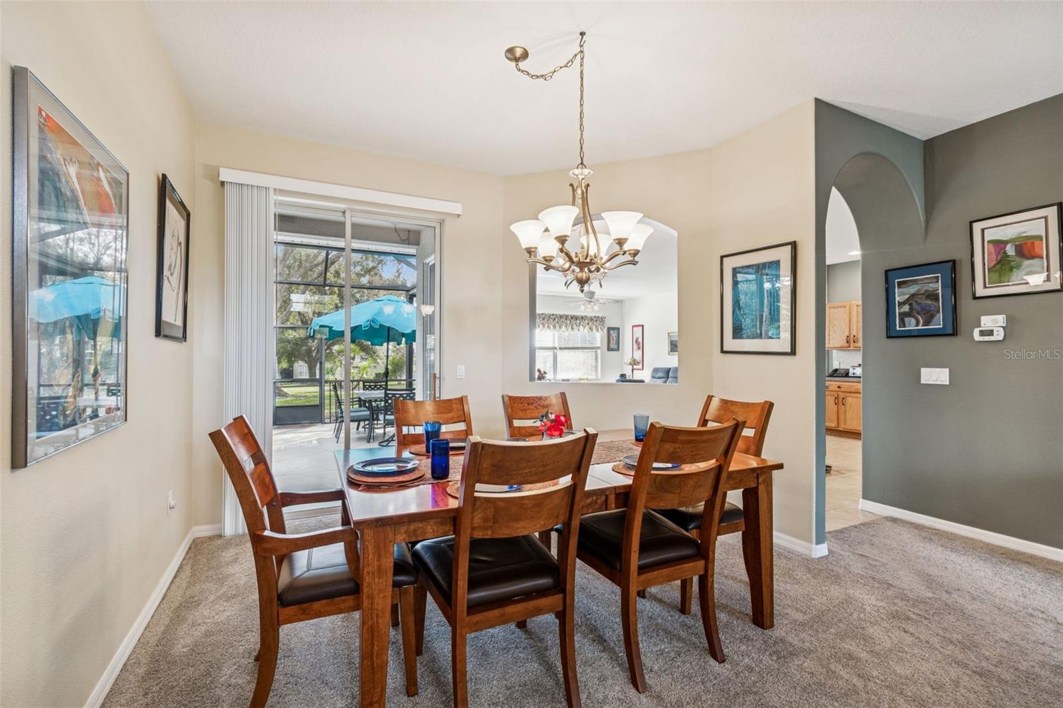
DRASTIC PRICE IMPROVEMENT!!!! PLUS $5,000 BUYER INCENTIVE AT CLOSING!! This Home has been meticulously Maintained - Spotlessly Clean - Move in Ready! This is a Kent Calais 65 Model featuring an Open Floor Plan Located in a Maintained Village (No Outside Work) and ALL the regular Inside Maintaince done on a Weekly and/or Monthly Basis; Air Vents Cleaned and Pest Control done quarterly. The Carpets have been cleaned, Utilities Serviced and Owner has All Receipts and Warranties Available. This is a 3 Bedroom 2 Bath Split Plan home with a Gourmet Kitchen with Walk-in Pantry and Family Room Combination; Living/Dining Room Combination; Breakfast Nook and a Covered Screened Extended Lanai to enjoy the Park-like Setting. The Attached two Car Garage floor has been painted as have the walls and has plenty of room for the golf cart and storage units - Attic Access with Flooring. The home comes Basically Furnished less Personal Items and Souvenirs. GOLF CART INCLLUDED!! Heritage Pines is Tampa's Premier Active Community offering 24 hour Gated Security; Magnificent Club House that offers a Restaurant, Lounge, Performing Arts Center, Gaming Room, Craft Room, Exercise Room, Billiards, Etc. - Many Clubs and Activities for All Interests. New Residents are Charged $2,100 at Closing to HOA. Make an Appointment to Tour this Property Today!

$2,162/mo

Est. mortgage payment based on a $325,000 home price.

All estimates are provided by Luxury Presence for informational purposes only. Actual amounts may vary.

Additional information

MLS® ID
W7882011

Interior Features

Bedrooms
3
Bathrooms
2
Cooling
Yes
Heating
Yes
Basement
No

Exterior Features

Lot Size
0.35 Acres

Other Property Details

Taxes
$5,912
Tax Frequency
Annually
Association Fee Frequency
Monthly
Garage
Yes
View
Yes
Pets Allowed
Yes
55+/Senior Community
Yes

Listings courtesy of Stellar MLS as distributed by MLS GRID

All information deemed reliable but not guaranteed and should be independently verified. All properties are subject to prior sale, change or withdrawal. Neither listing broker(s) nor Lively Real Estate shall be responsible for any typographical errors, misinformation, misprints and shall be held totally harmless. Properties displayed may be listed or sold by various participants in the MLS. 

Based on information submitted to the MLS GRID as of 5:01 PM UTC on 10/7/2026. All data is obtained from various sources and may not have been verified by broker or MLS GRID. Supplied Open House Information is subject to change without notice. All information should be independently reviewed and verified for accuracy. Properties may or may not be listed by the office/agent presenting the information.

©2026 Stellar MLS . All rights reserved.

DMCA Notice

Powered by Luxury Presence