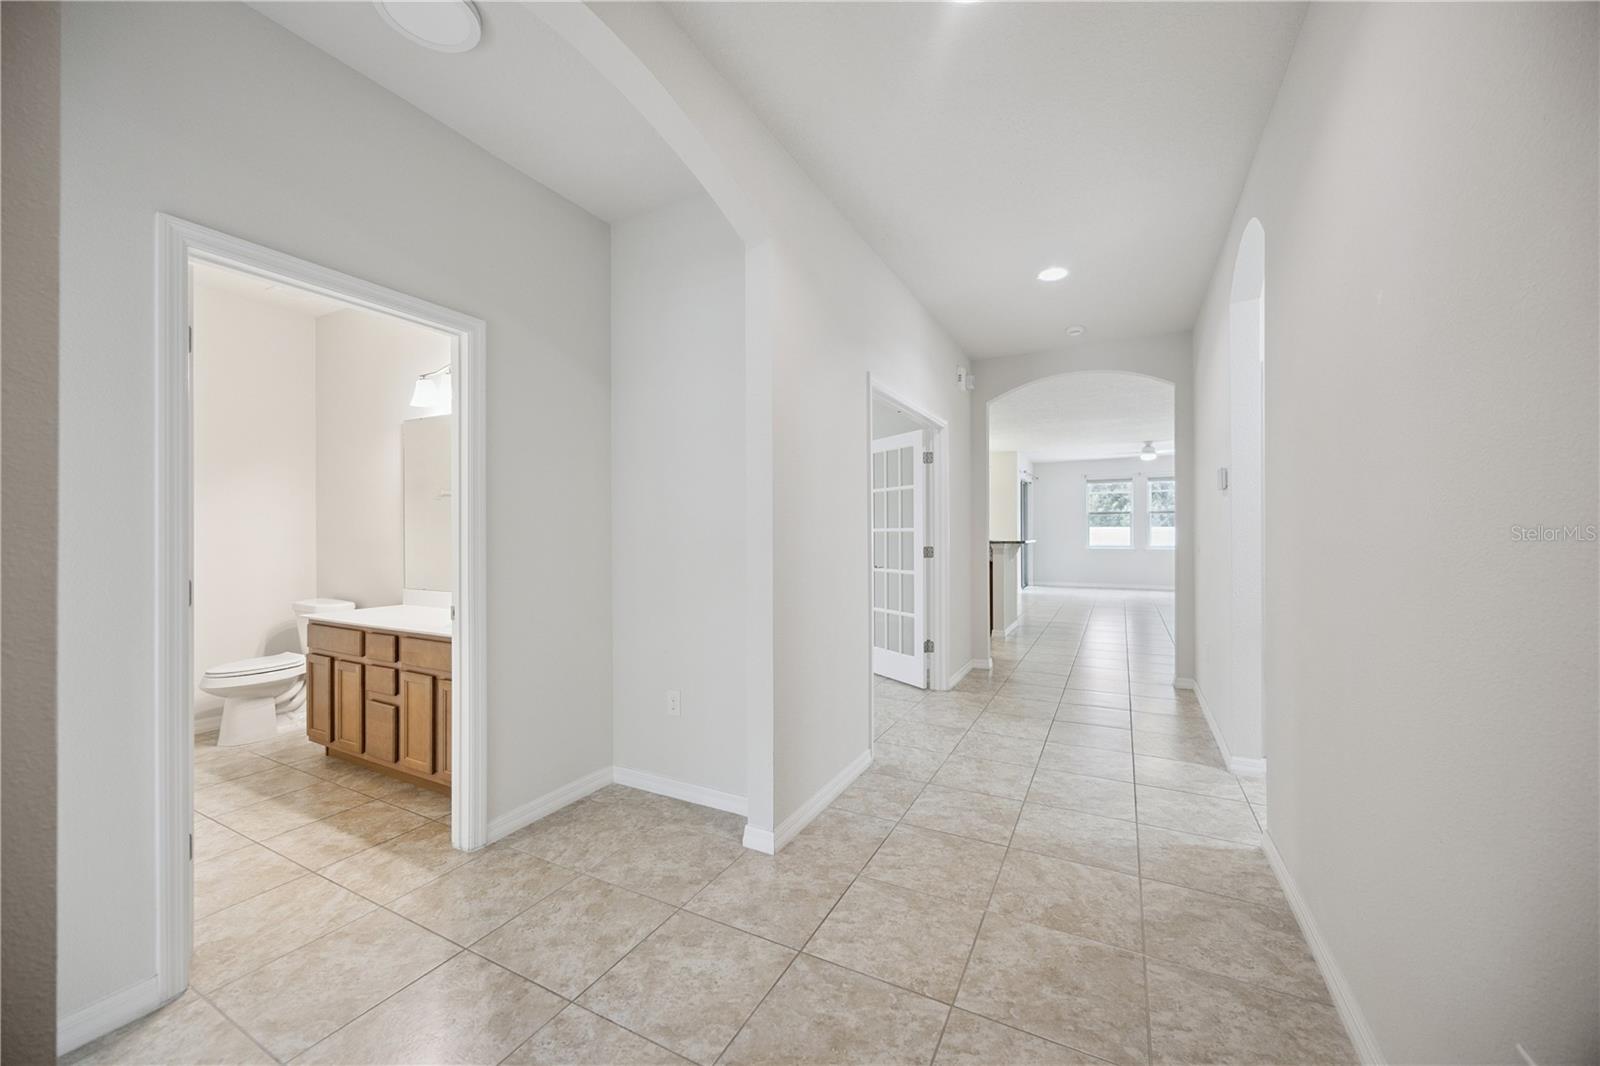
Property photo 1
Property photo 2
Property photo 3
Property photo 4
Property photo 5
3 Beds
2 Baths
2,016 sqft

$415,000

244 WHIRLAWAY DR, DAVENPORT FL, 33837

Price per sqft$205.85
Built in2017
Property size2,016 sqft
Property typeResidential
Courtesy of THE WILKINS WAY LLC, Joellen Perez  Listing Contact: 407-874-0230

Overview

Active

Listed Sep 10, 2026

Updated 1h ago

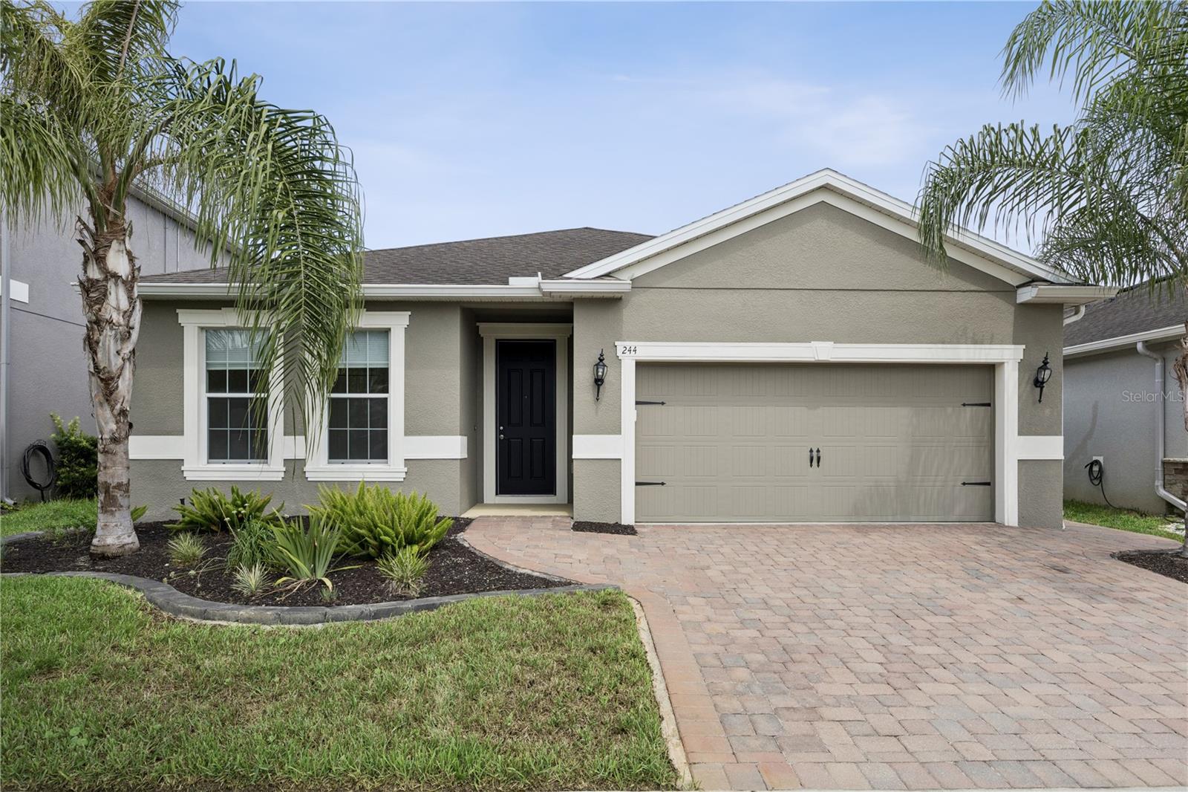
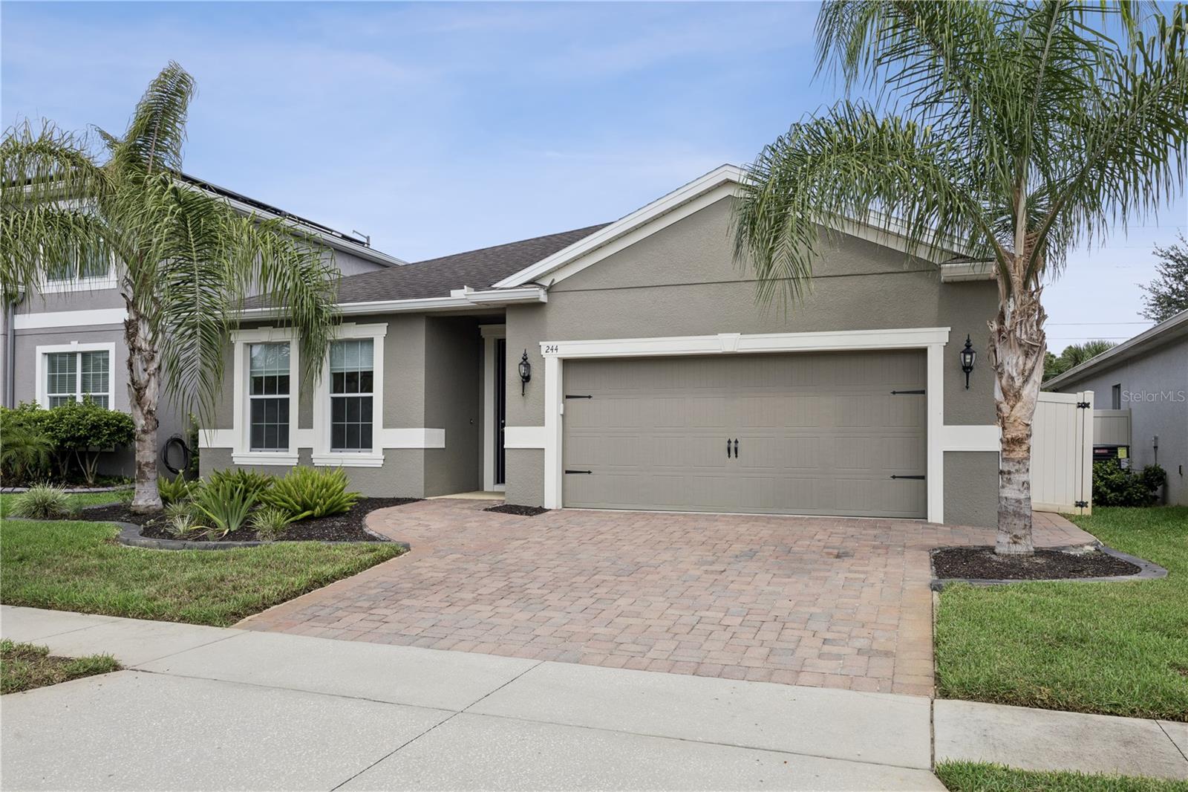
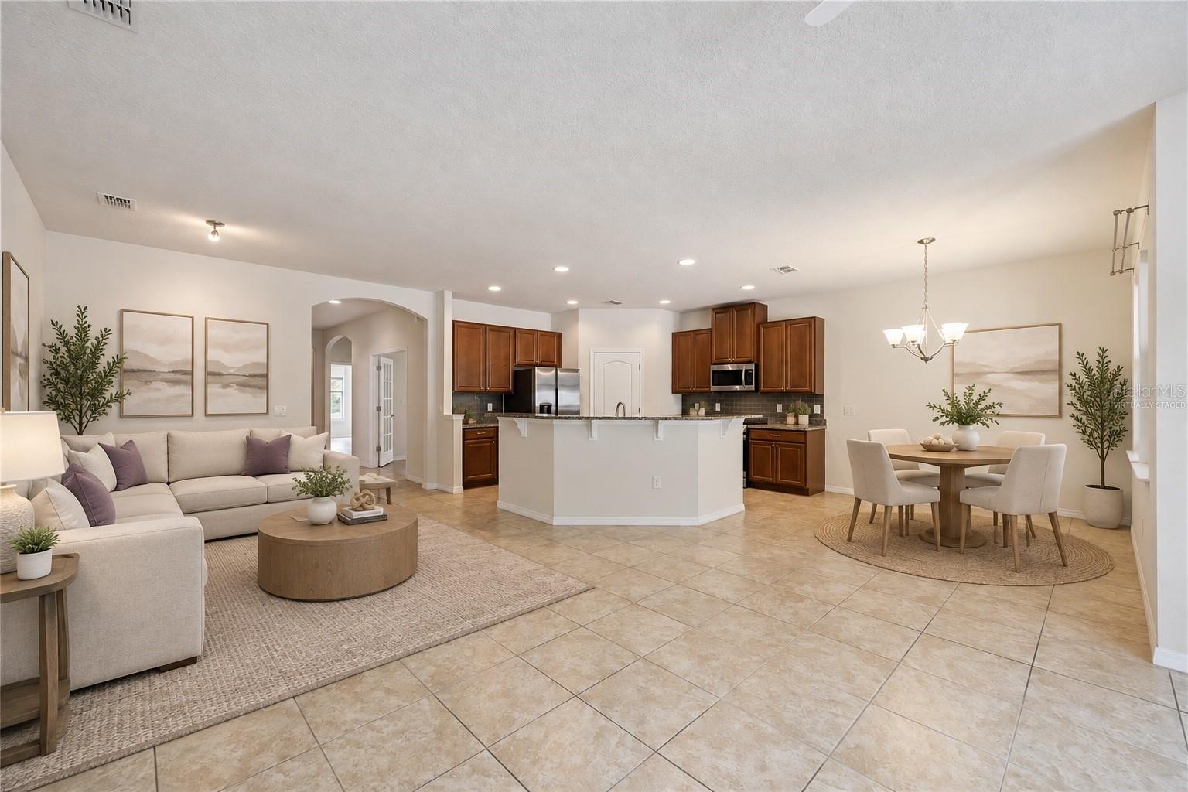
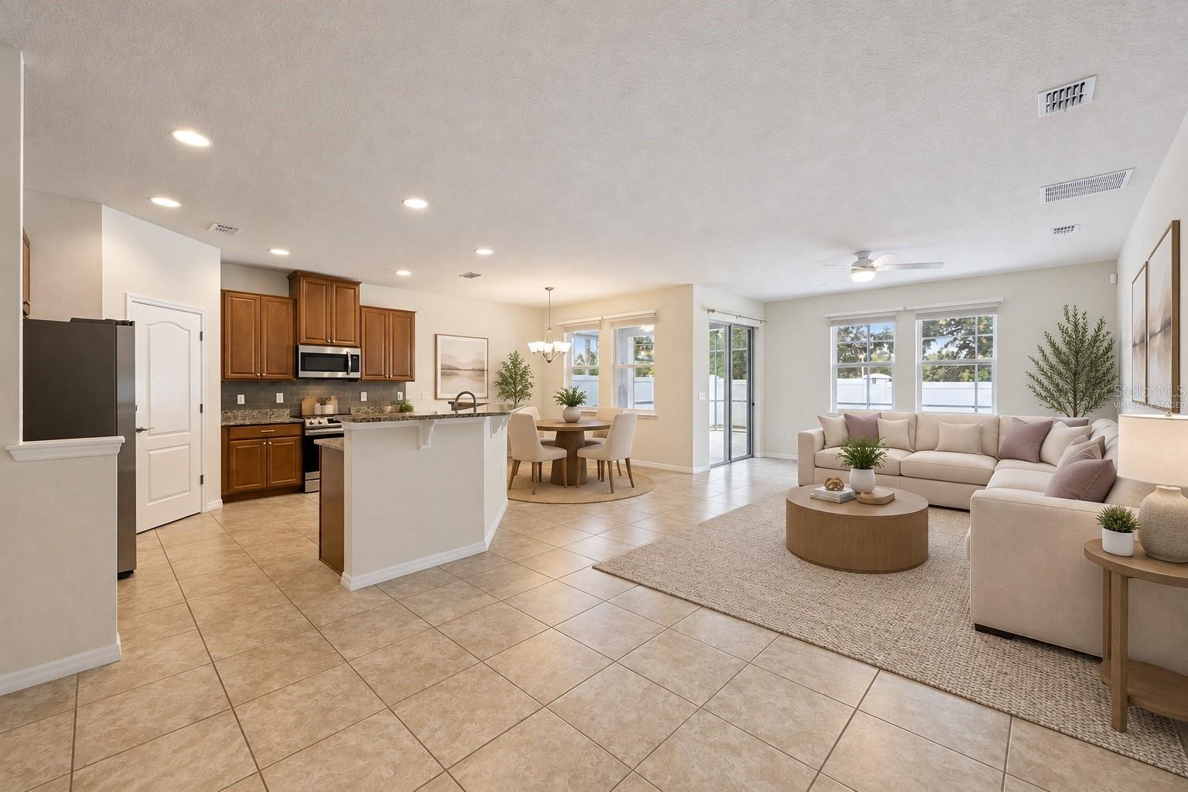
Virtually Staged. Qualified buyers will receive a full 1% interest rate reduction during their first year of repayment, when financing is obtained through our preferred lending partner! Welcome to this inviting 3-bedroom, 2-bath POOL home with a VERSATILE DEN/OFFICE. As you enter, the SOARING CEILINGS AND TALL ENTRY DOOR create an impressive first impression and a wonderful sense of space. The open floor plan offers comfortable everyday living with spacious areas that flow naturally together for easy entertaining. The flexible den/office can easily adapt to your needs, whether you envision a home office, guest space, hobby room, or additional living area. Step outside to your PRIVATE POOL, the perfect place to relax, cool off, or entertain while enjoying the Florida lifestyle year-round. Residents also have access to community amenities including a COMMUNITY POOL AND PLAYGROUND. Thoughtfully designed with ADA ACCESSIBLE features, the home offers added functionality and accessibility while maintaining a comfortable, welcoming feel. Recent updates provide added peace of mind, including an HVAC SYSTEM REPLACED IN 2023 AND A NEW WATER HEATER INSTALLED IN 2026. Conveniently located with easy access to Central Florida’s world-famous theme parks, as well as nearby dining, shopping, entertainment, and other popular Orlando-area attractions. This home offers the perfect combination of flexible living space, indoor-outdoor enjoyment, community amenities, and a convenient Central Florida location.

$2,761/mo

Est. mortgage payment based on a $415,000 home price.

All estimates are provided by Luxury Presence for informational purposes only. Actual amounts may vary.

Additional information

MLS® ID
O6440423

Interior Features

Bedrooms
3
Bathrooms
2
Cooling
Yes
Heating
Yes
Basement
No

Exterior Features

Lot Size
0.13 Acres

Other Property Details

Taxes
$1,935
Tax Frequency
Annually
Association Fee Frequency
Monthly
Garage
Yes
Pets Allowed
Yes
Pool
Yes
55+/Senior Community
No

Listings courtesy of Stellar MLS as distributed by MLS GRID

All information deemed reliable but not guaranteed and should be independently verified. All properties are subject to prior sale, change or withdrawal. Neither listing broker(s) nor Lively Real Estate shall be responsible for any typographical errors, misinformation, misprints and shall be held totally harmless. Properties displayed may be listed or sold by various participants in the MLS. 

Based on information submitted to the MLS GRID as of 2:19 PM UTC on 10/8/2026. All data is obtained from various sources and may not have been verified by broker or MLS GRID. Supplied Open House Information is subject to change without notice. All information should be independently reviewed and verified for accuracy. Properties may or may not be listed by the office/agent presenting the information.

©2026 Stellar MLS . All rights reserved.

DMCA Notice

Powered by Luxury Presence