Property photo 1
Property photo 2
Property photo 3
Property photo 4
Property photo 5
4 Beds
2 Baths
2,413 sqft

$549,900

1730 KASEY CT, KISSIMMEE FL, 34744

Price per sqft$227.89
Built in1990
Property size2,413 sqft
Property typeResidential
Courtesy of REAL BROKER, LLC, Lisa Dobbs  Listing Contact: 855-450-0442

Overview

Active

Listed Sep 11, 2026

Updated 3 weeks ago

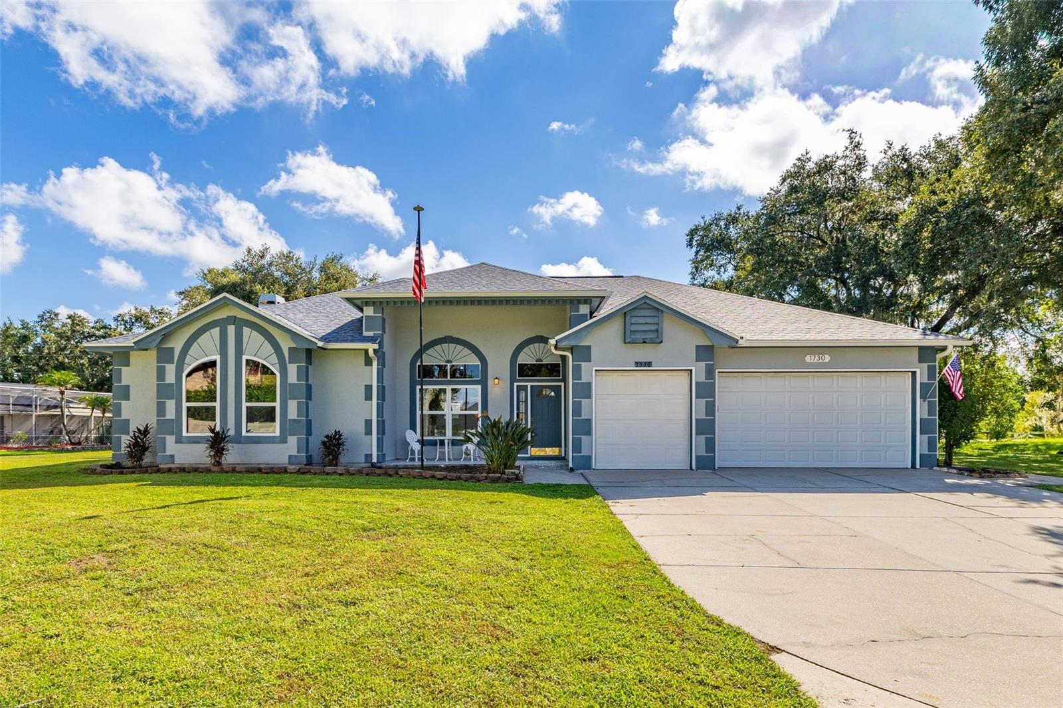
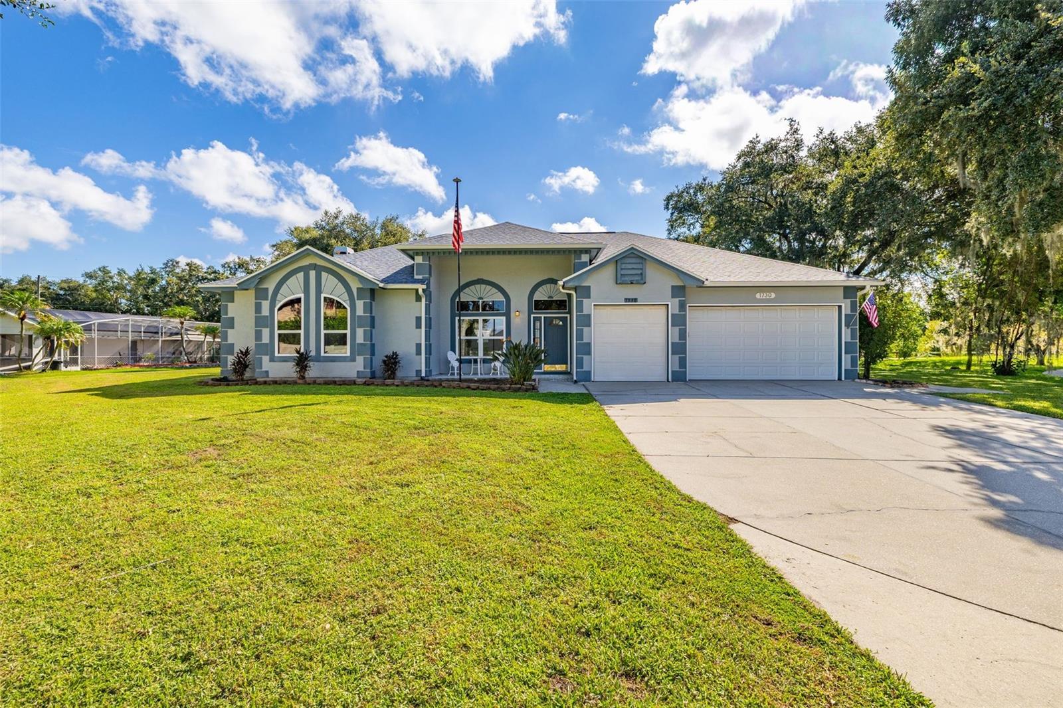
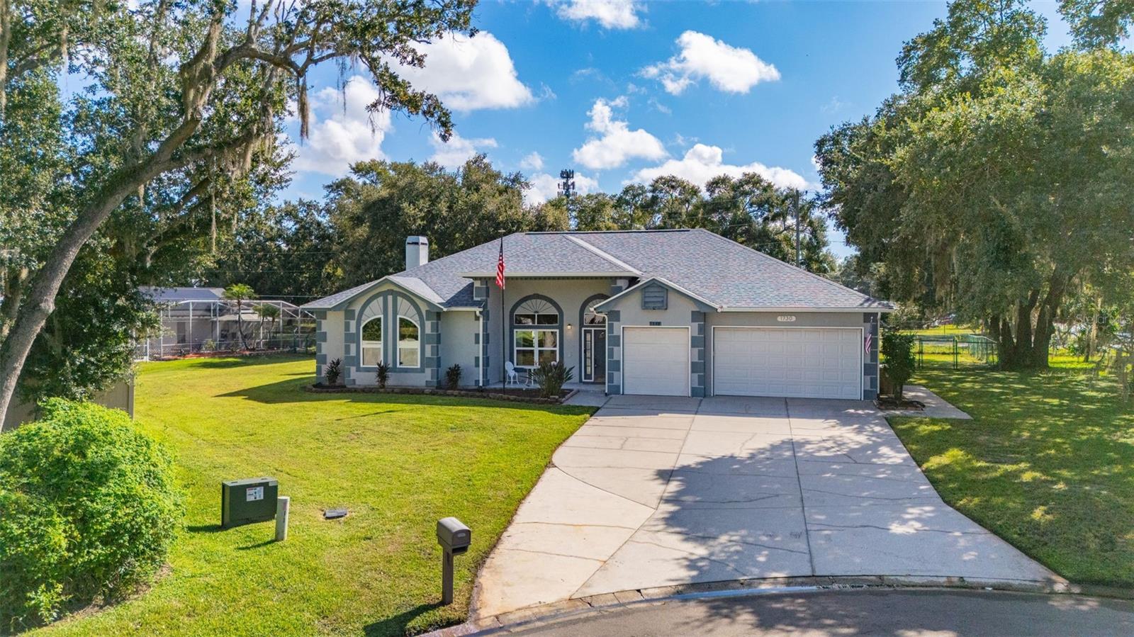
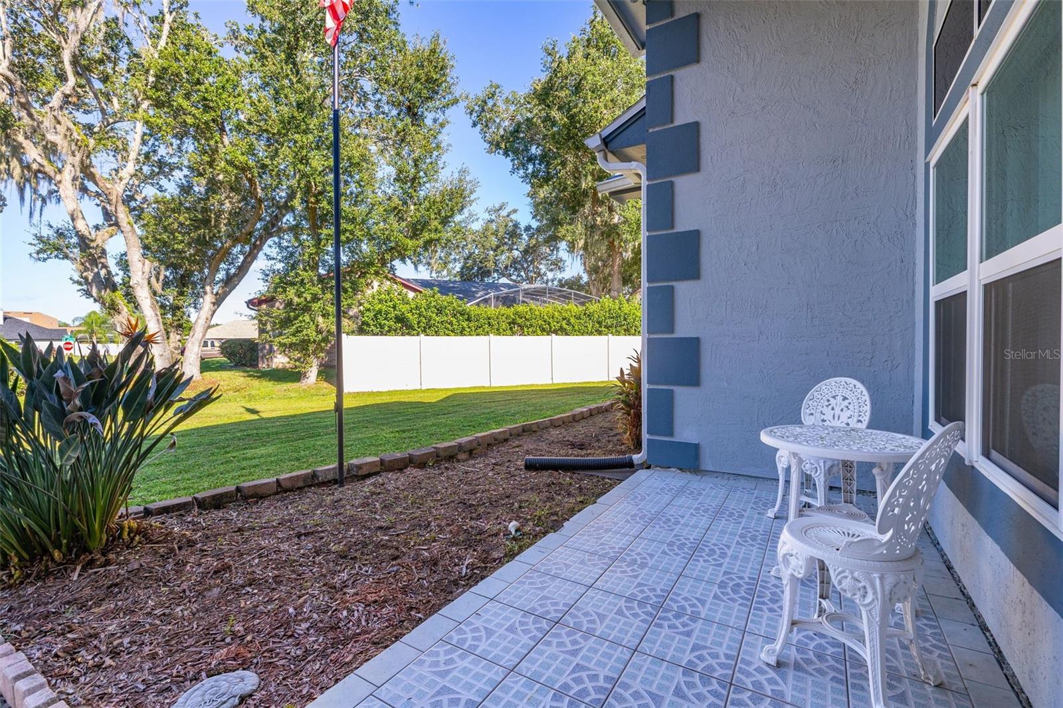
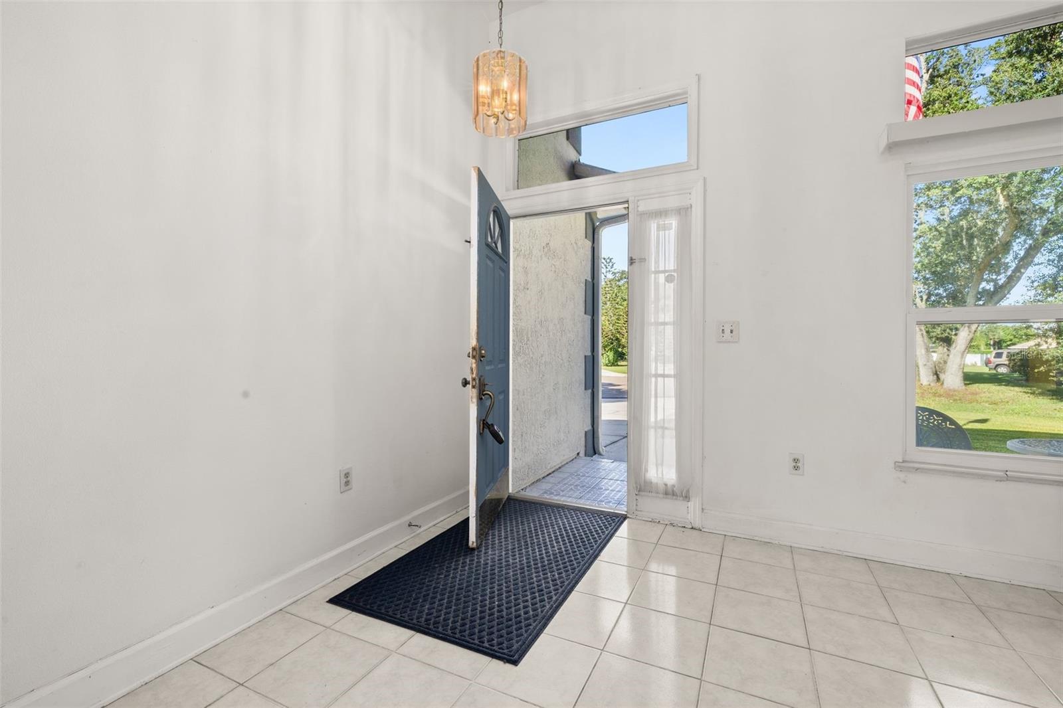
Virtually Staged. Welcome to Breckenridge, an all-age community located just off Kings Highway in Kissimmee. This 4-bedroom, 2-bathroom fenced home offers expansive living on nearly half an acre with versatile spaces and major mechanical peace of mind. The front entryway opens directly to formal living and dining areas designed for fluid entertaining. In the heart of the home, a generous kitchen equipped with stainless steel appliances provides clear views out to the sparkling pool and overlooks the family room, complete with a cozy wood-burning fireplace and a casual dinette area. The primary retreat offers exceptional privacy, featuring a large walk-in closet and an en-suite layout with two separate vanities located in individual rooms—each featuring its own sink—alongside a soaking jacuzzi tub and separate shower. On the opposite wing, two comfortable guest bedrooms share a full bath with dual sinks, conveniently positioned near the interior laundry room. The fourth bedroom was converted from a one-car garage into a true bedroom complete with a closet and central air, while the fifth room is an air-conditioned bonus room converted into an office with private exterior access out to the spacious yard, all while still maintaining a functional two-car garage. Outdoor living shines with a 12x30 fiberglass pool and an outdoor prep sink within the fully fenced yard. The expansive parking footprint includes the two-car garage alongside a massive driveway built to accommodate 8 to 11 vehicles, offering ample space for multi-vehicle households and guest parking. Major capital improvements have all been completed, including a new roof installed in October 2024, energy-efficient replacement windows rated to withstand 140mph winds from 2021, and both the central air conditioning system and water heater replaced in April 2025. Make this your new home and schedule your private tour today!

$3,658/mo

Est. mortgage payment based on a $549,900 home price.

All estimates are provided by Luxury Presence for informational purposes only. Actual amounts may vary.

Additional information

MLS® ID
S5157364

Interior Features

Bedrooms
4
Bathrooms
2
Fireplace
Yes
Cooling
Yes
Heating
Yes
Basement
No

Exterior Features

Lot Size
0.48 Acres

Other Property Details

Taxes
$5,518
Tax Frequency
Annually
Association Fee Frequency
Monthly
Garage
Yes
View
Yes
Pets Allowed
Yes
Pool
Yes
55+/Senior Community
No

Listings courtesy of Stellar MLS as distributed by MLS GRID

All information deemed reliable but not guaranteed and should be independently verified. All properties are subject to prior sale, change or withdrawal. Neither listing broker(s) nor Lively Real Estate shall be responsible for any typographical errors, misinformation, misprints and shall be held totally harmless. Properties displayed may be listed or sold by various participants in the MLS. 

Based on information submitted to the MLS GRID as of 9:32 PM UTC on 10/7/2026. All data is obtained from various sources and may not have been verified by broker or MLS GRID. Supplied Open House Information is subject to change without notice. All information should be independently reviewed and verified for accuracy. Properties may or may not be listed by the office/agent presenting the information.

©2026 Stellar MLS . All rights reserved.

DMCA Notice

Powered by Luxury Presence