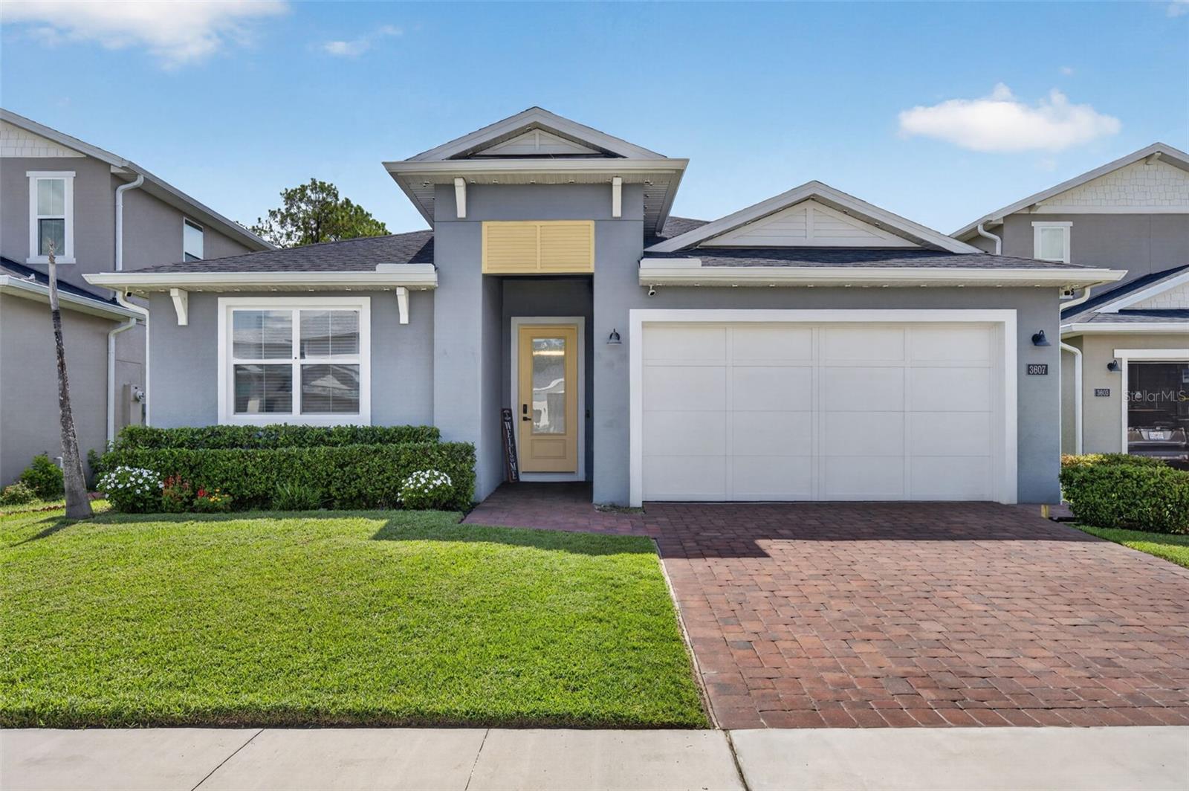
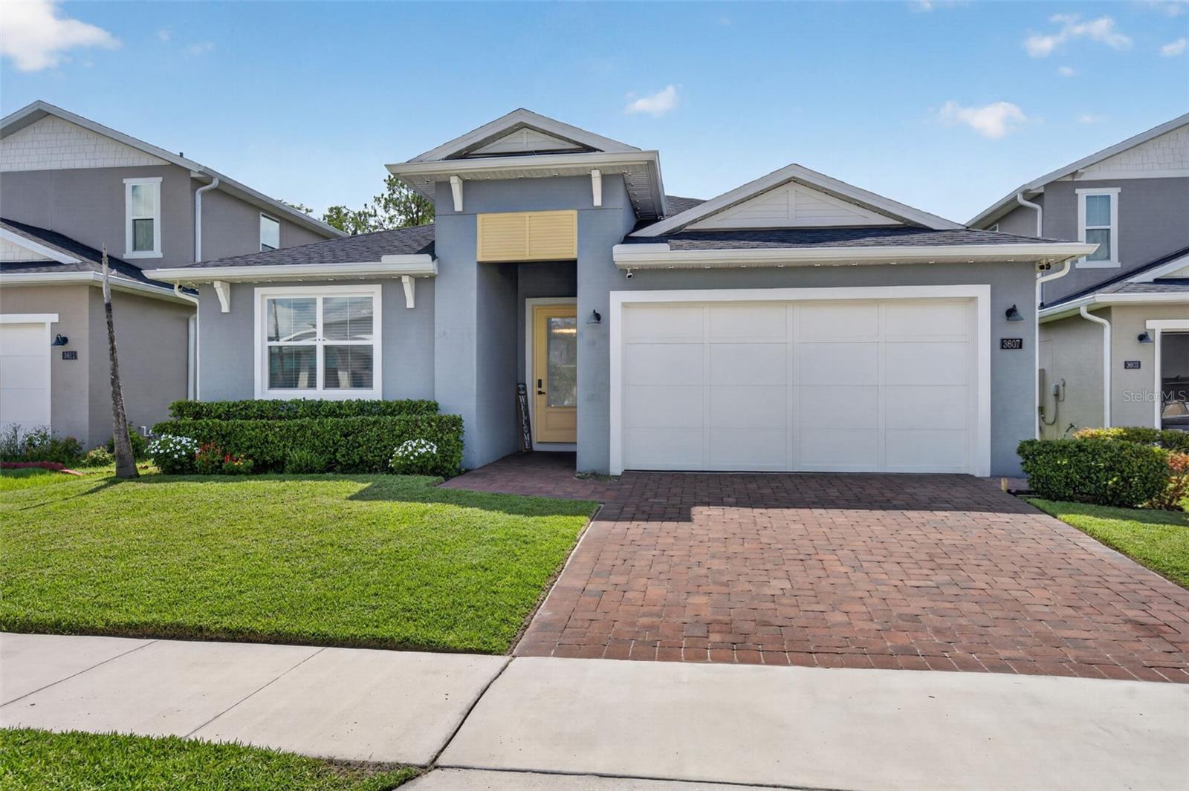
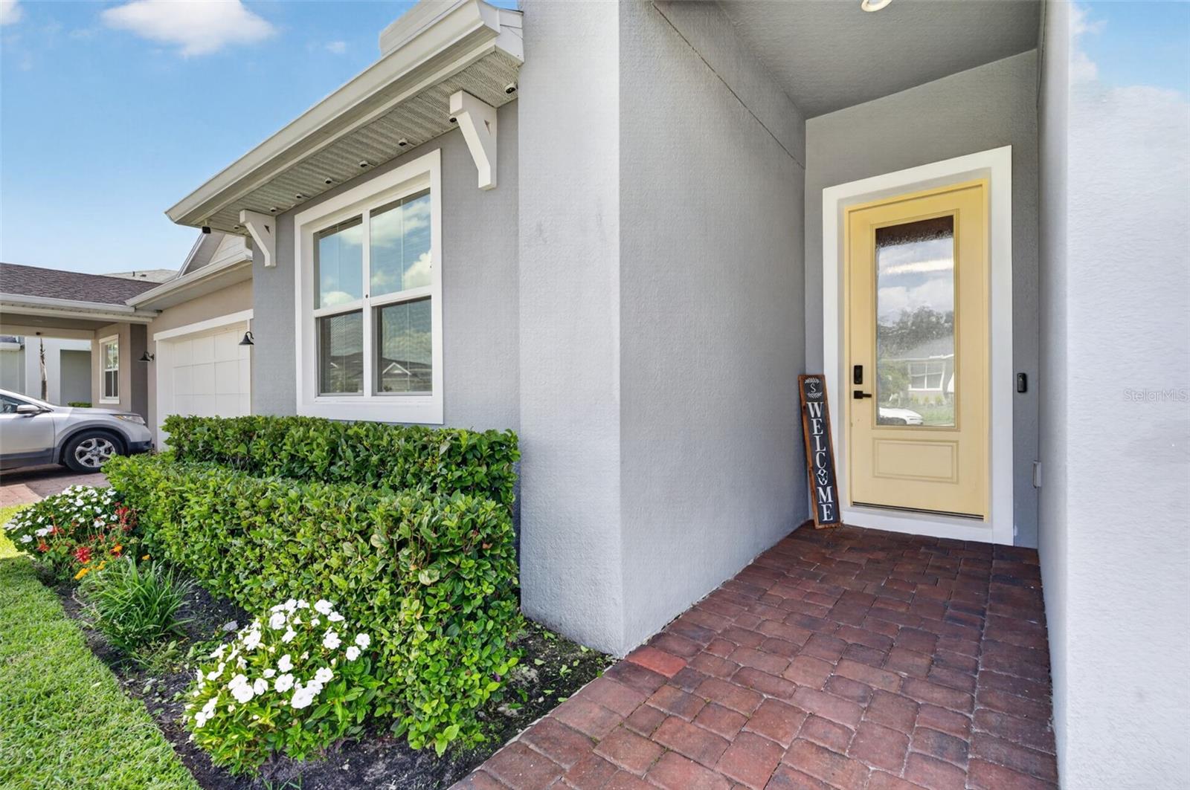
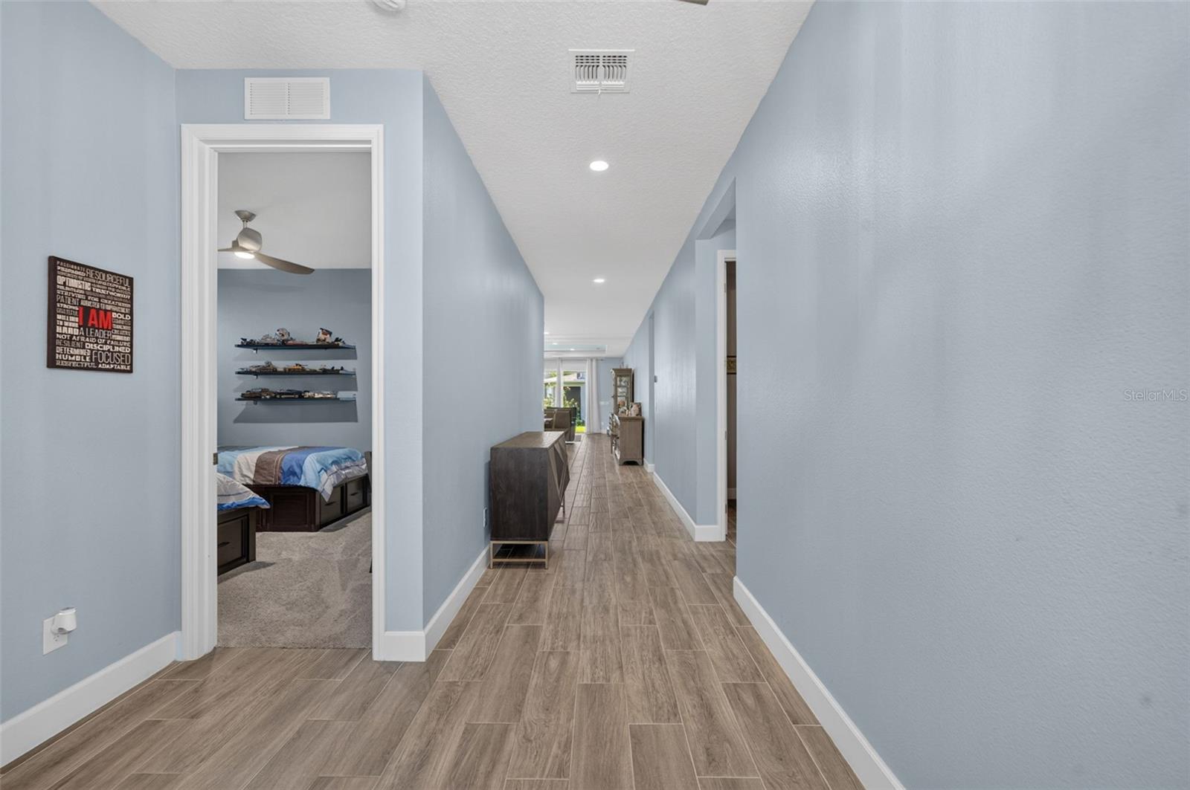
Property photo 1
Property photo 2
Property photo 3
Property photo 4
Property photo 5
4 Beds
3 Baths
2,255 sqft

$610,000

3607 ARBORDALE LOOP, SANFORD FL, 32771

Price per sqft$270.51
Built in2024
Property size2,255 sqft
Property typeResidential
Courtesy of FLORIDA IN MOTION REALTY INC, Pam Bradshaw Coskey  Listing Contact: 407-947-2757

Overview

Active

Listed Jul 24, 2026

Updated Aug 21

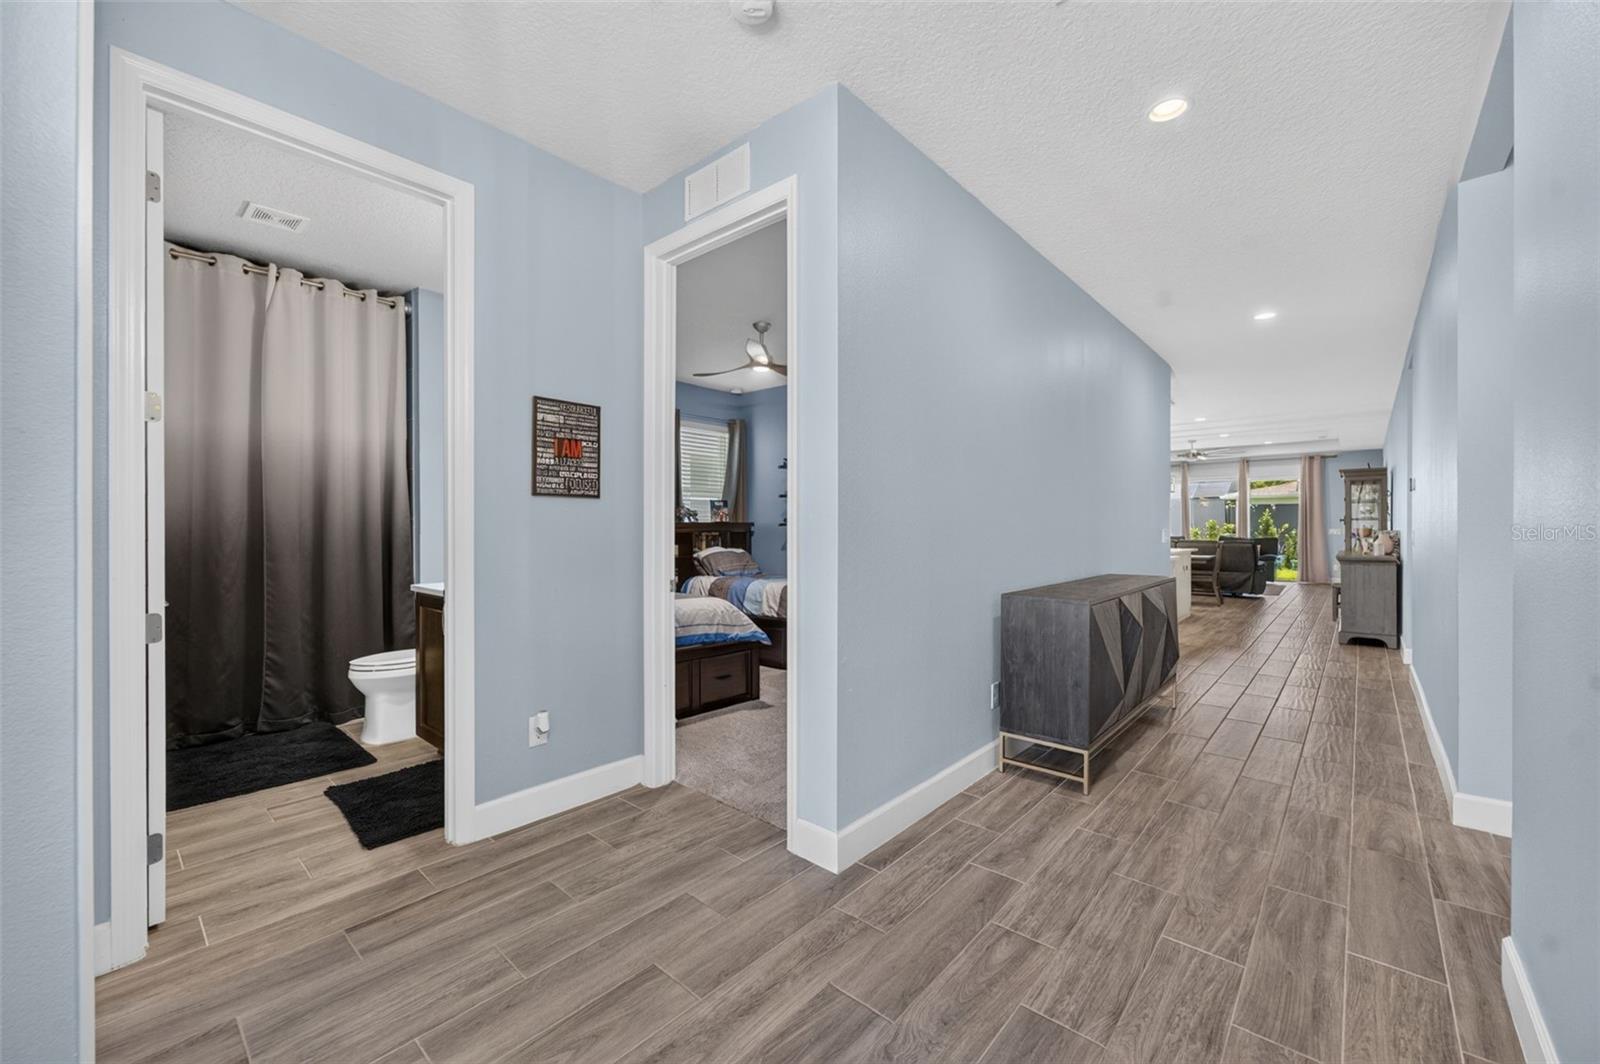
Price drop, less expensive than new and with more upgrades ! Welcome to this beautifully designed home in the gated community of Riverside Oaks, offering 4 bedrooms, 3 full baths with a spacious open-concept floor plan. The well-appointed kitchen is the heart of the home, featuring a large center island with breakfast bar, abundant cabinetry accented with crown molding, generous counter space, and a sizable organized walk-in pantry. The kitchen opens seamlessly to the bright casual dining and living areas, creating an ideal space for everyday living and entertaining. This home features plenty of built-in storage areas that is unique to this particular property. The spacious primary suite features a large walk-in closet and beautifully appointed bath with granite countertops, dual sinks, an oversized walk-in shower, freestanding soaking tub, and private water closet. Three additional bedrooms have generous closet space, including one with its own private en-suite bath. Additional upgrades throughout the home include upgraded baseboards, blinds throughout, granite countertops in the bathrooms, whole-house gutters, a SMART irrigation controller, sealed front pavers, and an EV charging outlet in the garage. Riverside Oaks offers exceptional community amenities including a pool, cabana, playground, and private boat ramp providing direct access to the St. Johns River waterways and Lake Monroe. Enjoy boating, recreation, and the Florida lifestyle while coming home to the privacy of a gated community.

$4,058/mo

Est. mortgage payment based on a $610,000 home price.

All estimates are provided by Luxury Presence for informational purposes only. Actual amounts may vary.

Additional information

MLS® ID
S5154218

Interior Features

Bedrooms
4
Bathrooms
3
Cooling
Yes
Heating
Yes
Basement
No

Exterior Features

Lot Size
0.16 Acres

Other Property Details

Taxes
$5,583
Tax Frequency
Annually
Association Fee Frequency
Monthly
Garage
Yes
Pets Allowed
Yes
55+/Senior Community
No

Listings courtesy of Stellar MLS as distributed by MLS GRID

All information deemed reliable but not guaranteed and should be independently verified. All properties are subject to prior sale, change or withdrawal. Neither listing broker(s) nor Lively Real Estate shall be responsible for any typographical errors, misinformation, misprints and shall be held totally harmless. Properties displayed may be listed or sold by various participants in the MLS. 

Based on information submitted to the MLS GRID as of 9:11 PM UTC on 10/7/2026. All data is obtained from various sources and may not have been verified by broker or MLS GRID. Supplied Open House Information is subject to change without notice. All information should be independently reviewed and verified for accuracy. Properties may or may not be listed by the office/agent presenting the information.

©2026 Stellar MLS . All rights reserved.

DMCA Notice

Powered by Luxury Presence