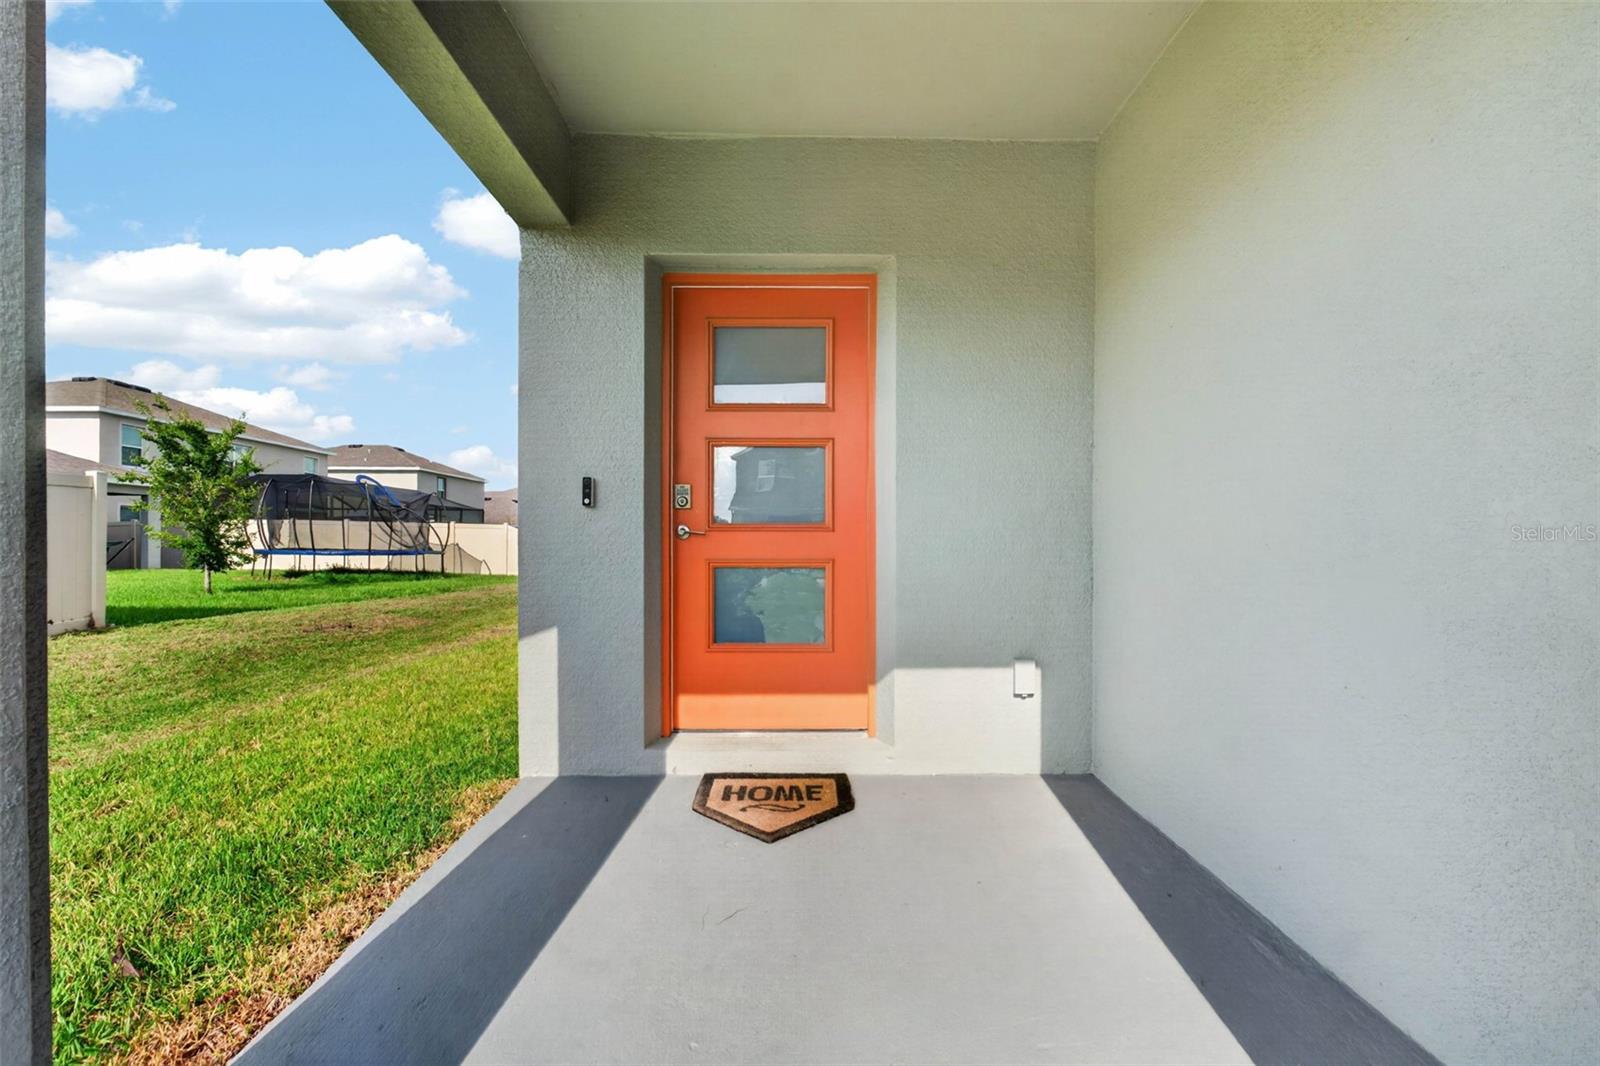
Property photo 1
Property photo 2
Property photo 3
Property photo 4
Property photo 5
4 Beds
3 Baths
2,260 sqft

$424,900

9744 CRESCENT RAY DR, WESLEY CHAPEL FL, 33545

Price per sqft$188.01
Built in2023
Property size2,260 sqft
Property typeResidential
Courtesy of EXP REALTY LLC, Chad Leonberg  Listing Contact: 888-883-8509

Overview

Active

Listed Jul 24, 2026

Updated 38h ago

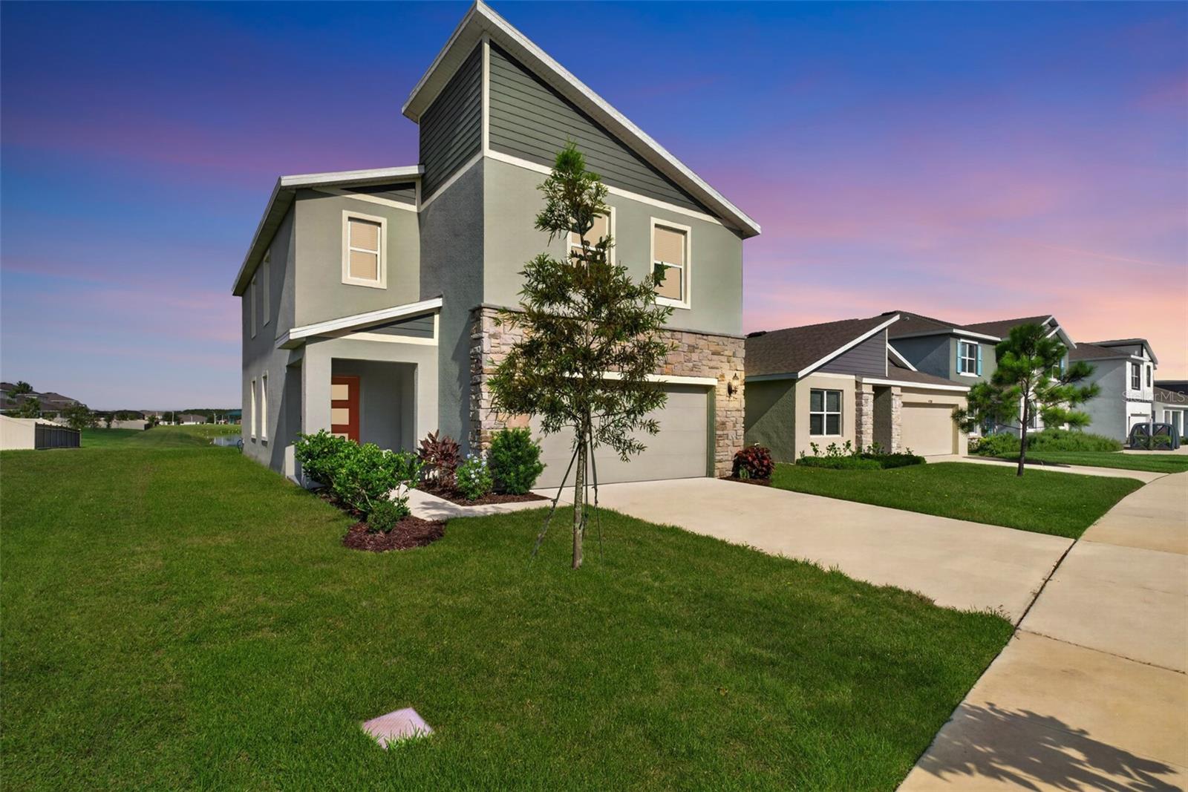
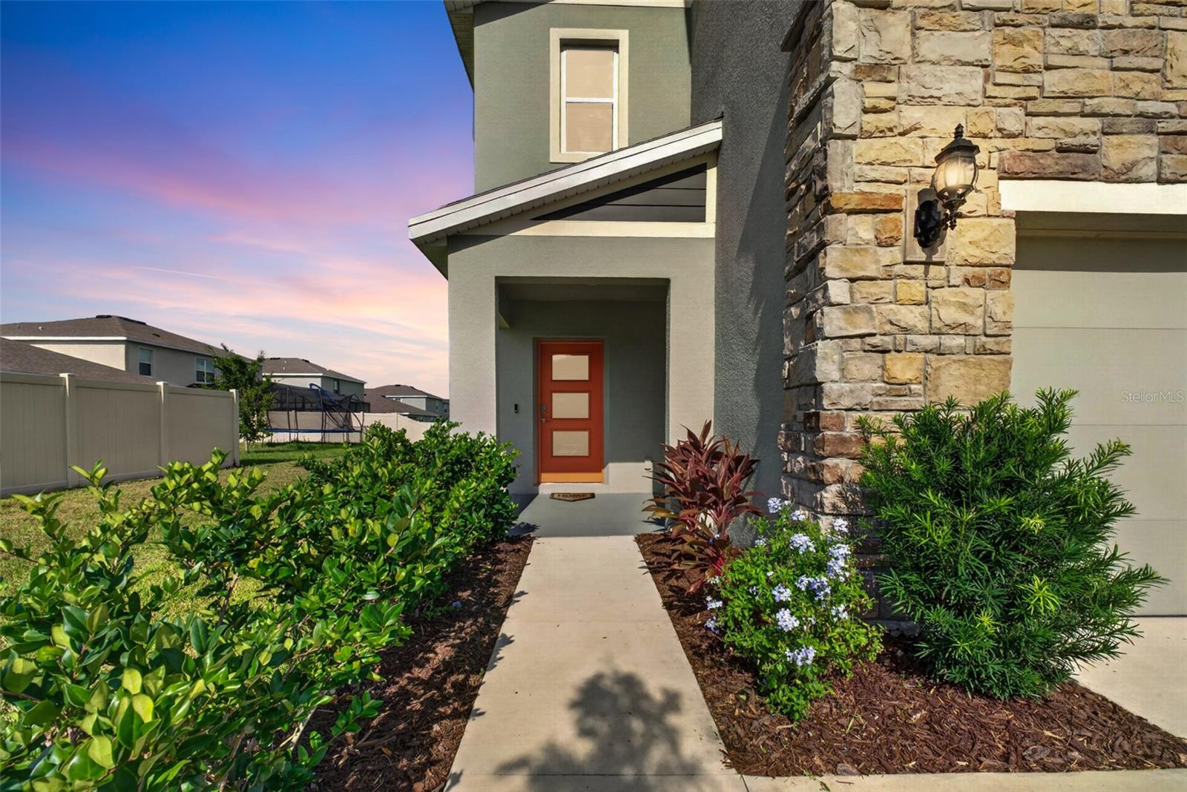
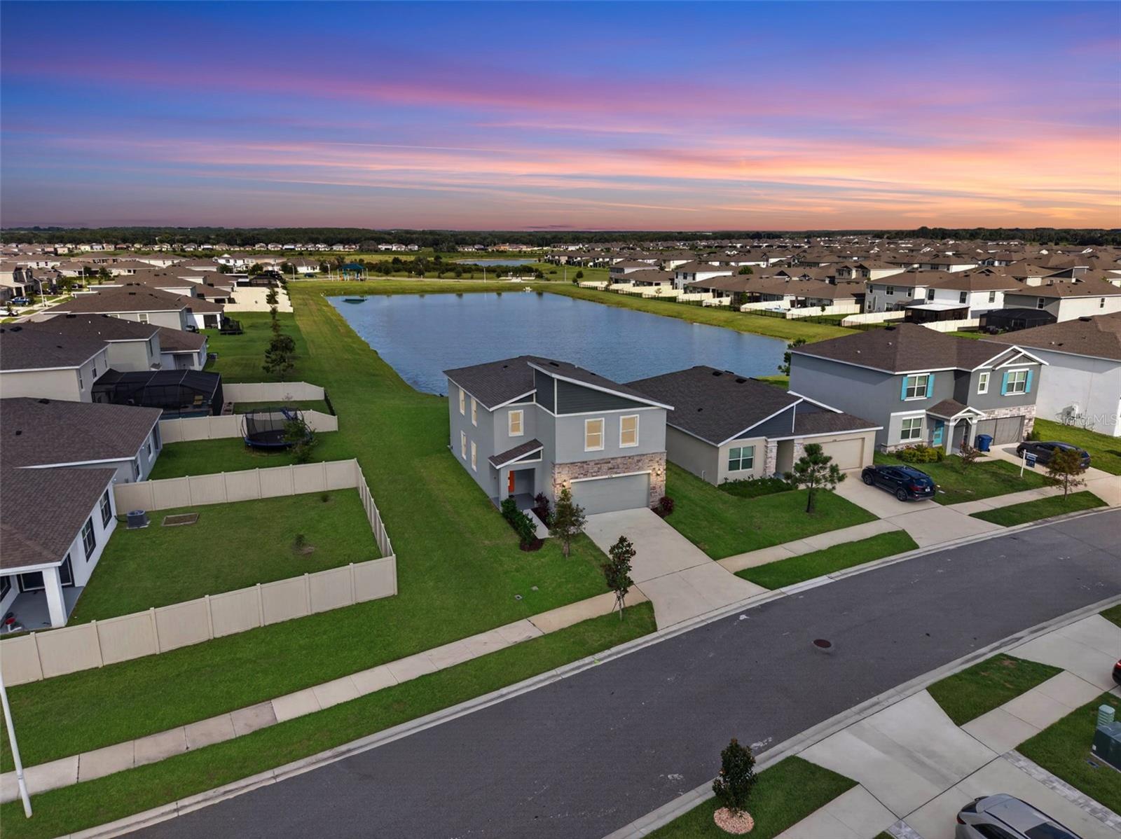
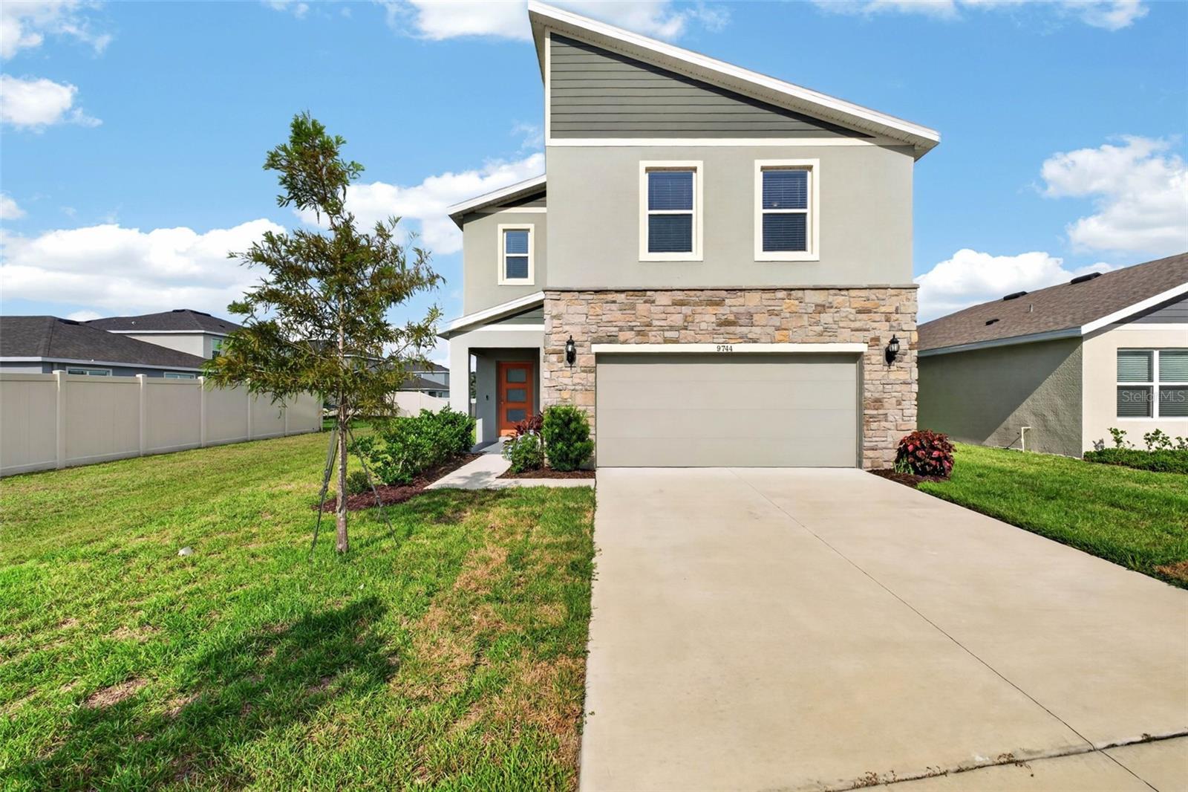
Live the Florida lifestyle you’ve been dreaming of in the award-winning Epperson Lagoon community! This beautifully maintained 4-bedroom, 2.5-bath home offers over 2,700 square feet of thoughtfully designed living space and backs to a peaceful pond, providing relaxing water views from your screened lanai with no rear neighbors. Inside, you’ll find an open-concept floor plan featuring a spacious kitchen with quartz countertops, a large center island, walk-in pantry, and seamless flow into the dining and living areas, making it perfect for entertaining. Upstairs offers a versatile loft, generously sized secondary bedrooms, and a spacious primary suite complete with an oversized walk-in closet and private ensuite bath. Step outside to enjoy your screened lanai overlooking the tranquil water, the perfect spot for morning coffee or unwinding at sunset. Living in Epperson means every day feels like a vacation. Residents enjoy access to the famous 7.5-acre Crystal Lagoon, where you can swim, paddleboard, kayak, relax on the sandy beach, or enjoy the floating obstacle course. The community also hosts year-round events including live music, movie nights, holiday celebrations, food truck rallies, fitness classes, and family-friendly activities that bring neighbors together. Miles of walking trails, playgrounds, parks, and golf cart-friendly streets complete the unmatched lifestyle. This is more than just a home…it’s your chance to experience one of Wesley Chapel’s most sought-after communities.

$2,827/mo

Est. mortgage payment based on a $424,900 home price.

All estimates are provided by Luxury Presence for informational purposes only. Actual amounts may vary.

Additional information

MLS® ID
TB8532029

Interior Features

Bedrooms
4
Bathrooms
3
Cooling
Yes
Heating
Yes
Basement
No

Exterior Features

Lot Size
0.15 Acres

Other Property Details

Taxes
$8,397
Tax Frequency
Annually
Association Fee Frequency
Monthly
Garage
Yes
Pets Allowed
Yes
55+/Senior Community
No

Listings courtesy of Stellar MLS as distributed by MLS GRID

All information deemed reliable but not guaranteed and should be independently verified. All properties are subject to prior sale, change or withdrawal. Neither listing broker(s) nor Lively Real Estate shall be responsible for any typographical errors, misinformation, misprints and shall be held totally harmless. Properties displayed may be listed or sold by various participants in the MLS. 

Based on information submitted to the MLS GRID as of 3:58 PM UTC on 10/7/2026. All data is obtained from various sources and may not have been verified by broker or MLS GRID. Supplied Open House Information is subject to change without notice. All information should be independently reviewed and verified for accuracy. Properties may or may not be listed by the office/agent presenting the information.

©2026 Stellar MLS . All rights reserved.

DMCA Notice

Powered by Luxury Presence