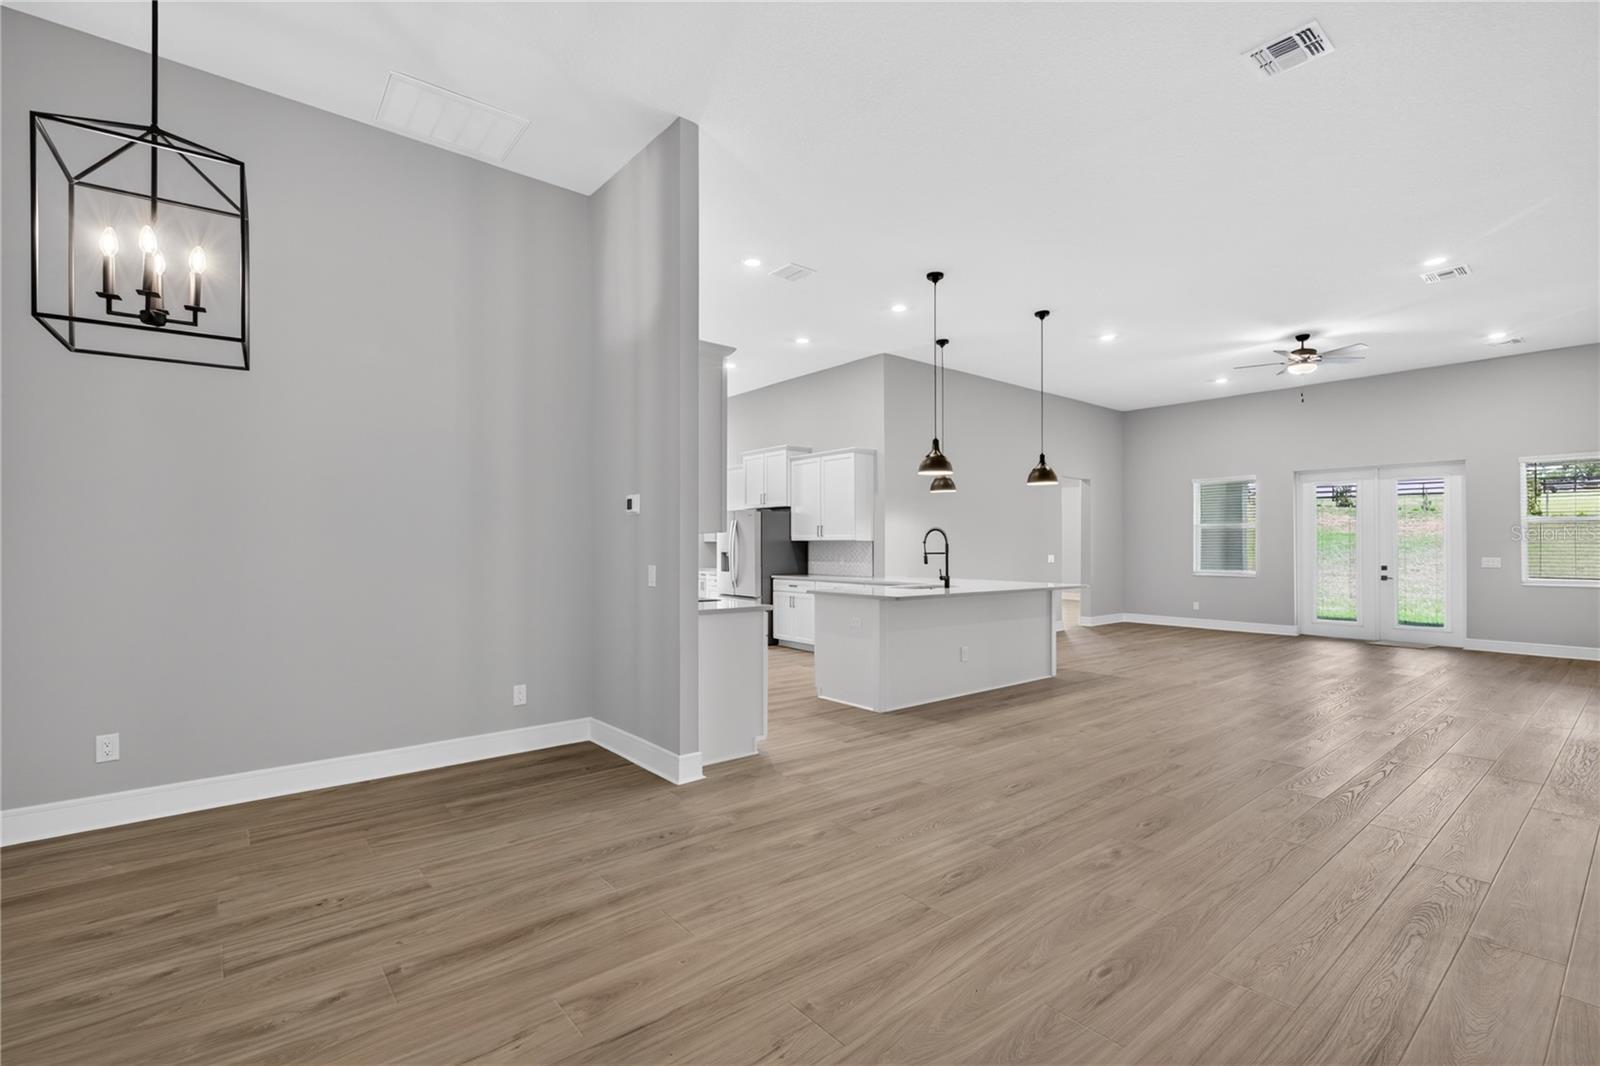
Property photo 1
Property photo 2
Property photo 3
Property photo 4
Property photo 5
4 Beds
3 Baths
3,389 sqft

$724,900

3836 SADDLE HILL TRL, FRUITLAND PARK FL, 34731

Price per sqft$213.90
Built in2026
Property size3,389 sqft
Property typeResidential
Courtesy of WATSON REALTY CORP, Beth Stoothoff  Listing Contact: 352-536-6530

Overview

Active

Listed Apr 25, 2026

Updated Aug 15

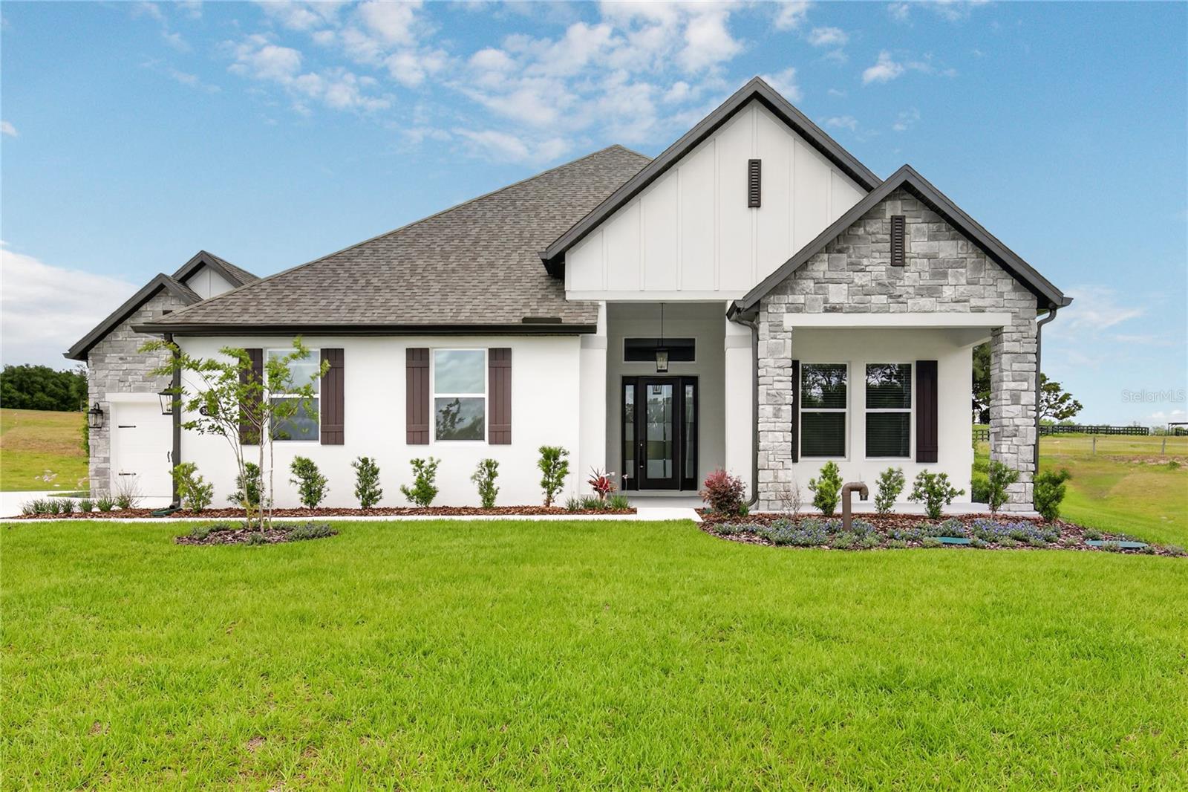
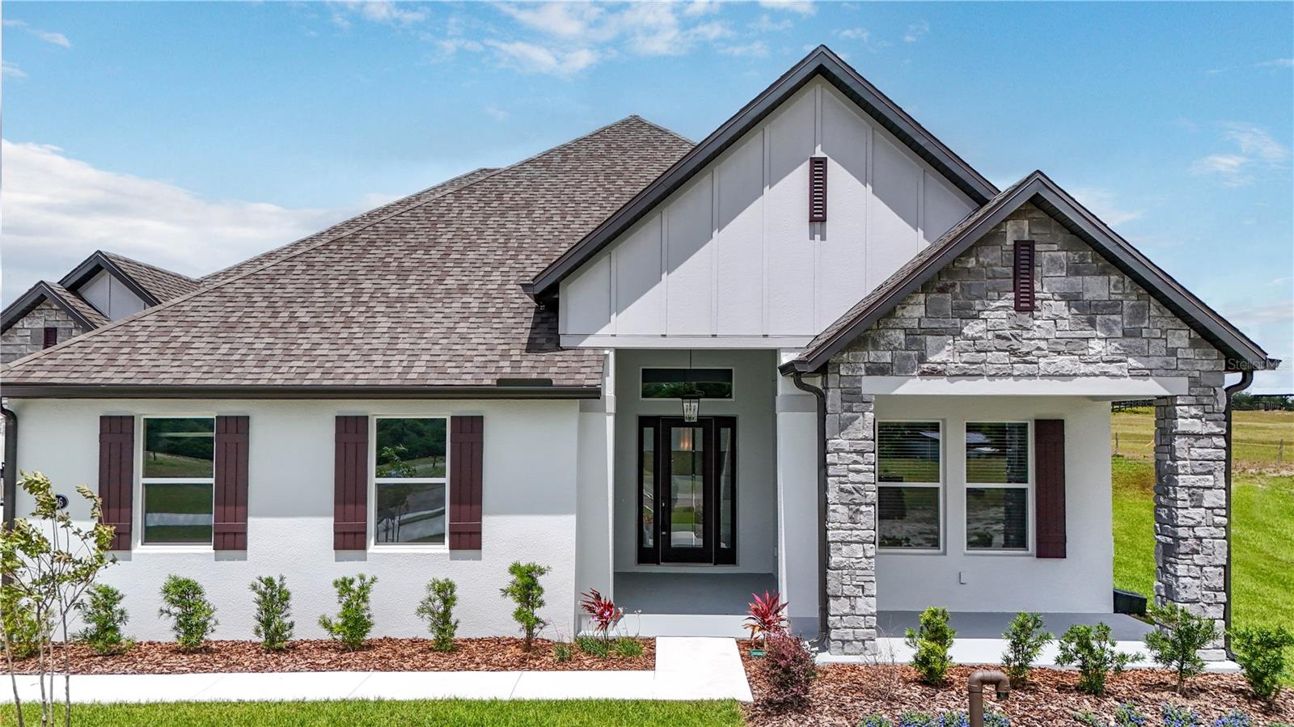
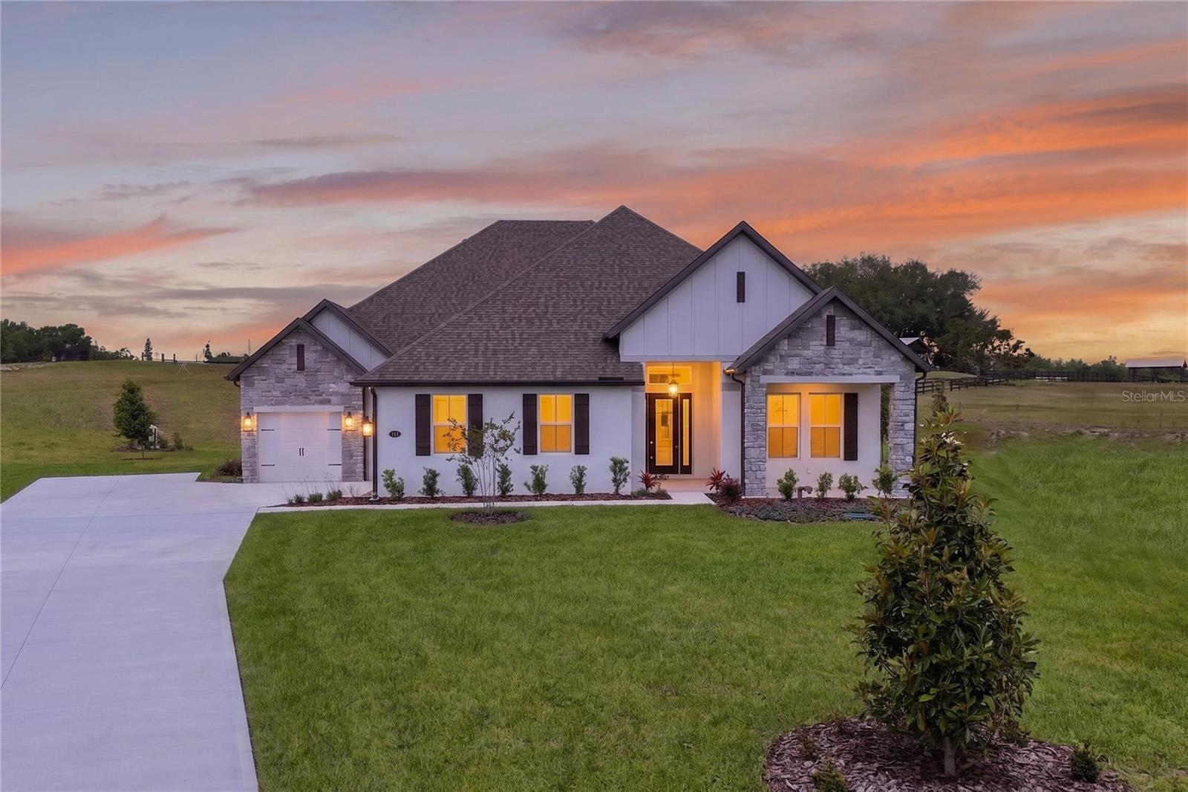
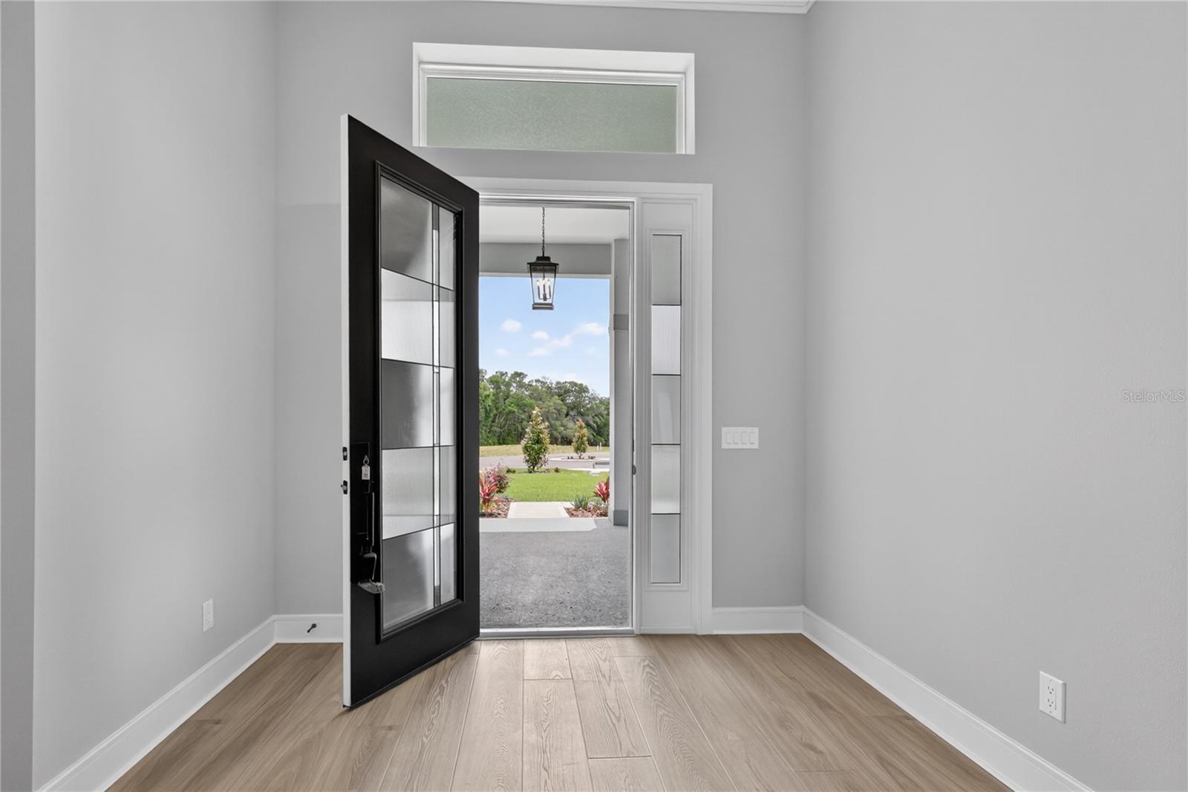
Price improvement! Welcome to Waycross, a spacious and thoughtfully designed four-bedroom, three-bath home with a three-car garage, located in the new Saddle Hill community in Fruitland Park. From the inviting covered front porch to the wide, welcoming foyer, this home offers a seamless blend of comfort and functionality. The open-concept layout features expansive main living areas, where the family room, kitchen, and breakfast area flow together effortlessly—ideal for everyday living and entertaining. The kitchen showcases a large breakfast bar, walk-in pantry, quartz countertops, bright white cabinetry, stainless steel appliances, modern tile backsplash, and matte black hardware. A separate dining area provides additional space for formal or casual gatherings. French doors open to a covered outdoor kitchen, extending the living space and creating an ideal setting for outdoor relaxation or entertaining. A dedicated media room offers flexible space for a home theater, game room, or additional living area. The primary suite is located at the rear of the home for added privacy and features a spacious bedroom, spa-inspired bathroom with soaking tub, walk-in shower, and a large walk-in closet. Secondary bedrooms are well-positioned to provide comfort and flexibility for family or guests. Saddle Hill offers a peaceful, tree-lined setting while remaining conveniently close to shopping, dining, recreation, and everyday amenities. Enjoy nearby Lake Griffin, local golf courses, and the charm of surrounding communities.

$4,823/mo

Est. mortgage payment based on a $724,900 home price.

All estimates are provided by Luxury Presence for informational purposes only. Actual amounts may vary.

Additional information

MLS® ID
G5111458

Interior Features

Bedrooms
4
Bathrooms
3
Cooling
Yes
Heating
Yes
Basement
No

Exterior Features

Lot Size
0.68 Acres

Other Property Details

Taxes
$605
Tax Frequency
Annually
Association Fee Frequency
Monthly
Garage
Yes
Pets Allowed
Yes
New Construction
Yes
55+/Senior Community
No

Listings courtesy of Stellar MLS as distributed by MLS GRID

All information deemed reliable but not guaranteed and should be independently verified. All properties are subject to prior sale, change or withdrawal. Neither listing broker(s) nor Lively Real Estate shall be responsible for any typographical errors, misinformation, misprints and shall be held totally harmless. Properties displayed may be listed or sold by various participants in the MLS. 

Based on information submitted to the MLS GRID as of 5:48 AM UTC on 10/9/2026. All data is obtained from various sources and may not have been verified by broker or MLS GRID. Supplied Open House Information is subject to change without notice. All information should be independently reviewed and verified for accuracy. Properties may or may not be listed by the office/agent presenting the information.

©2026 Stellar MLS . All rights reserved.

DMCA Notice

Powered by Luxury Presence