Property photo 1
Property photo 2
Property photo 3
Property photo 4
Property photo 5
4 Beds
7 Baths
5,083 sqft

$2,675,000

4912 YACHT CLUB, TAMPA FL, 33616

Price per sqft$526.26
Built in2006
Property size5,083 sqft
Property typeResidential
Courtesy of BEYCOME OF FLORIDA LLC, Steven Koleno  Listing Contact: 844-239-2663

Overview

Active

Listed Oct 6, 2026

Updated 11h ago

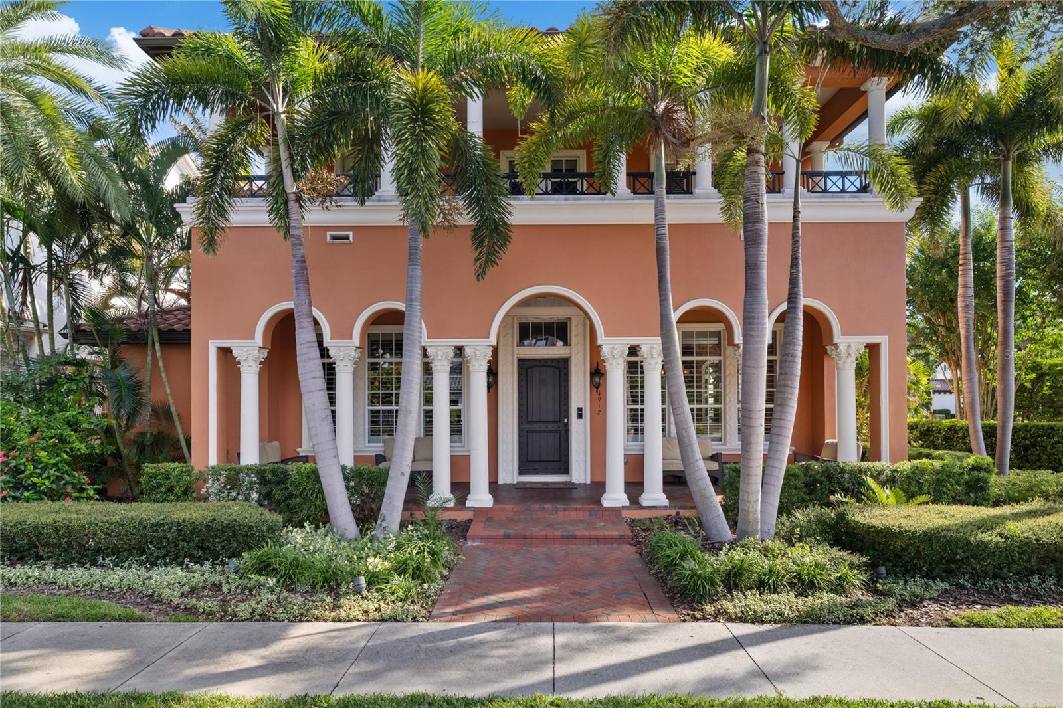
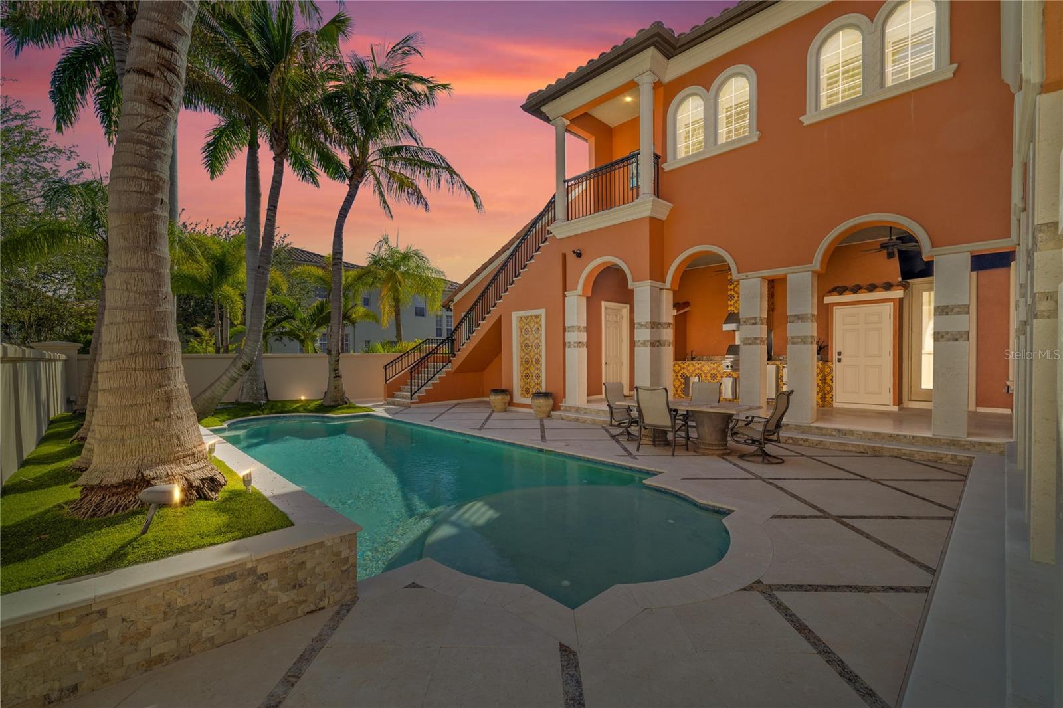
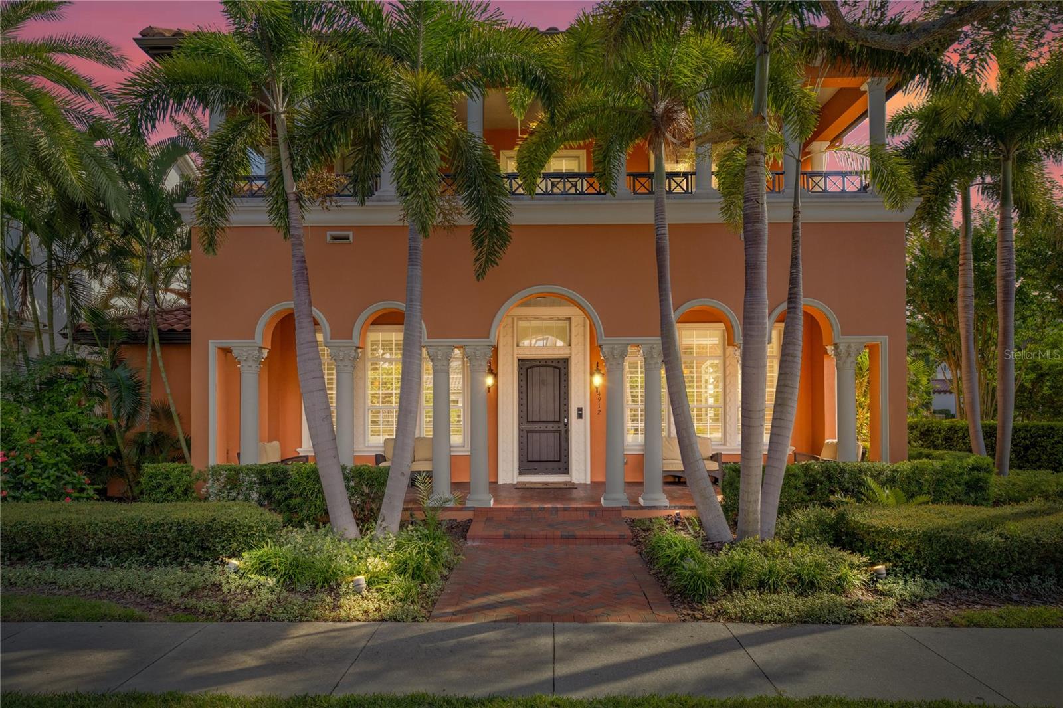
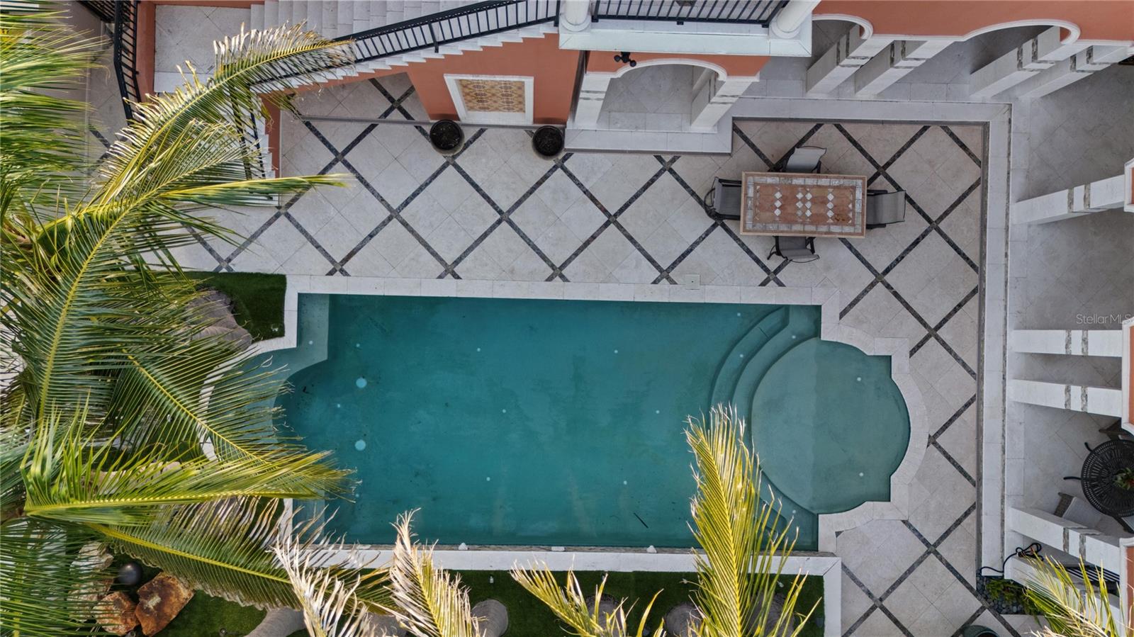
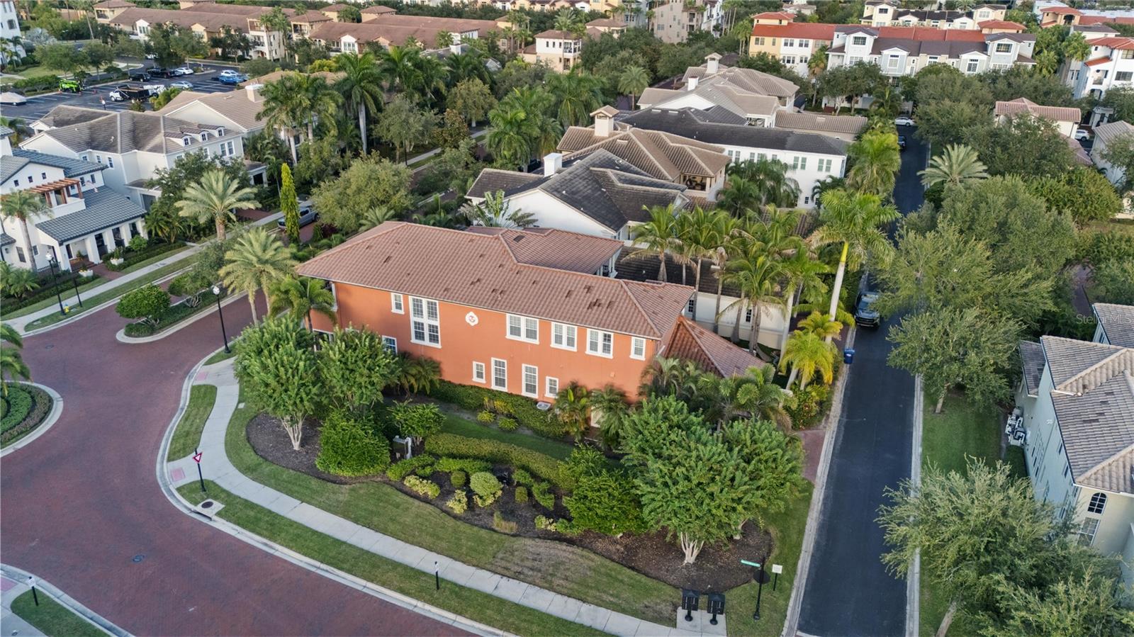
Welcome to 4912 Yacht Club Dr., an exceptional residence in master-planned Westshore Yacht Club community. Backing to the community park and just steps from the Bay Club and marina, this beautiful home brings refined coastal living to one of South Tampa's most desirable waterfront communities. Guard-gated security, charming brick-lined streets, and scenic Bayfront walkways create a resort-like setting you'll love coming home to. Mediterranean-inspired architecture welcomes you inside, where an impressive temperature-controlled wine room sets the stage for elegant entertaining. The thoughtfully designed floor plan features a formal living room and dining room, spacious family room, breakfast room, and chef's kitchen complete with an expansive granite breakfast bar, stainless steel KitchenAid appliances, and natural gas cooking. A convenient butler's pantry provides additional prep space and beverage refrigeration, making entertaining effortless. Natural light fills the home through transom windows and French doors, creating a seamless connection between indoor and outdoor living spaces. Step outside to your private courtyard lanai, surrounded by lush landscaping and featuring a sparkling saltwater pool, expansive travertine paver deck, covered dining area, and full pool bath. A beautifully equipped outdoor kitchen with Viking appliances makes this a wonderful setting for year-round entertaining, dining, and relaxation. The first floor also includes a private guest suite with an ensuite bath and direct pool access. Upstairs, the luxurious primary suite is a peaceful retreat featuring its own private terrace, beautifully appointed bath, and generous walk-in closet. The second level also includes a den or home office and two additional guest suites, each with an ensuite bath and terrace access. An expansive media room provides another wonderful space for entertaining, complete with a full wet bar, water views, and private access from the pool and lanai staircase. Additional features include multiple terraces, hardwood flooring, plantation shutters, an elevator, abundant storage, and a three-car garage. Living at Westshore Yacht Club is about so much more than the home — it's a lifestyle. Residents enjoy access to the Bay Club, a full-service 149-slip marina, two resort-style swimming pools, a state-of-the-art fitness center, spa, beautifully maintained parks, and walking trails. The vibrant Marina District brings nearby shopping, dining, and entertainment, while Tampa International Airport, downtown Tampa, and St. Petersburg are all just minutes away. Welcome home to 4912 Yacht Club Dr., where luxury, comfort, and the Florida waterfront lifestyle come together beautifully.

$17,797/mo

Est. mortgage payment based on a $2,675,000 home price.

All estimates are provided by Luxury Presence for informational purposes only. Actual amounts may vary.

Additional information

MLS® ID
O6447707

Interior Features

Bedrooms
4
Bathrooms
7
Cooling
Yes
Heating
Yes
Basement
No

Exterior Features

Lot Size
0.22 Acres

Other Property Details

Taxes
$14,601
Tax Frequency
Annually
Association Fee Frequency
Monthly
Garage
Yes
Pool
Yes
55+/Senior Community
No

Listings courtesy of Stellar MLS as distributed by MLS GRID

All information deemed reliable but not guaranteed and should be independently verified. All properties are subject to prior sale, change or withdrawal. Neither listing broker(s) nor Lively Real Estate shall be responsible for any typographical errors, misinformation, misprints and shall be held totally harmless. Properties displayed may be listed or sold by various participants in the MLS. 

Based on information submitted to the MLS GRID as of 8:01 PM UTC on 10/7/2026. All data is obtained from various sources and may not have been verified by broker or MLS GRID. Supplied Open House Information is subject to change without notice. All information should be independently reviewed and verified for accuracy. Properties may or may not be listed by the office/agent presenting the information.

©2026 Stellar MLS . All rights reserved.

DMCA Notice

Powered by Luxury Presence