Property photo 1
Property photo 2
Property photo 3
Property photo 4
Property photo 5
3 Beds
4 Baths
2,888 sqft

$649,900

3 HIALEAH DR, OCALA FL, 34482

Price per sqft$225.03
Built in2014
Property size2,888 sqft
Property typeResidential
Courtesy of ROBERTS REAL ESTATE INC, Nicki Schwartz  Listing Contact: 352-351-0011

Overview

Active

Listed Jun 4, 2026

Updated 4 days ago

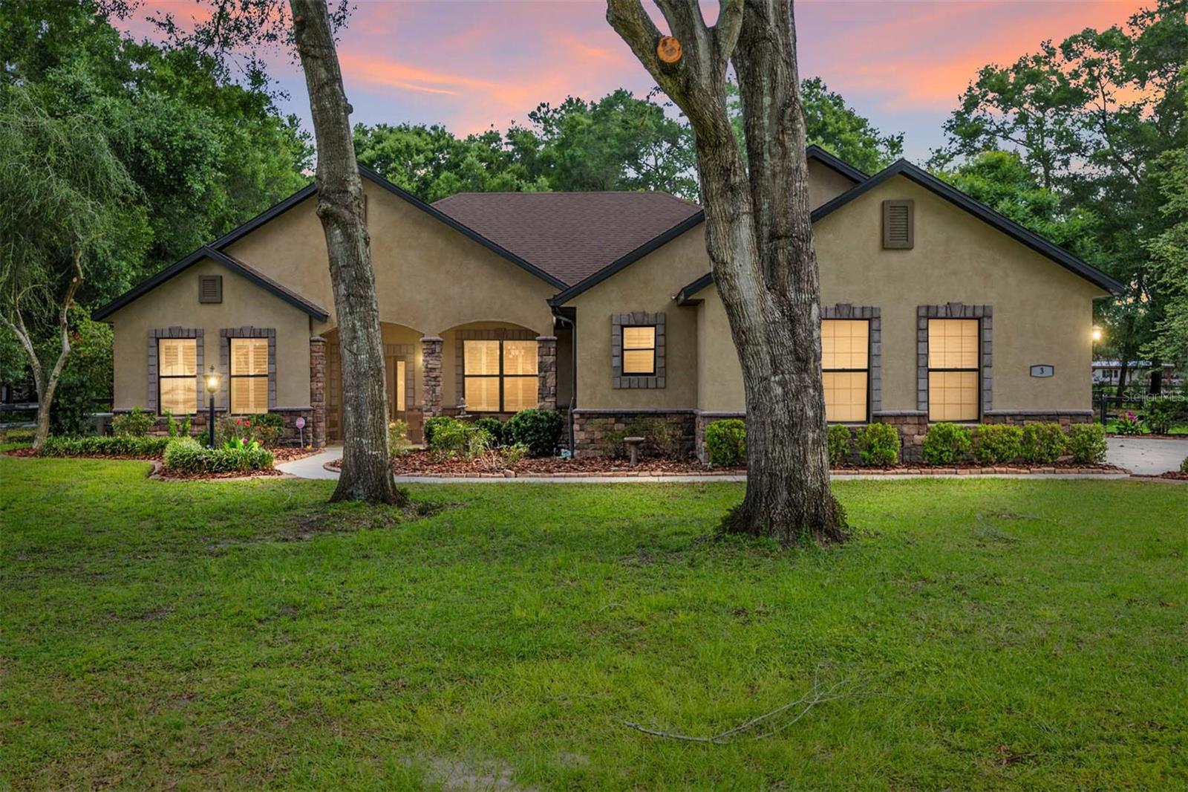
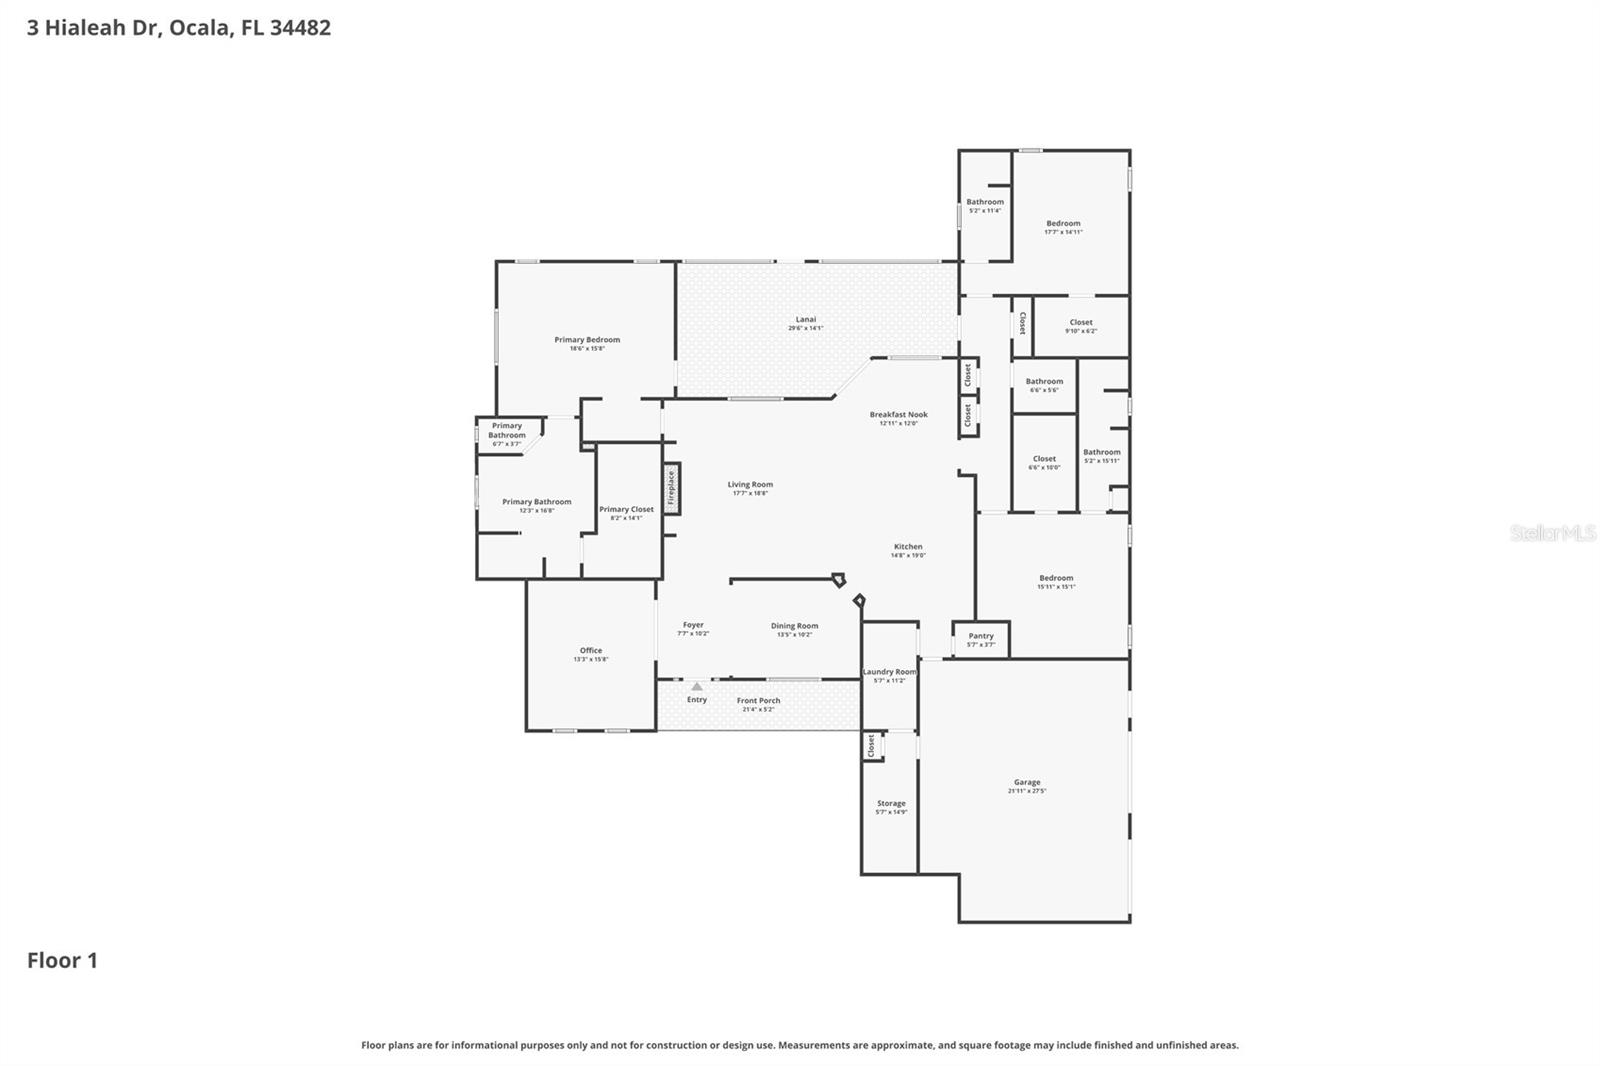
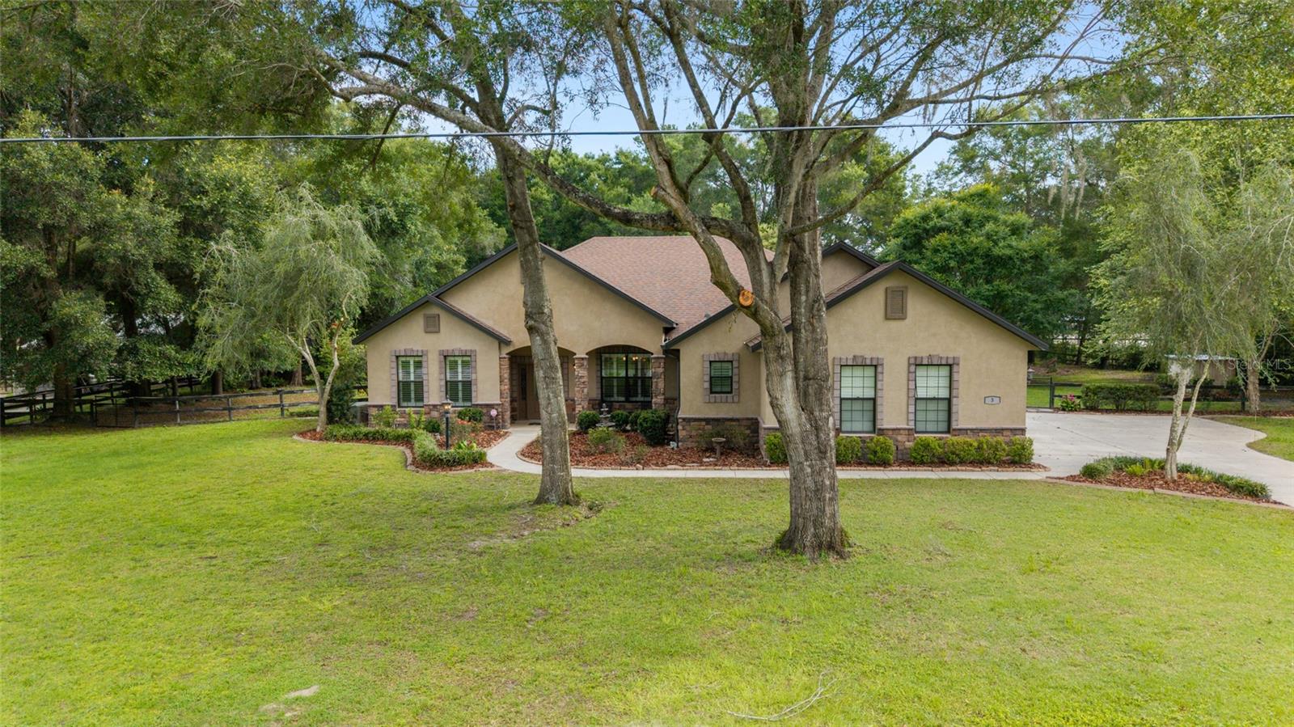
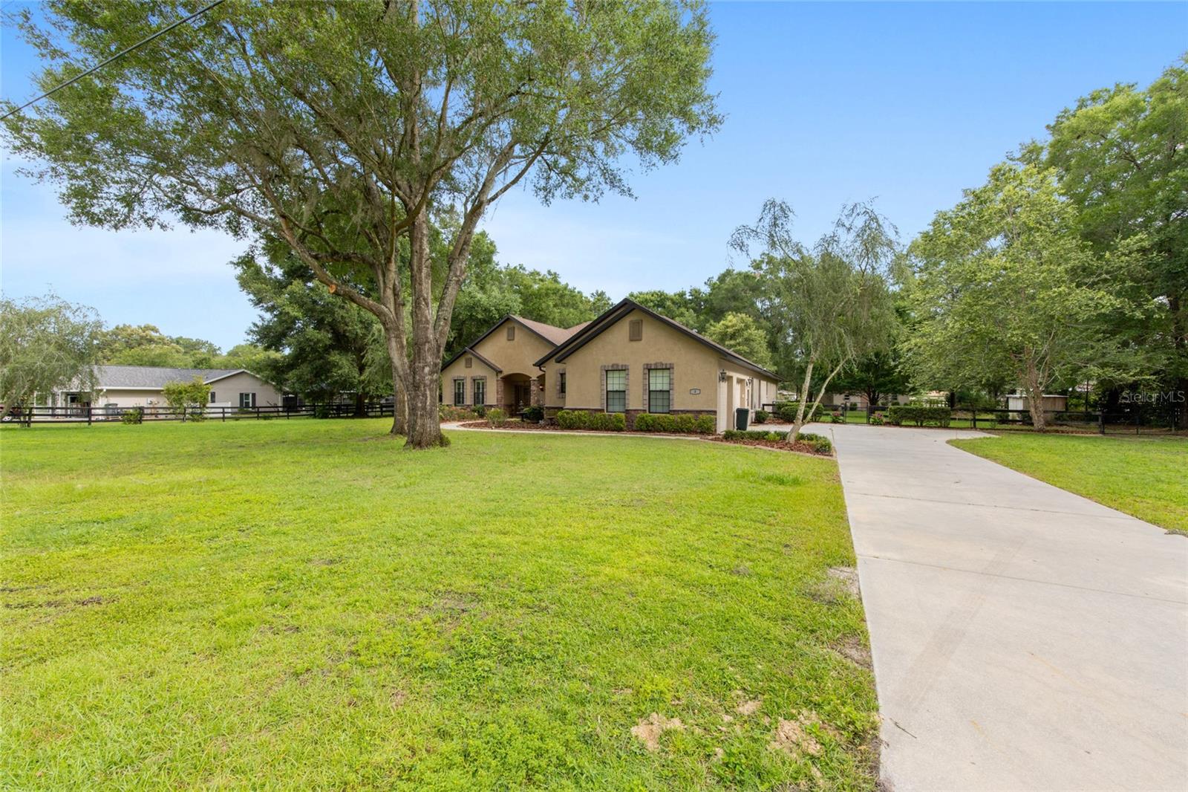
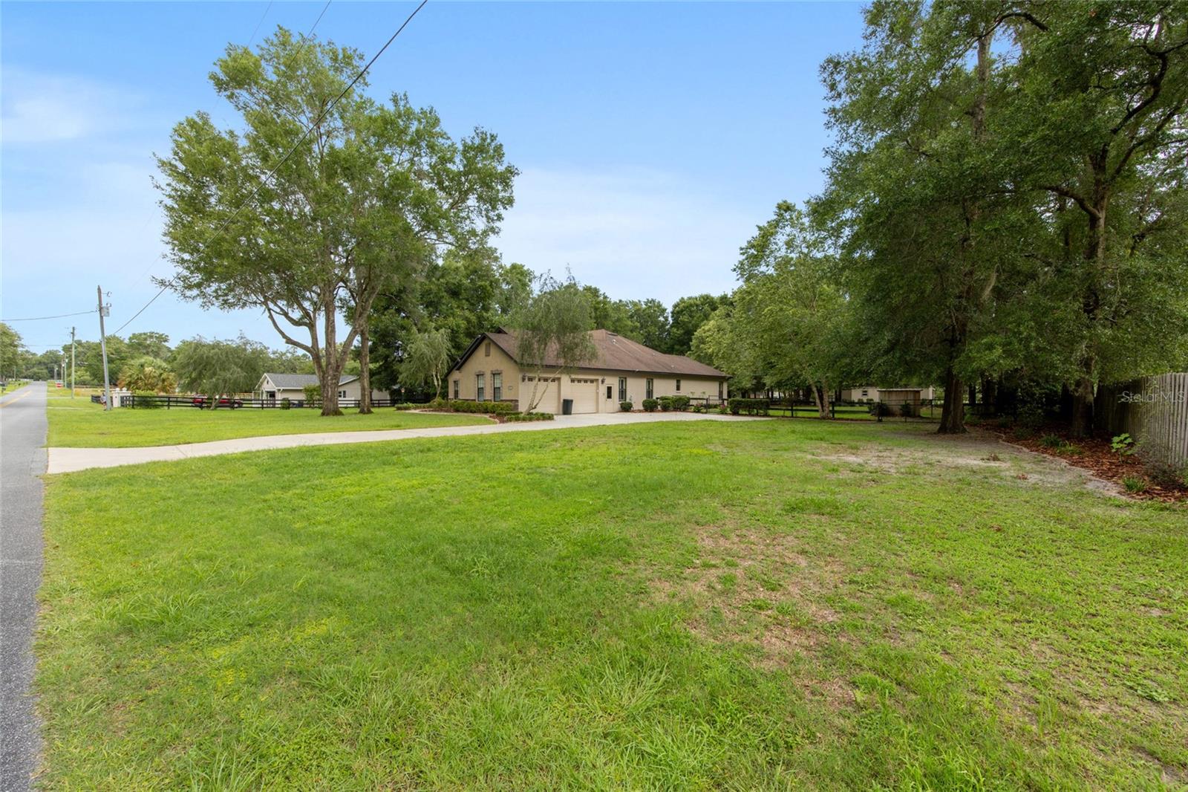
One or more photo(s) has been virtually staged. Two staged rooms have added furniture. Horse Community. Bring your horse or enjoy your neighbors! Absolutely stunning 2,888 living sq ft home on 1.1 acres (zoned A1) that shows like a model. Fenced backyard. This custom home features 3 suites. Each bedroom has its own walk in closet and private bathroom. The air conditioner even has 3 zones. For those unexpected power outages, the home is equipped with a whole house generator and 2 propane tanks. This thoughtful, split plan boasts spacious rooms, openness and tasteful upgrades. To name a few, the home has 10 feet high ceilings, plantation shutters, a den, an extra half bath, a gas fireplace and a water purification system. The kitchen anchors the home with an abundance of oak wood cabinets and Quartz countertops for everyday life and for entertaining a crowd. The primary suite offers wheelchair-accessible features, including a large walk-in shower and oversized walk-in closet. Enjoy the outdoors on the screened lanai or around the fire pit. The extra outbuilding has multi-use functions for a workshop, storage, and more. Not located in a flood zone. The HOA/POA is optional and has fees of $100/year. Located in West Ocala which is just a short drive to great destinations like the World Equestrian Center (WEC) in one direction and the City of Dunnellon, and its boat ramps, for boating and recreation, in the other direction. 10 miles to the interstate and 12 miles to Downtown Ocala Come take a visit and appreciate the country life!

$4,324/mo

Est. mortgage payment based on a $649,900 home price.

All estimates are provided by Luxury Presence for informational purposes only. Actual amounts may vary.

Additional information

MLS® ID
OM725793

Interior Features

Bedrooms
3
Bathrooms
4
Fireplace
Yes
Cooling
Yes
Heating
Yes
Basement
No

Exterior Features

Lot Size
1.1 Acres

Other Property Details

Taxes
$5,482
Tax Frequency
Annually
Association Fee Frequency
Monthly
Garage
Yes
Pets Allowed
Yes
55+/Senior Community
No

Listings courtesy of Stellar MLS as distributed by MLS GRID

All information deemed reliable but not guaranteed and should be independently verified. All properties are subject to prior sale, change or withdrawal. Neither listing broker(s) nor Lively Real Estate shall be responsible for any typographical errors, misinformation, misprints and shall be held totally harmless. Properties displayed may be listed or sold by various participants in the MLS. 

Based on information submitted to the MLS GRID as of 4:59 PM UTC on 10/7/2026. All data is obtained from various sources and may not have been verified by broker or MLS GRID. Supplied Open House Information is subject to change without notice. All information should be independently reviewed and verified for accuracy. Properties may or may not be listed by the office/agent presenting the information.

©2026 Stellar MLS . All rights reserved.

DMCA Notice

Powered by Luxury Presence