Property photo 1
Property photo 2
Property photo 3
Property photo 4
Property photo 5
4 Beds
3 Baths
2,074 sqft

$337,500

3141 CASPIAN FEATHER ST, BARTOW FL, 33830

Price per sqft$162.73
Built in2024
Property size2,074 sqft
Property typeResidential
Courtesy of KELLER WILLIAMS REALTY, Casandra Vann  Listing Contact: 863-577-1234

Overview

Active

Listed Aug 6, 2026

Updated 2 weeks ago

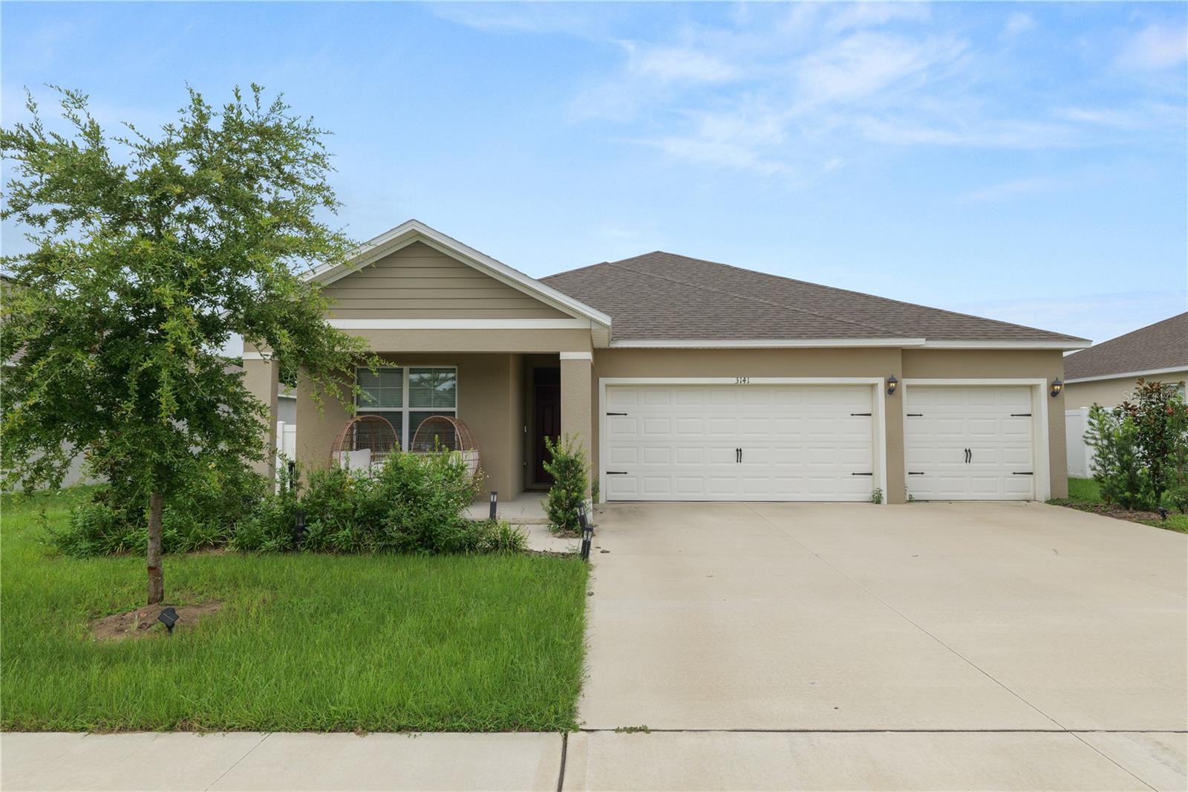
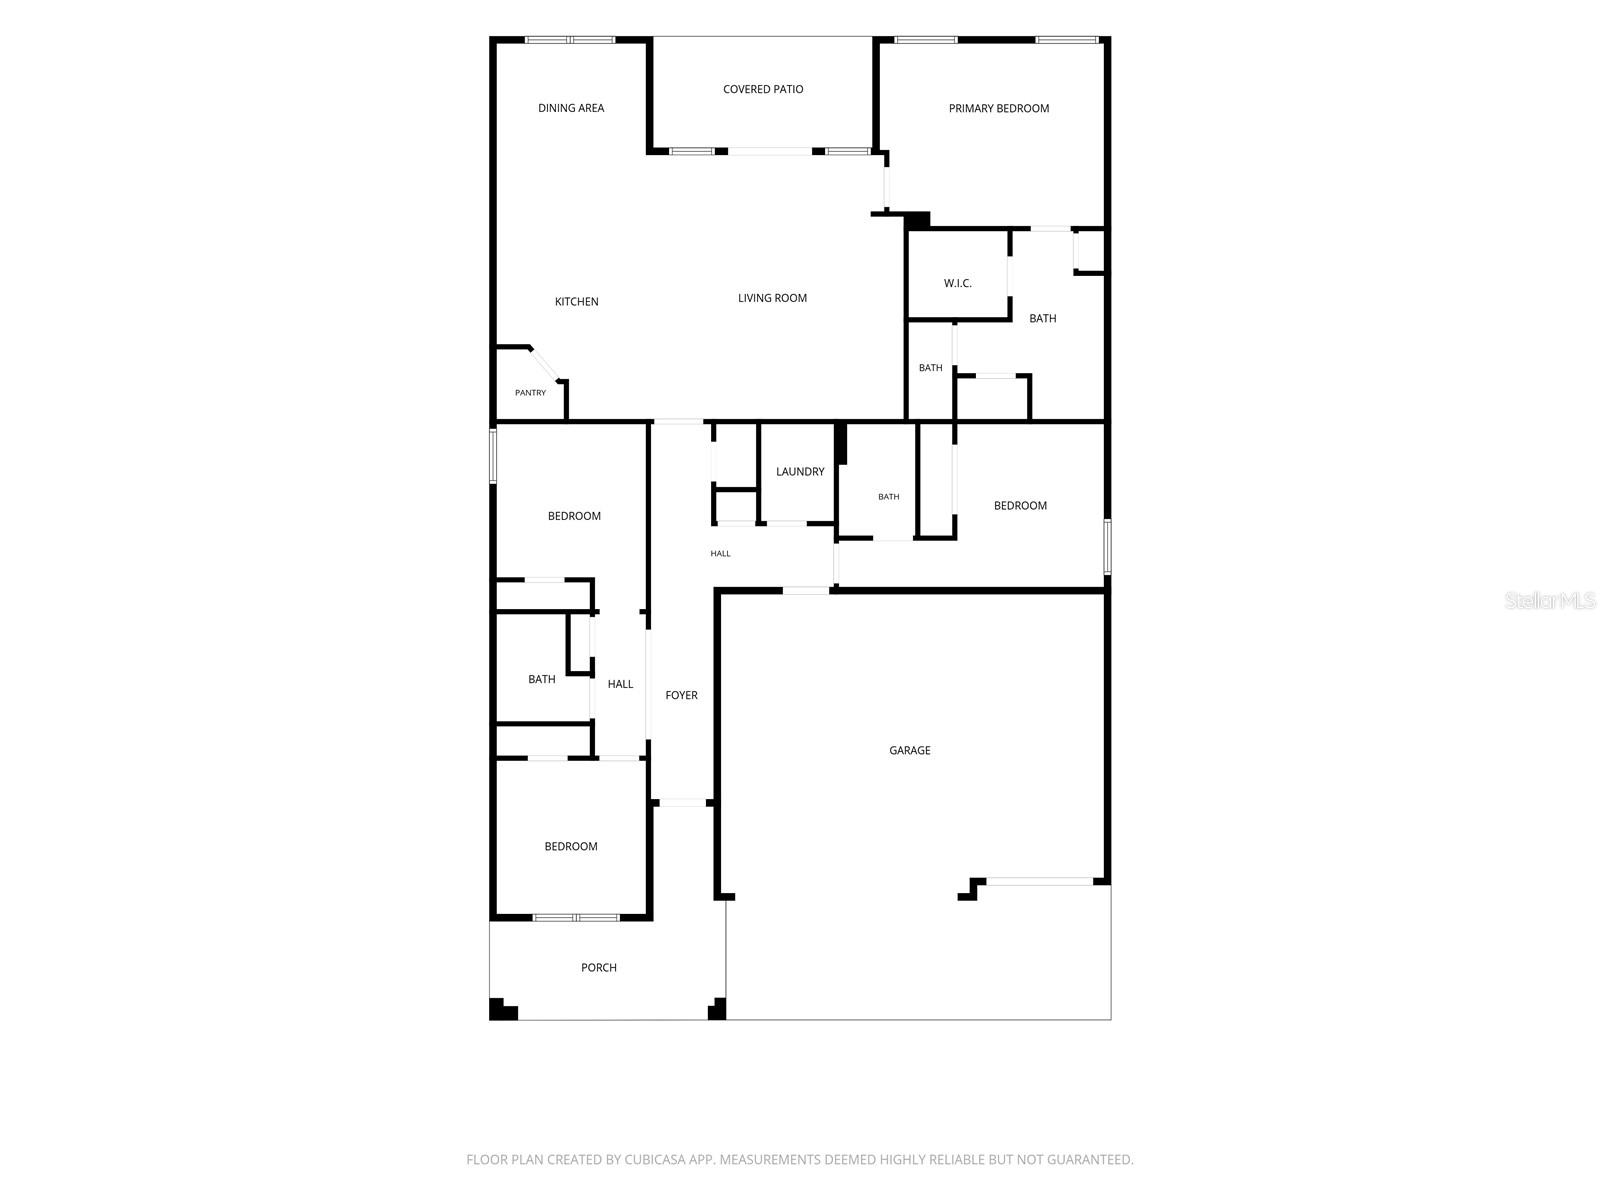
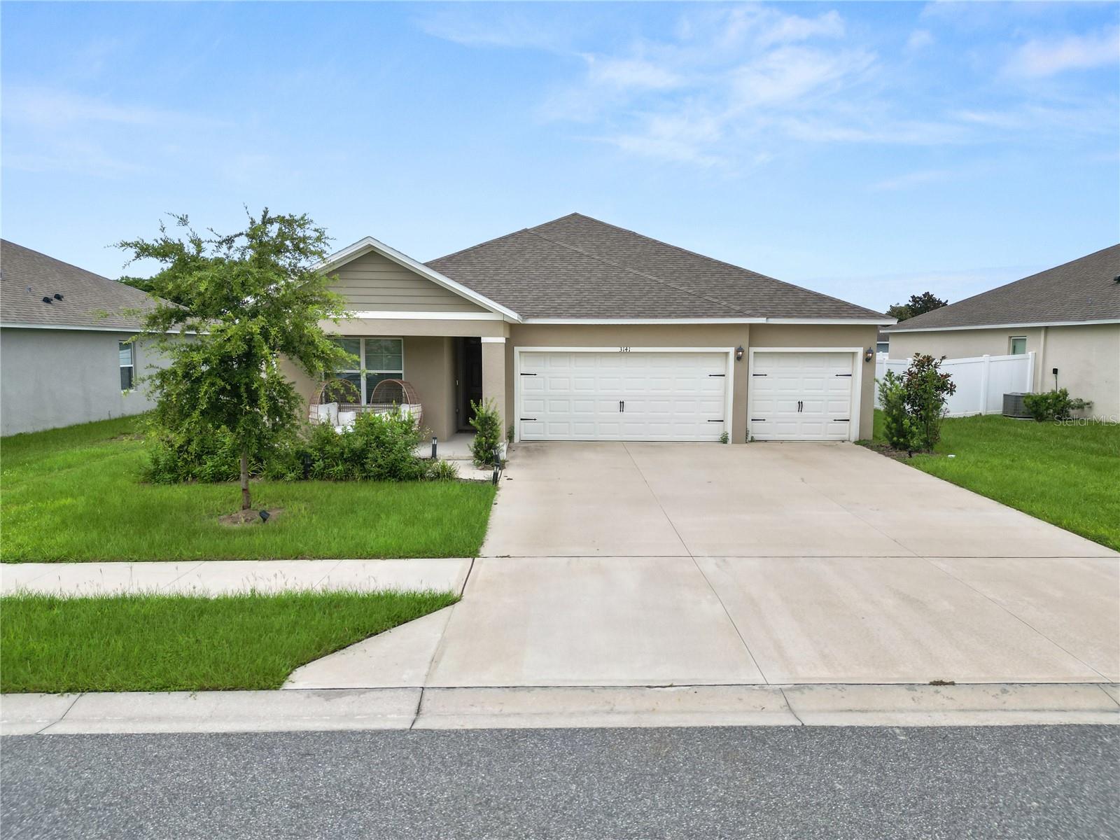
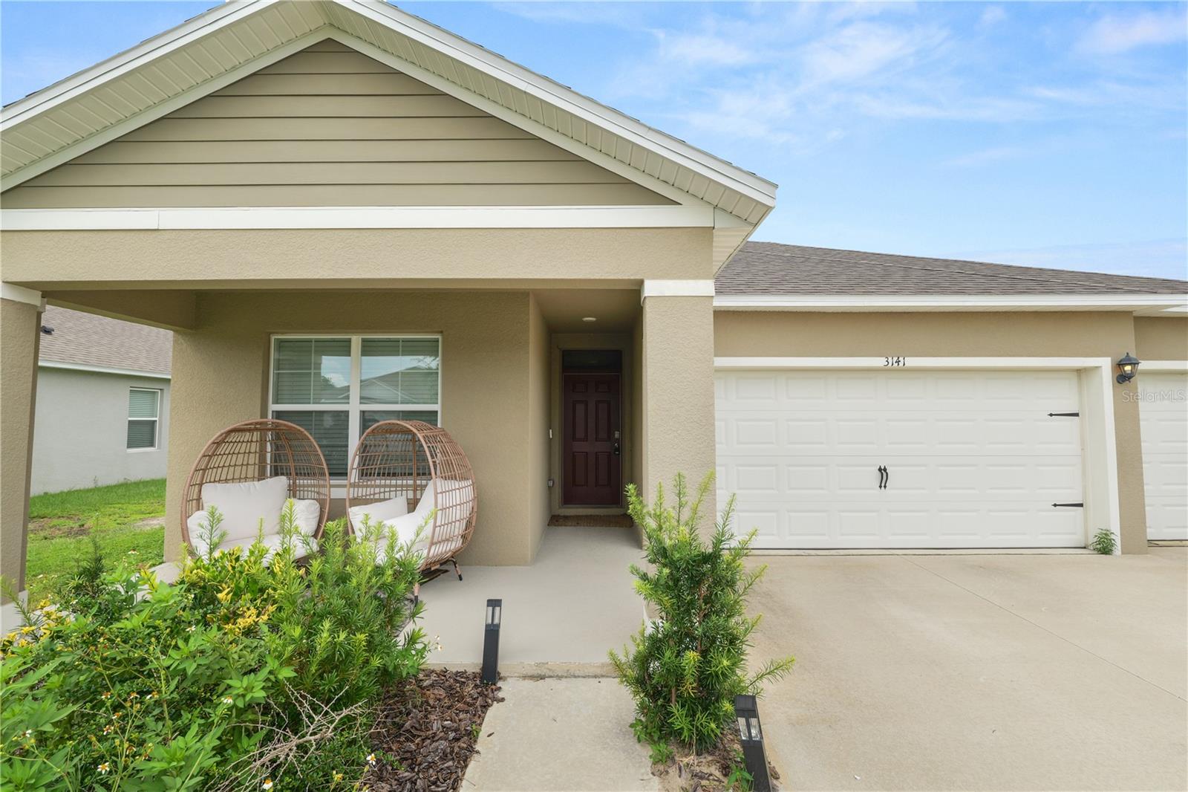
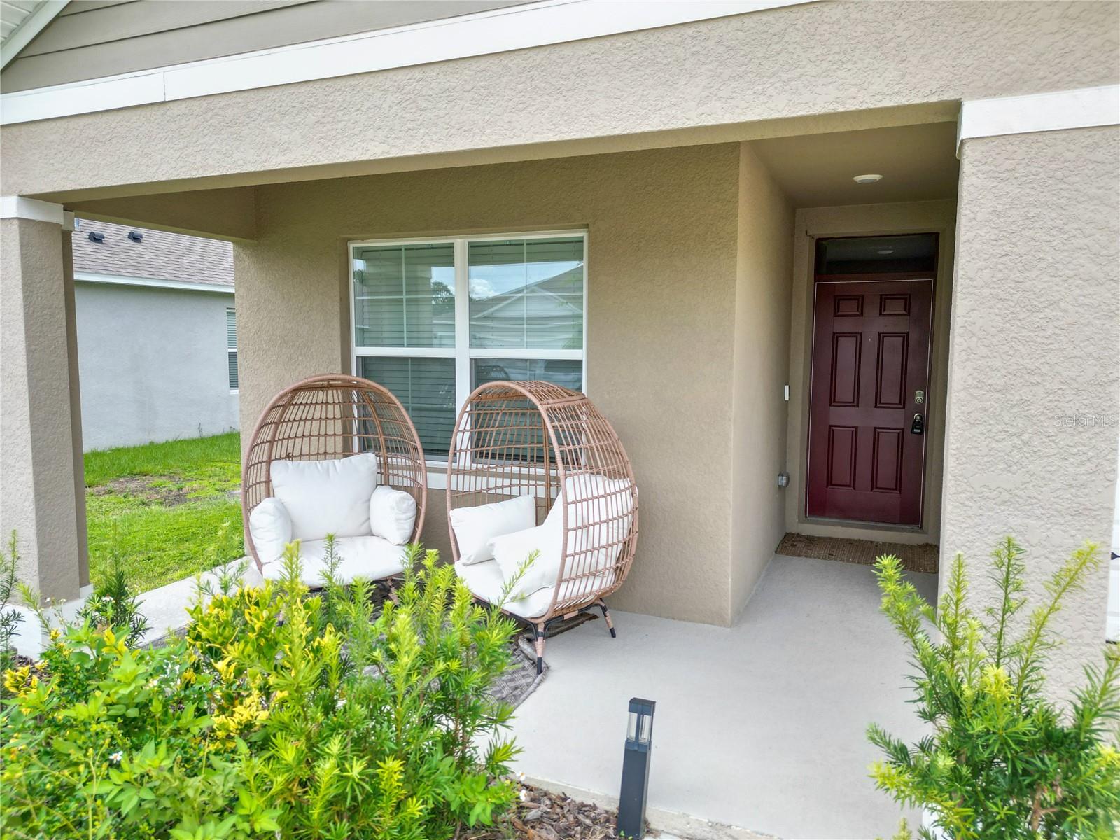
Virtually Staged. Short Sale. Welcome home to this beautifully designed DR Horton 4 bedroom, 3 bathroom home featuring a desirable three way split floor plan, soaring ceilings, and stylish tile flooring throughout the main living areas. A charming front porch welcomes you inside, where two spacious bedrooms and a full bathroom with granite countertops and a tub/shower combination are located at the front of the home. Continue down the hallway past the convenient hall closet and laundry room, where there is also access to the oversized 3 car garage. The garage includes overhead storage, an automatic opener for the 2 car bay, a separate single car bay, and a Hunter irrigation system. Just beyond the laundry room is a private secondary primary suite, complete with its own full bathroom featuring granite countertops and a tub/shower combination, perfect for guests or multi generational living. The heart of the home offers an open concept living, dining, and kitchen area ideal for entertaining. The kitchen is equipped with granite countertops, a breakfast bar, Whirlpool stainless steel appliances, and a spacious walk in pantry. Privately situated at the rear of the home, the primary owner's suite offers a generous bedroom, dual vanities, a walk-in shower, two oversized walk in closets, a linen closet, and a private water closet. Step outside to the covered rear lanai overlooking a fully privacy fenced backyard, creating the perfect space to relax, entertain, or enjoy outdoor living. This move in ready home combines comfort, functionality, and modern finishes in a fantastic layout. Wind Meadows South community features resort-style amenities including a community pool, dog parks, playgrounds, and walking paths. Schedule your private showing today!

$2,245/mo

Est. mortgage payment based on a $337,500 home price.

All estimates are provided by Luxury Presence for informational purposes only. Actual amounts may vary.

Additional information

MLS® ID
L4964077

Interior Features

Bedrooms
4
Bathrooms
3
Cooling
Yes
Heating
Yes
Basement
No

Exterior Features

Lot Size
0.21 Acres

Other Property Details

Taxes
$7,423
Tax Frequency
Annually
Association Fee Frequency
Monthly
Garage
Yes
Pets Allowed
Yes
55+/Senior Community
No

Listings courtesy of Stellar MLS as distributed by MLS GRID

All information deemed reliable but not guaranteed and should be independently verified. All properties are subject to prior sale, change or withdrawal. Neither listing broker(s) nor Lively Real Estate shall be responsible for any typographical errors, misinformation, misprints and shall be held totally harmless. Properties displayed may be listed or sold by various participants in the MLS. 

Based on information submitted to the MLS GRID as of 5:58 PM UTC on 10/7/2026. All data is obtained from various sources and may not have been verified by broker or MLS GRID. Supplied Open House Information is subject to change without notice. All information should be independently reviewed and verified for accuracy. Properties may or may not be listed by the office/agent presenting the information.

©2026 Stellar MLS . All rights reserved.

DMCA Notice

Powered by Luxury Presence