Property photo 1
Property photo 2
Property photo 3
Property photo 4
Property photo 5
5 Beds
5 Baths
3,489 sqft

$1,399,990

1002 W OHIO AVE, TAMPA FL, 33603

Price per sqft$401.26
Built in2026
Property size3,489 sqft
Property typeResidential
Courtesy of WEEKLEY HOMES REALTY COMPANY, Robert St. Pierre  Listing Contact: [email protected]

Overview

Active

Listed Jun 25, 2026

Updated 18h ago

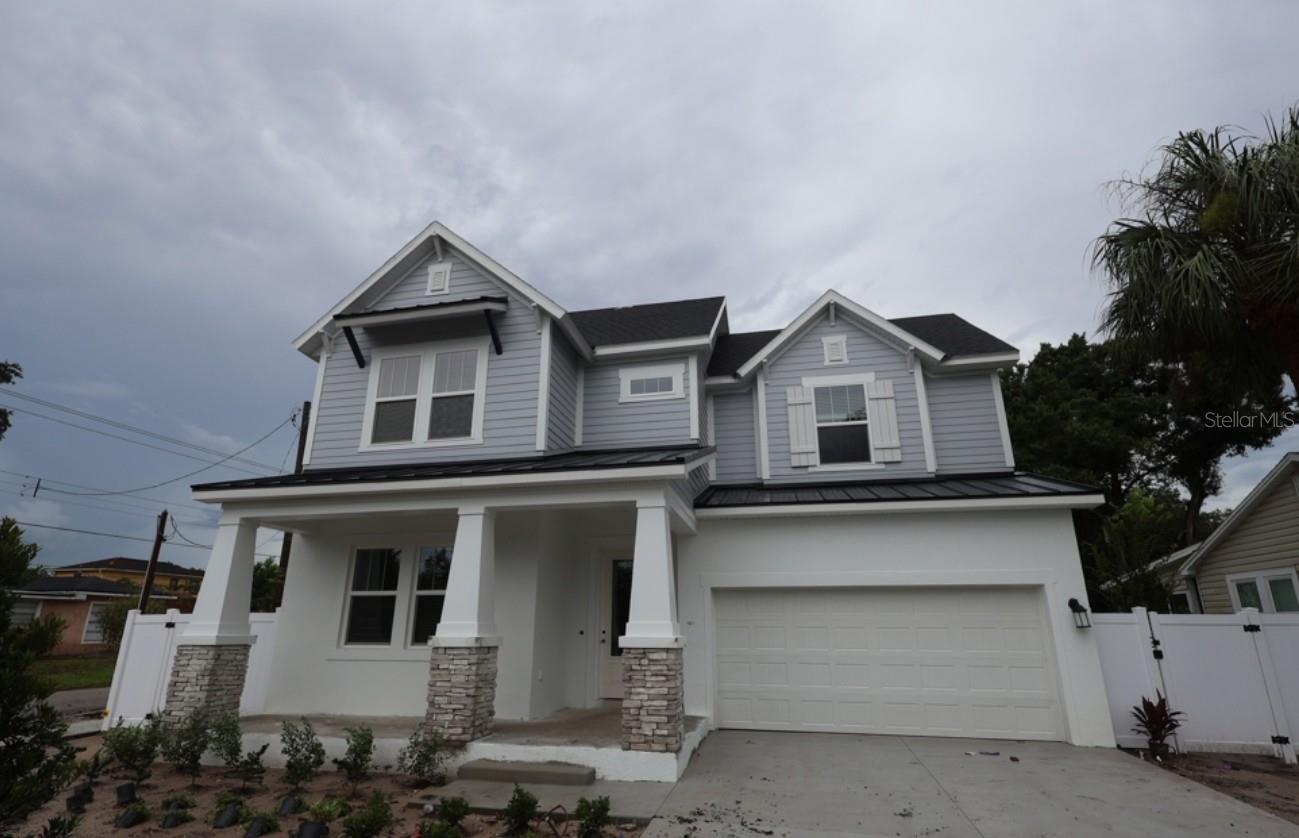
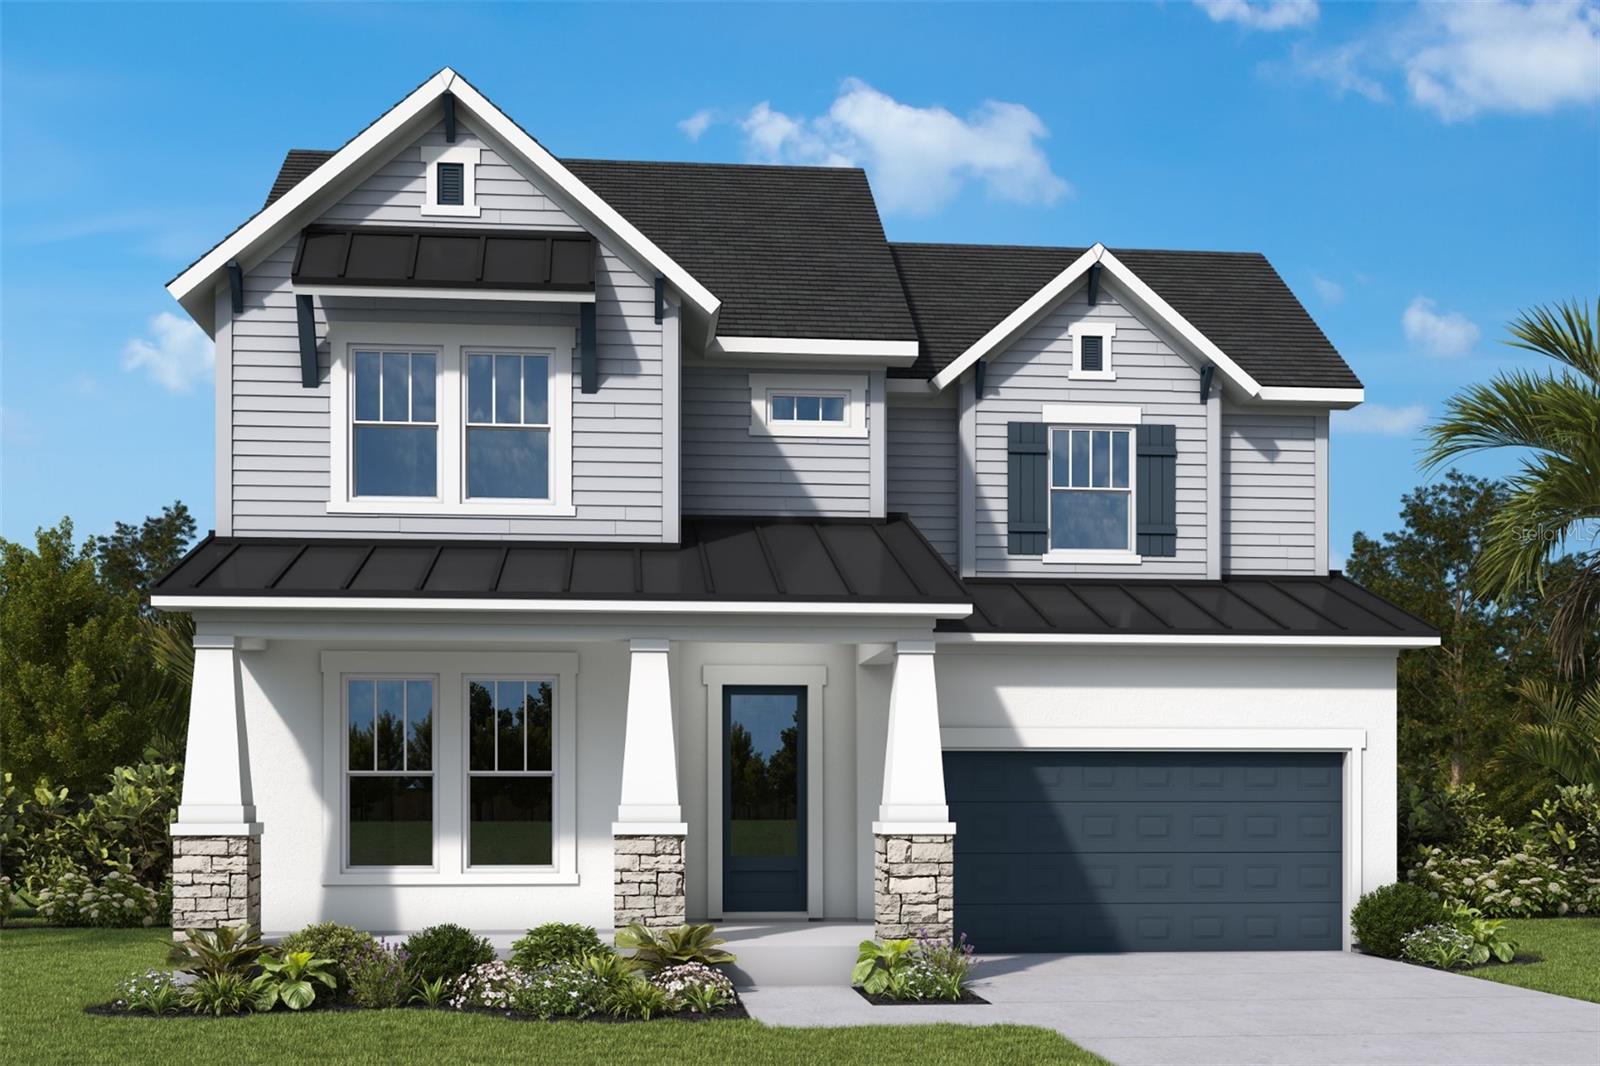
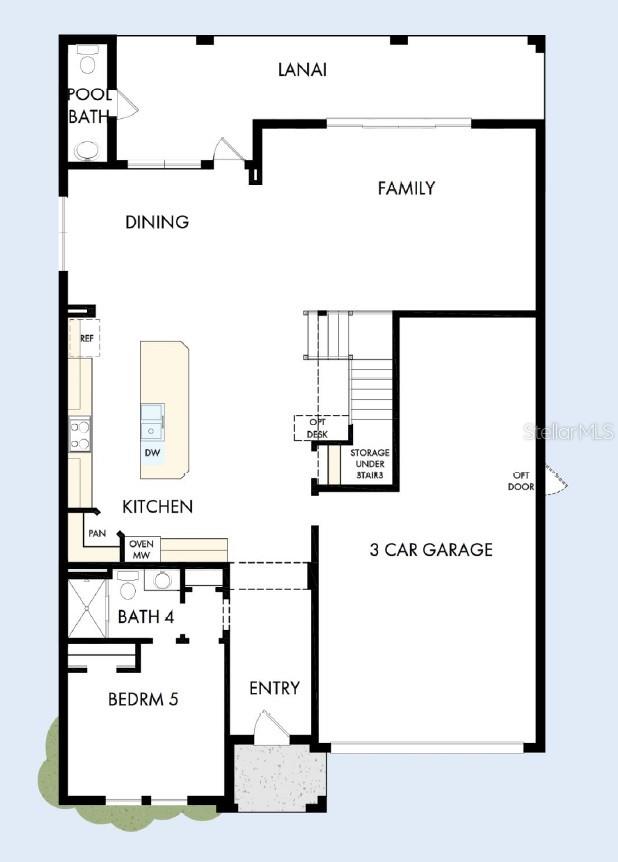
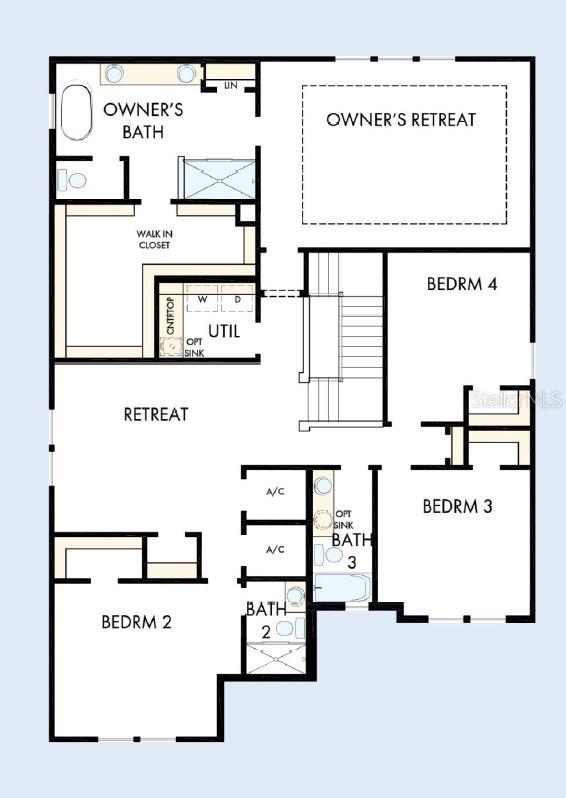
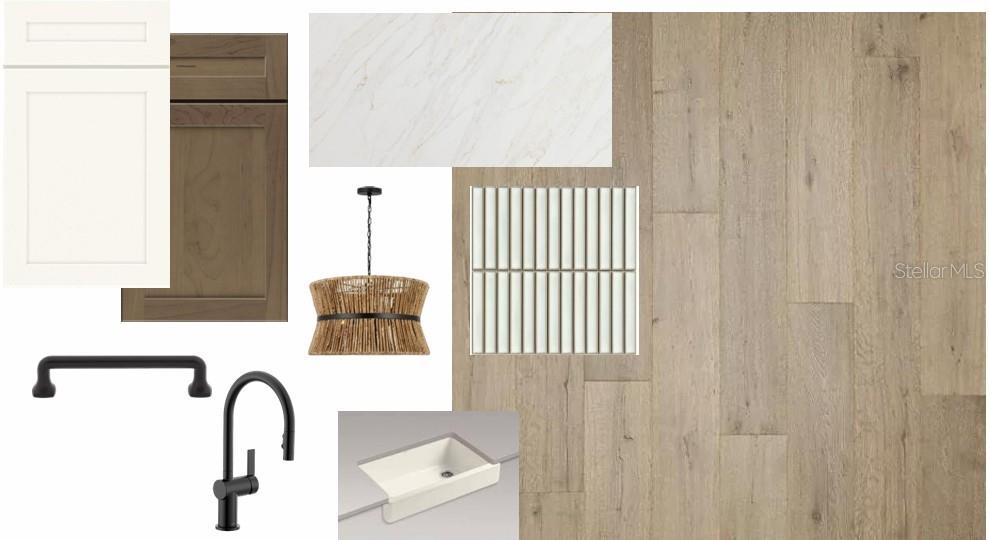
Under Construction. Nestled in the heart of Tampa's charming Riverside Heights, David Weekley presents this exquisite 5-bedroom home offering a tranquil and luxurious lifestyle, beautifully blending natural wood elements with modern sophistication. Known for impressive site lines and plenty of large windows, David Weekley creates a spacious open design and welcoming atmosphere throughout. Sitting on an oversized corner homesite, the home's exterior features clean lines, Hardie and stone detail, and a fresh, neutral palette. A charming front porch invites you to relax and enjoy the peaceful neighborhood. The popular Cadence plan offers a 1st Floor guest suite and 4 more spacious bedrooms upstairs, including 2 ensuite bedrooms.  The star of this home, the kitchen! Cabinets to the ceiling, quartz covering the nearly 12' island and Kitchen Aid appliances. The flow from kitchen, to dining area to family room is seamless as you entertain right out through the sliders to the lanai and expansive fenced yard. A couple features to note, Owner's bath has a free-standing soaking tub, no carpet, shiplap accent walls and a 3-car garage.  With a 50-yr history of building homes, David Weekley is the smart choice for quality and design. Call us today!

$9,314/mo

Est. mortgage payment based on a $1,399,990 home price.

All estimates are provided by Luxury Presence for informational purposes only. Actual amounts may vary.

Additional information

MLS® ID
TB8523269

Interior Features

Bedrooms
5
Bathrooms
5
Cooling
Yes
Heating
Yes
Basement
No

Exterior Features

Lot Size
0.18 Acres

Other Property Details

Taxes
$740
Tax Frequency
Annually
Association Fee Frequency
Monthly
Garage
Yes
Pets Allowed
Yes
New Construction
Yes
55+/Senior Community
No

Listings courtesy of Stellar MLS as distributed by MLS GRID

All information deemed reliable but not guaranteed and should be independently verified. All properties are subject to prior sale, change or withdrawal. Neither listing broker(s) nor Lively Real Estate shall be responsible for any typographical errors, misinformation, misprints and shall be held totally harmless. Properties displayed may be listed or sold by various participants in the MLS. 

Based on information submitted to the MLS GRID as of 11:12 PM UTC on 10/7/2026. All data is obtained from various sources and may not have been verified by broker or MLS GRID. Supplied Open House Information is subject to change without notice. All information should be independently reviewed and verified for accuracy. Properties may or may not be listed by the office/agent presenting the information.

©2026 Stellar MLS . All rights reserved.

DMCA Notice

Powered by Luxury Presence