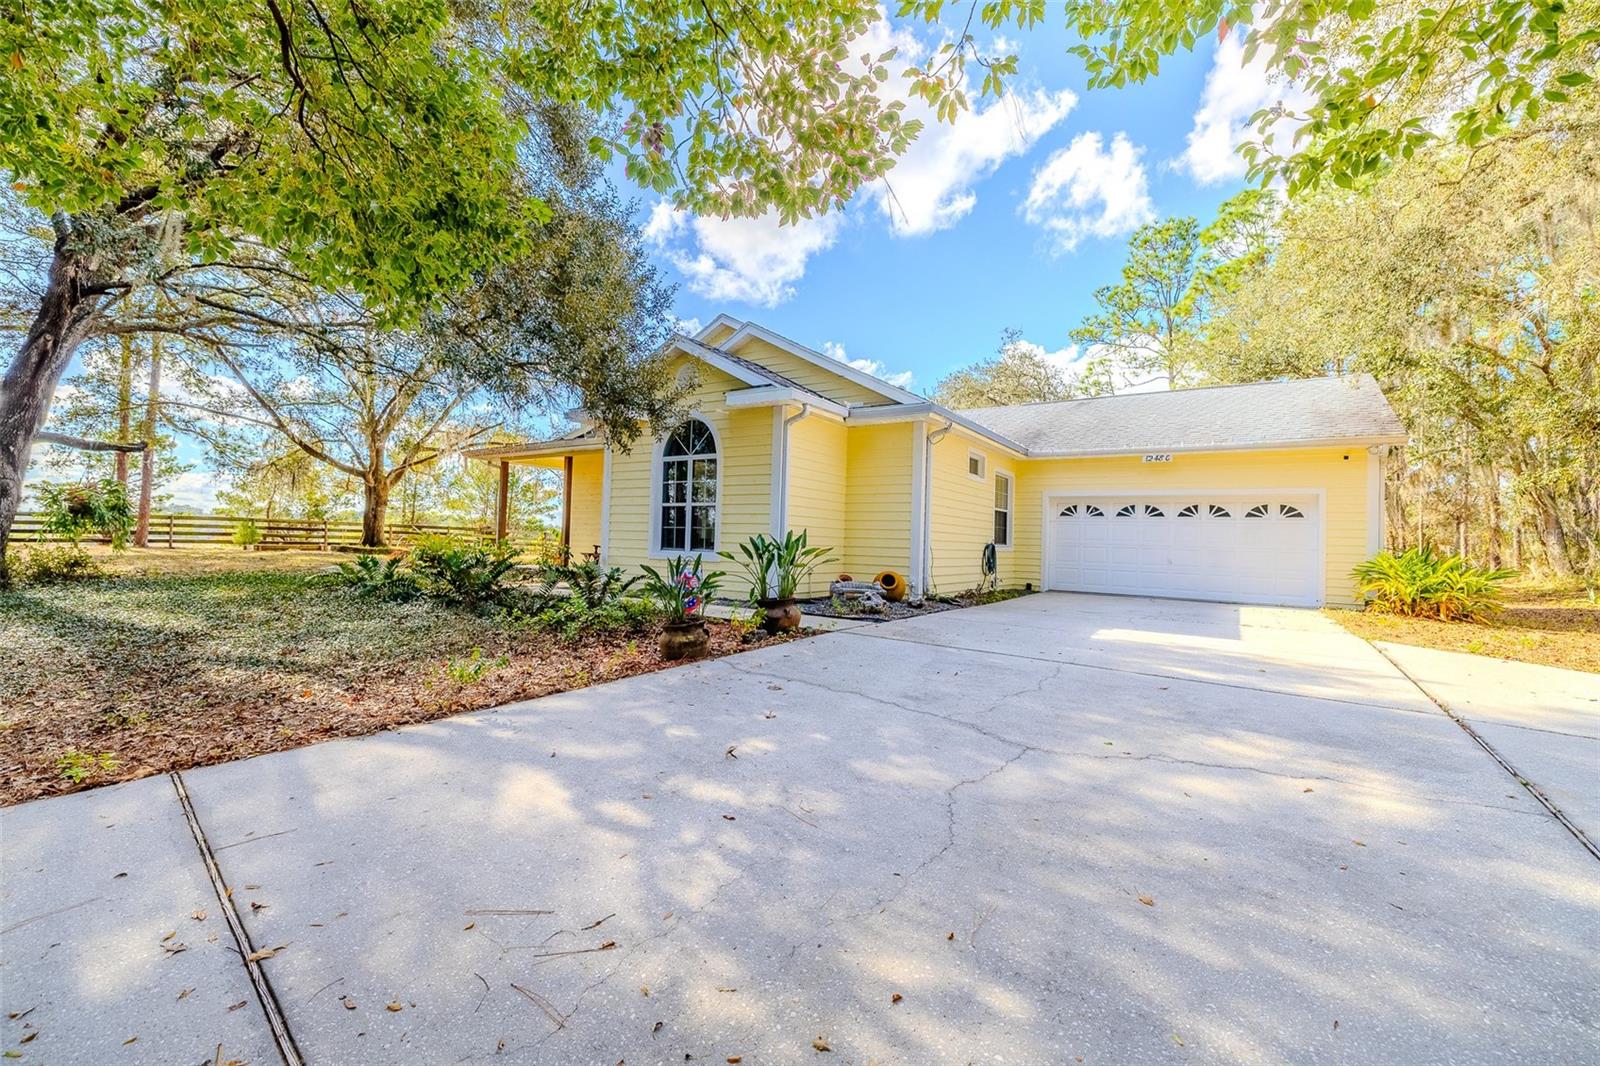
Property photo 1
Property photo 2
Property photo 3
Property photo 4
Property photo 5
3 Beds
2 Baths
2,343 sqft

$444,000

12480 S FERN PT, FLORAL CITY FL, 34436

Price per sqft$189.50
Built in1995
Property size2,343 sqft
Property typeResidential
Courtesy of KELLER WILLIAMS SUBURBAN TAMPA, Jennifer Boleyn  Listing Contact: [email protected]

Overview

Active

Listed Jan 12, 2026

Updated 2 weeks ago

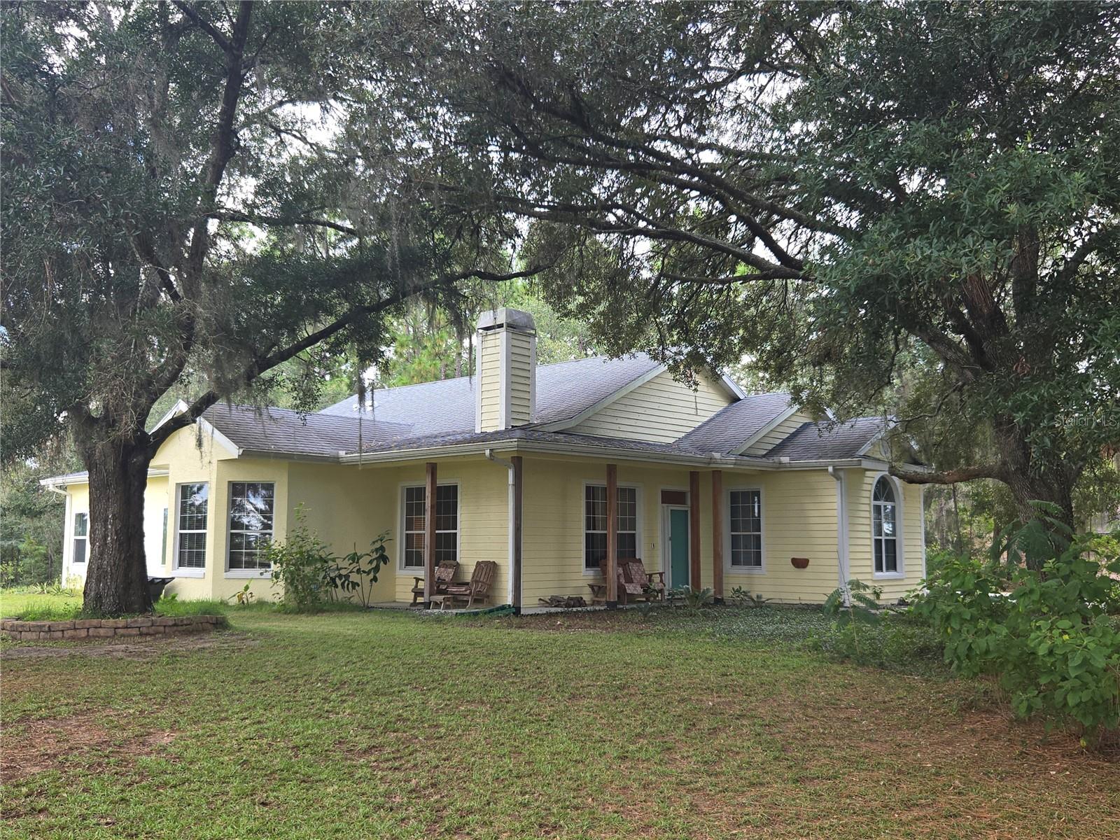
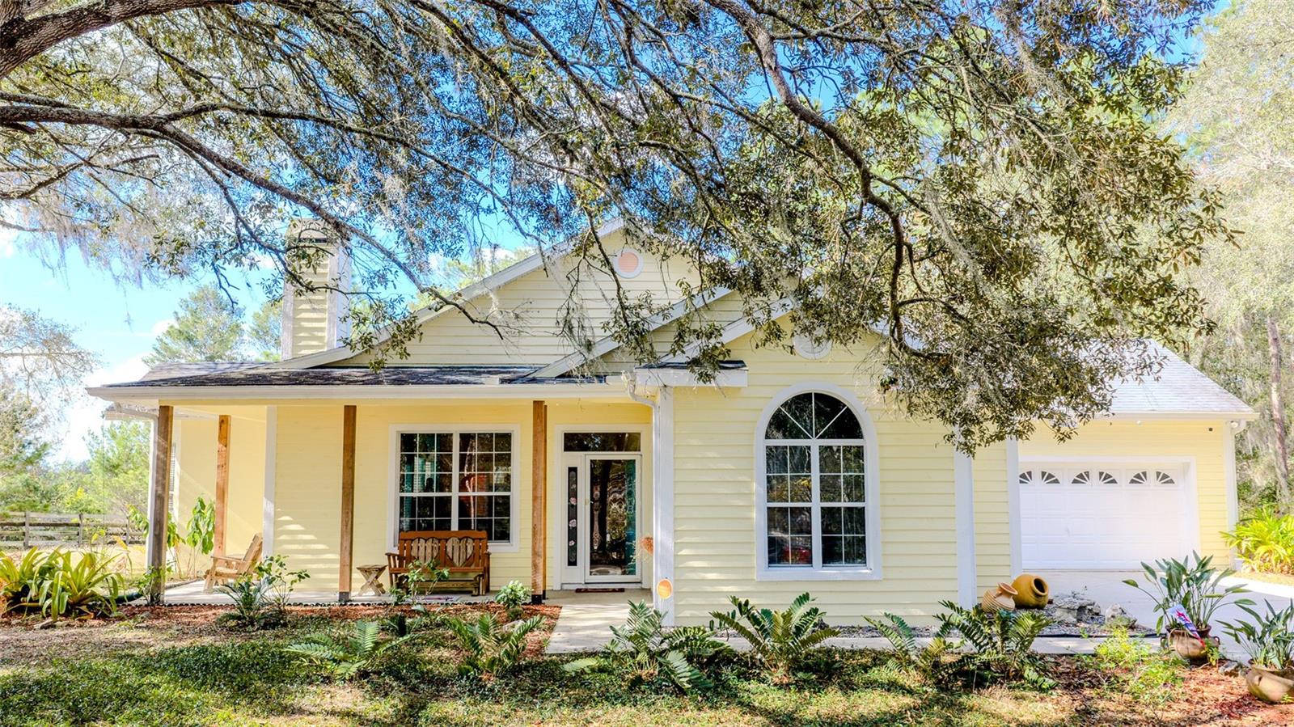
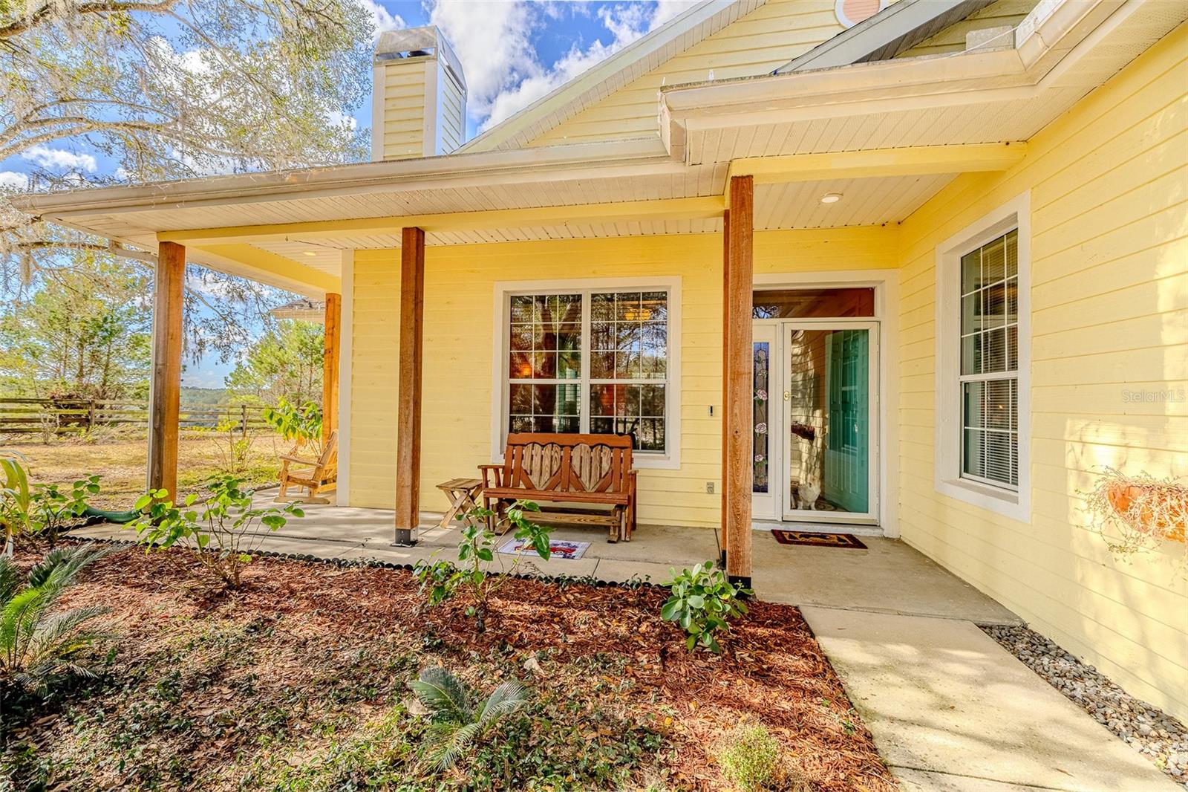
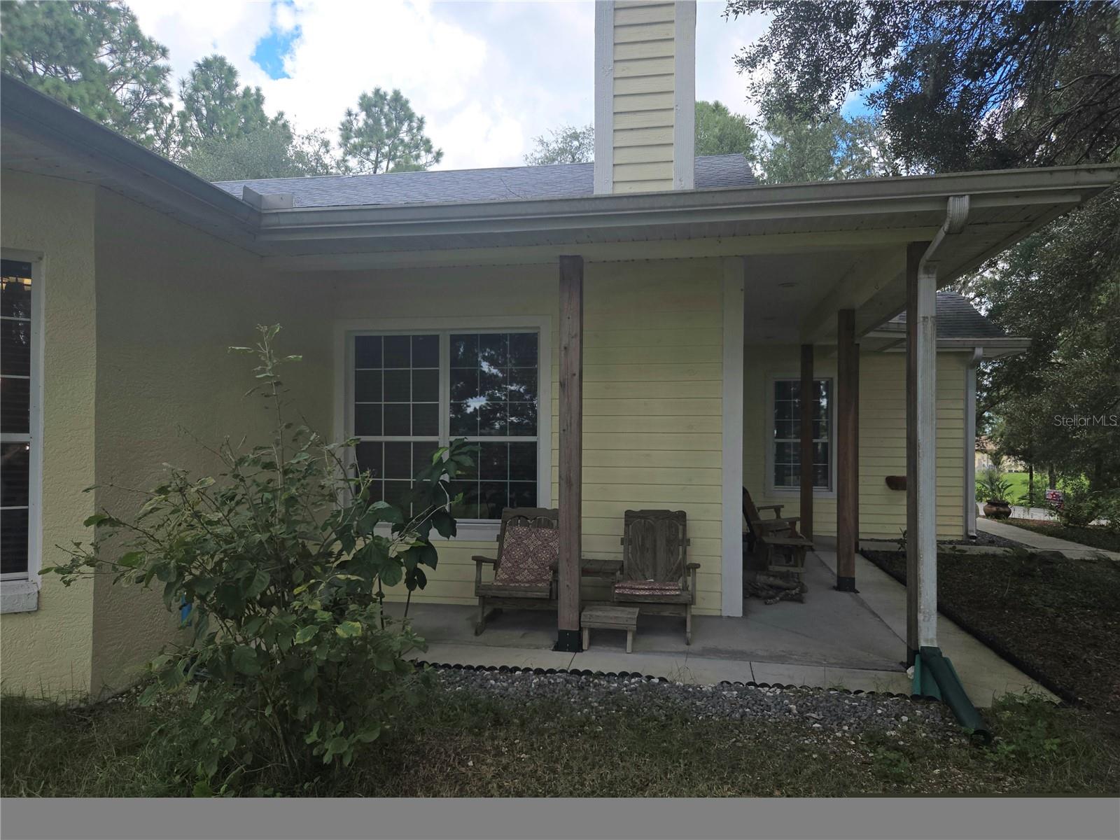
Concrete block home with concrete wood look siding on the front. New granite countertops, sink and dishwasher! Rare opportunity to own in the established Oak Forest neighborhood. Private setting. No HOA and lot is .99 of an acre. Located between Inverness and Brooksville below Floral City, right off 41. Home is located on a cul-de-sac. Custom built block home offering 3 bedrooms and 2 bathrooms, with a 2 car garage. As you walk up to the home you are greeted by the front wraparound patio that offers scenic views of the neighboring 60 acre horse farm. Entering the home you will notice the custom compass rose marble tile work in the foyer and beautiful Hickory hardwood floors throughout the living areas and bedrooms. Living room has a wood burning fireplace & large, lighted storage closet. Living room and separate dining areas allow for plenty of space for entertaining guests. Dining room has tray ceiling. Kitchen offers island with breakfast bar and new sink. Ample cabinet space with slide out shelves on the bottom cabinets. Breakfast nook is perfect for quick meals. The enclosed sun room has large windows to enjoy the country view and is equipped with a mini split AC with heat, installed 2024. For cooler nights warm yourself by the newer potbelly stove while making a hot beverage. Primary bedroom features tray ceiling, walk in closet with John Luis custom wood shelving. Bedroom is oversized and allows access to the garage. Primary bathroom has been updated with new vanity, toilet, shower, jacuzzi tub and flooring. Secondary bedrooms have large, lighted closets and ceiling fans. Hall bathroom has also been updated with new toilet, shower, and flooring. Washer and dryer hookups are in the garage. Water heater is new. AC condenser is two years old. Home has central vac system. Backyard has a park like setting and new paver patio. Location provides easy access to major highways. Seller will pay for a one year home warranty with an acceptable offer.

$2,954/mo

Est. mortgage payment based on a $444,000 home price.

All estimates are provided by Luxury Presence for informational purposes only. Actual amounts may vary.

Additional information

MLS® ID
TB8463685

Interior Features

Bedrooms
3
Bathrooms
2
Fireplace
Yes
Cooling
Yes
Heating
Yes
Basement
No

Exterior Features

Lot Size
0.99 Acres

Other Property Details

Taxes
$2,711
Tax Frequency
Annually
Association Fee Frequency
Monthly
Garage
Yes
View
Yes
55+/Senior Community
No

Listings courtesy of Stellar MLS as distributed by MLS GRID

All information deemed reliable but not guaranteed and should be independently verified. All properties are subject to prior sale, change or withdrawal. Neither listing broker(s) nor Lively Real Estate shall be responsible for any typographical errors, misinformation, misprints and shall be held totally harmless. Properties displayed may be listed or sold by various participants in the MLS. 

Based on information submitted to the MLS GRID as of 4:34 PM UTC on 10/7/2026. All data is obtained from various sources and may not have been verified by broker or MLS GRID. Supplied Open House Information is subject to change without notice. All information should be independently reviewed and verified for accuracy. Properties may or may not be listed by the office/agent presenting the information.

©2026 Stellar MLS . All rights reserved.

DMCA Notice

Powered by Luxury Presence