$630,000
9020 SHENANDOAH RUN, WESLEY CHAPEL FL, 33544
Overview
Active
Listed Jun 22, 2026
Updated 9 days ago
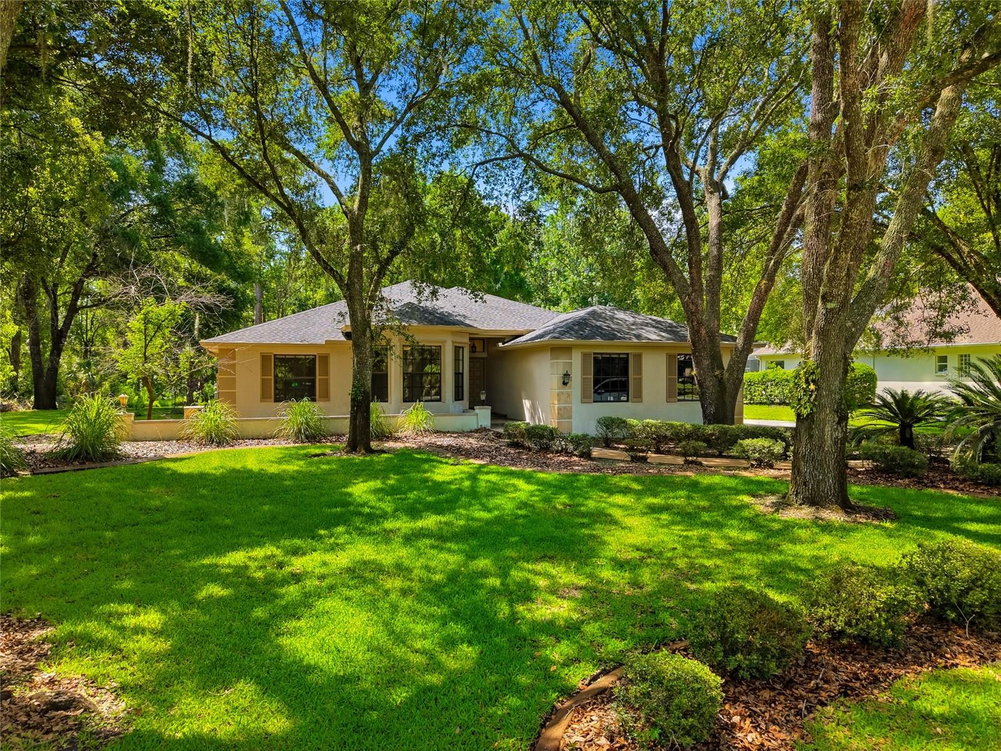
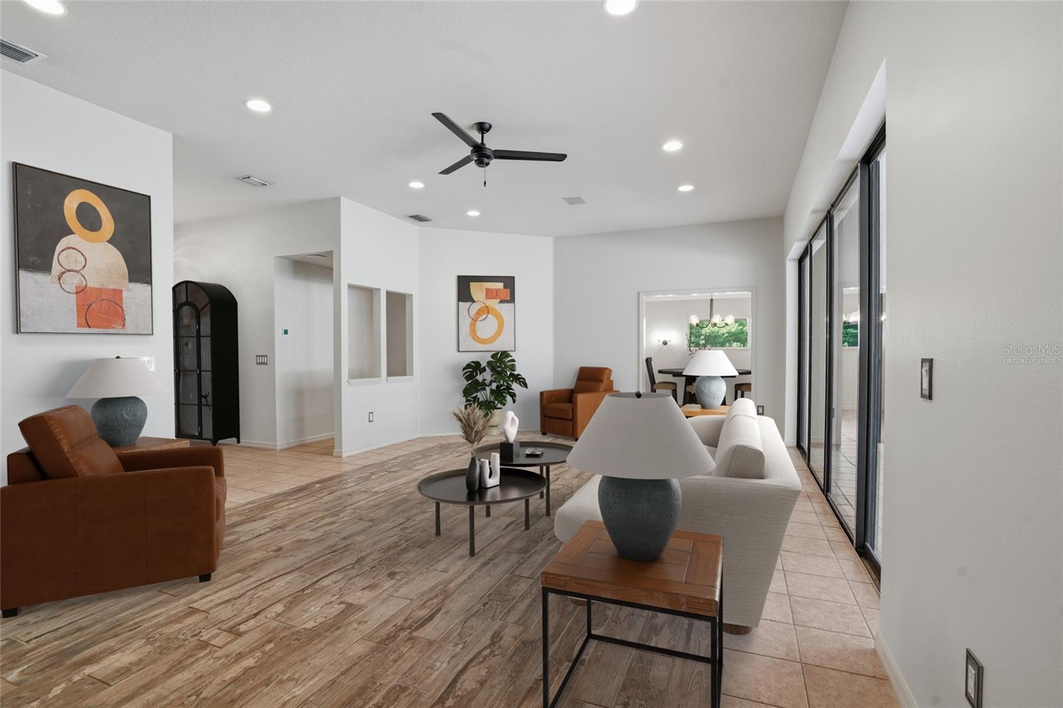
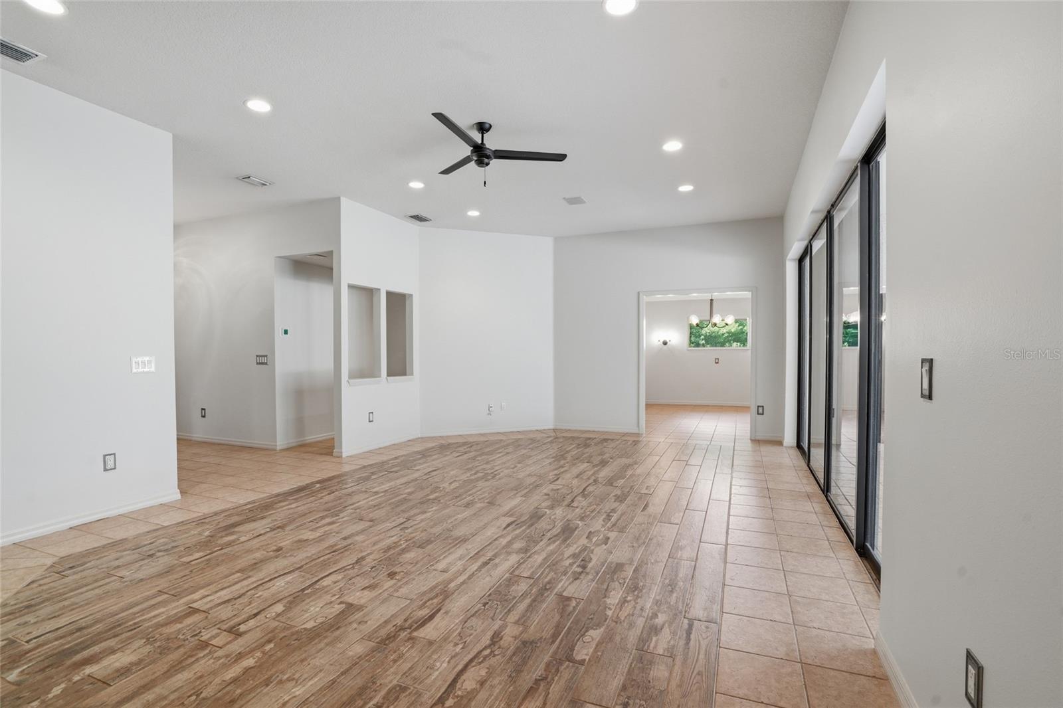
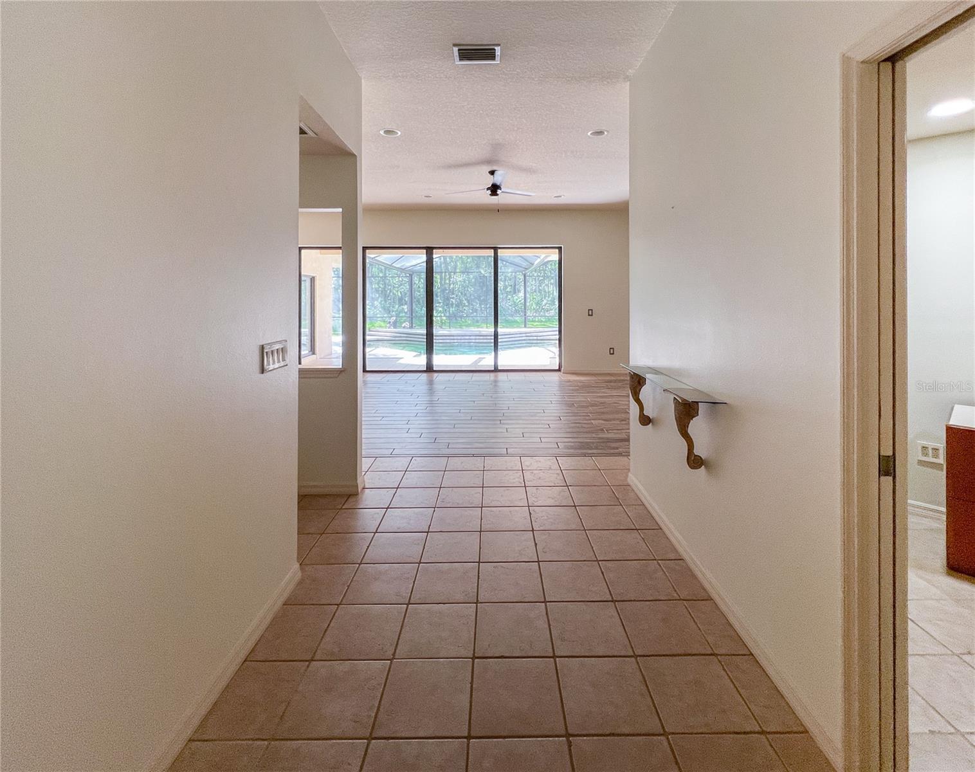
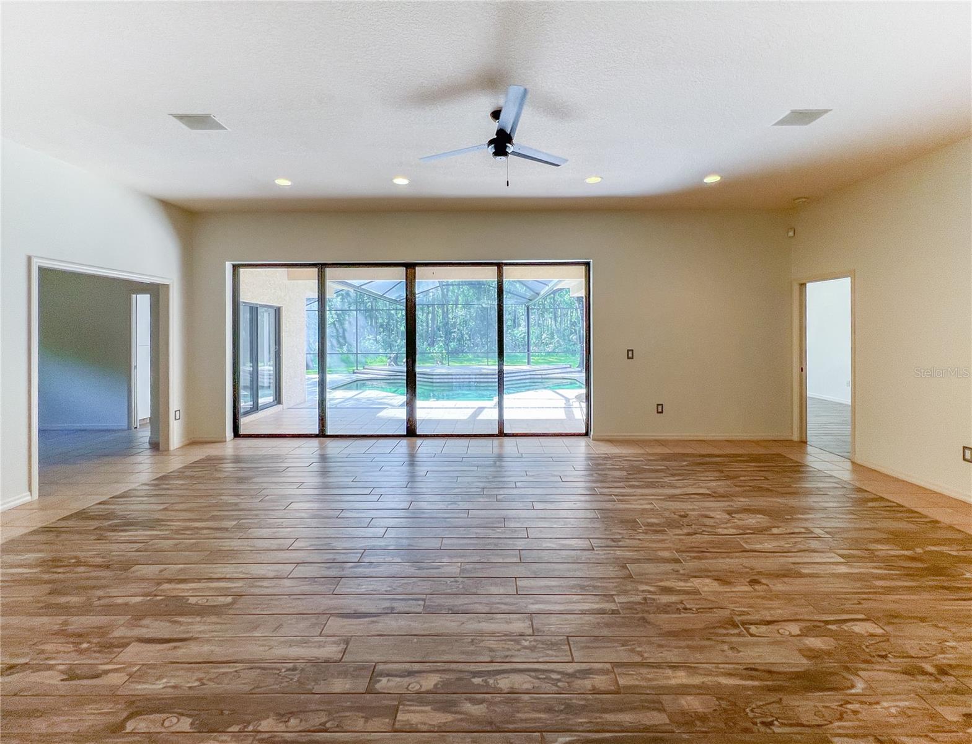
From the moment you step through the front door, you'll be captivated by the expansive views through the living room to the screened pool and peaceful conservation backdrop beyond. Walls of sliding glass doors create a seamless connection between the interior living spaces and the outdoor retreat, filling the home with natural light and bringing the beauty of the outdoors inside.
The spacious kitchen overlooks the pool area and features contemporary cabinetry, striking stone countertops, a Sub-Zero refrigerator, Bosch dishwasher, Samsung gas range, and Samsung microwave range hood. The thoughtfully designed floor plan offers approximately 2,402 square feet of living space with 3 bedrooms, 2 bathrooms, generous room sizes, and a desirable split-bedroom layout. A versatile flex space near the garage and laundry room offers additional room for a home office, homeschool room, craft room, fitness area, or everyday organization.
The oversized primary suite provides a private retreat, while the remodeled primary bath offers a spa-like experience with a freestanding soaking tub, dual-sink vanity, and oversized walk-in shower. Outside, the expansive screened lanai and pool area create the perfect setting for entertaining, relaxing, and enjoying the peaceful natural surroundings.
Built in 2000, this home also benefits from a roof replacement in 2022 and A/C replacement in 2023. Situated in one of Wesley Chapel's premier acreage communities, Homesteads of Saddlewood is equestrian-friendly and offers the tranquility of country living with convenient access to shopping, dining, medical facilities, and major roadways.
Schedule your private showing today and discover the privacy, views, and lifestyle this exceptional Saddlewood property has to offer.
$4,191/mo
Est. mortgage payment based on a $630,000 home price.
All estimates are provided by Luxury Presence for informational purposes only. Actual amounts may vary.
Additional information
- MLS® ID
- TB8521153
Interior Features
- Bedrooms
- 3
- Bathrooms
- 2
- Cooling
- Yes
- Heating
- Yes
- Basement
- No
Exterior Features
- Lot Size
- 2.27 Acres
Other Property Details
- Taxes
- $9,104
- Tax Frequency
- Annually
- Association Fee Frequency
- Monthly
- Garage
- Yes
- View
- Yes
- Pets Allowed
- Yes
- Pool
- Yes
- 55+/Senior Community
- No
Listings courtesy of Stellar MLS as distributed by MLS GRID
All information deemed reliable but not guaranteed and should be independently verified. All properties are subject to prior sale, change or withdrawal. Neither listing broker(s) nor Lively Real Estate shall be responsible for any typographical errors, misinformation, misprints and shall be held totally harmless. Properties displayed may be listed or sold by various participants in the MLS.
Based on information submitted to the MLS GRID as of 9:47 PM UTC on 10/7/2026. All data is obtained from various sources and may not have been verified by broker or MLS GRID. Supplied Open House Information is subject to change without notice. All information should be independently reviewed and verified for accuracy. Properties may or may not be listed by the office/agent presenting the information.
©2026 Stellar MLS . All rights reserved.
