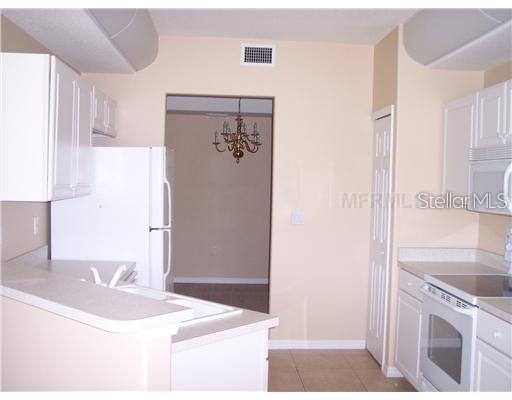
Property photo 1
Property photo 2
Property photo 3
Property photo 4
Property photo 5
2 Beds
2 Baths
1,554 sqft

$2,300/year

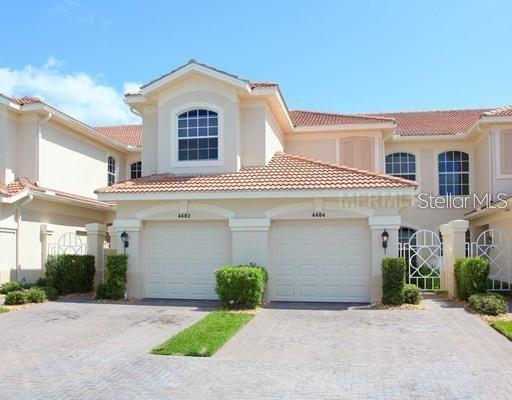
4484 STREAMSIDE CT #1503, SARASOTA FL, 34238

Price per sqft$1.48
Built in2005
Property size1,554 sqft
Property typeCondominium
Courtesy of JENNETTE PROPERTIES INC, Jane Hunter  Listing Contact: 941-953-6000

Overview

Active

Listed Jul 1, 2026

Updated Jul 3

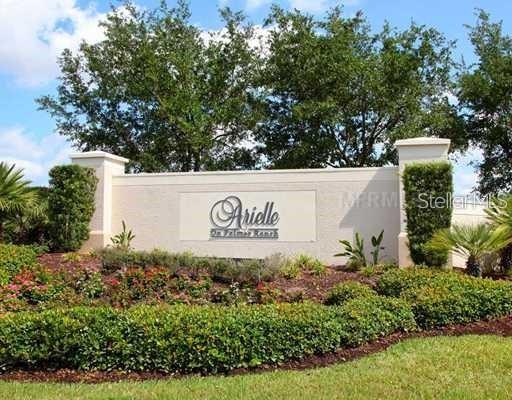
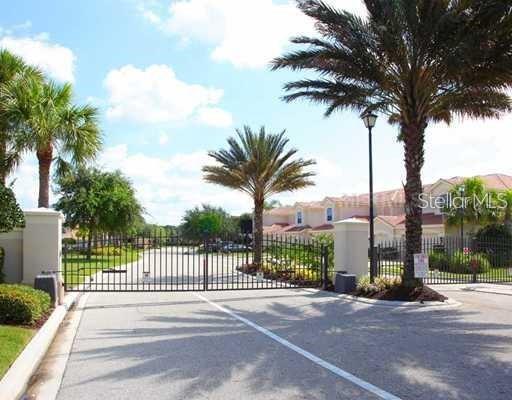
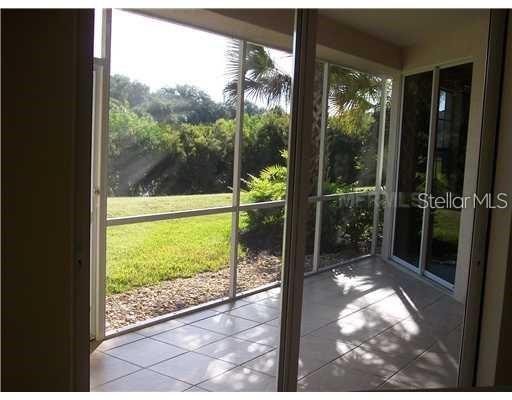
Charming Condominium for Rent in Sarasota Palmer Ranch: Your Ideal Retreat Awaits! More pictures to come. Welcome to your new home in the sought-after community of Arielle, where comfort meets style in this stunning first-floor condominium! This unfurnished annual rental is perfect for those looking to embrace the Florida lifestyle in a serene, gated environment. This thoughtfully designed two-bedroom plus den condo boasts an open floor plan that maximizes space and natural light. With a total of six rooms, you'll find plenty of room to live, work, and entertain. Step outside to your private screened lanai, perfect for morning coffee while enjoying the picturesque view of the meticulously landscaped preserve. Dive into relaxation with access to the sparkling pool and soothing spa, or gather with friends for a delightful barbecue on the grill. The sun deck offers the perfect spot to soak up the Florida sunshine, creating an ideal oasis just steps from your door. Never worry about parking with your own one-car attached garage, which provides easy access to your home and additional storage space. Located in the heart of Palmer Ranch, you’ll enjoy the best of both worlds - peaceful suburban living with easy access to the vibrant lifestyle that Sarasota has to offer. Explore an array of shopping options, dine at exquisite restaurants, and bask in the sun on the world-renowned Siesta Key Beaches. If you’re an active enthusiast, the Legacy Trail offers scenic pathways for biking, walking, and enjoying the great outdoors.Don’t miss out on the opportunity to call this beautiful condo your home! Embrace the Florida lifestyle in Arielle - Call Today!

Additional information

MLS® ID
A4697618
Available since
September 1, 2019

Interior Features

Bedrooms
2
Bathrooms
2
Cooling
Yes
Heating
Yes
Basement
No

Other Property Details

Lease Term
Annually
Association Fee Frequency
Monthly
Garage
Yes
View
Yes
55+/Senior Community
No

Listings courtesy of Stellar MLS as distributed by MLS GRID

All information deemed reliable but not guaranteed and should be independently verified. All properties are subject to prior sale, change or withdrawal. Neither listing broker(s) nor Lively Real Estate shall be responsible for any typographical errors, misinformation, misprints and shall be held totally harmless. Properties displayed may be listed or sold by various participants in the MLS. 

Based on information submitted to the MLS GRID as of 7:27 PM UTC on 10/7/2026. All data is obtained from various sources and may not have been verified by broker or MLS GRID. Supplied Open House Information is subject to change without notice. All information should be independently reviewed and verified for accuracy. Properties may or may not be listed by the office/agent presenting the information.

©2026 Stellar MLS . All rights reserved.

DMCA Notice

Powered by Luxury Presence