Property photo 1
Property photo 2
Property photo 3
Property photo 4
Property photo 5
6 Beds
5 Baths
3,932 sqft

$624,900

120 LOS ARBOR DR, DELAND FL, 32724

Price per sqft$158.93
Built in2017
Property size3,932 sqft
Property typeResidential
Courtesy of COLDWELL BANKER COAST REALTY, Shawna Lewis  Listing Contact: 386-775-3227

Overview

Active

Listed May 22, 2026

Updated Jul 30

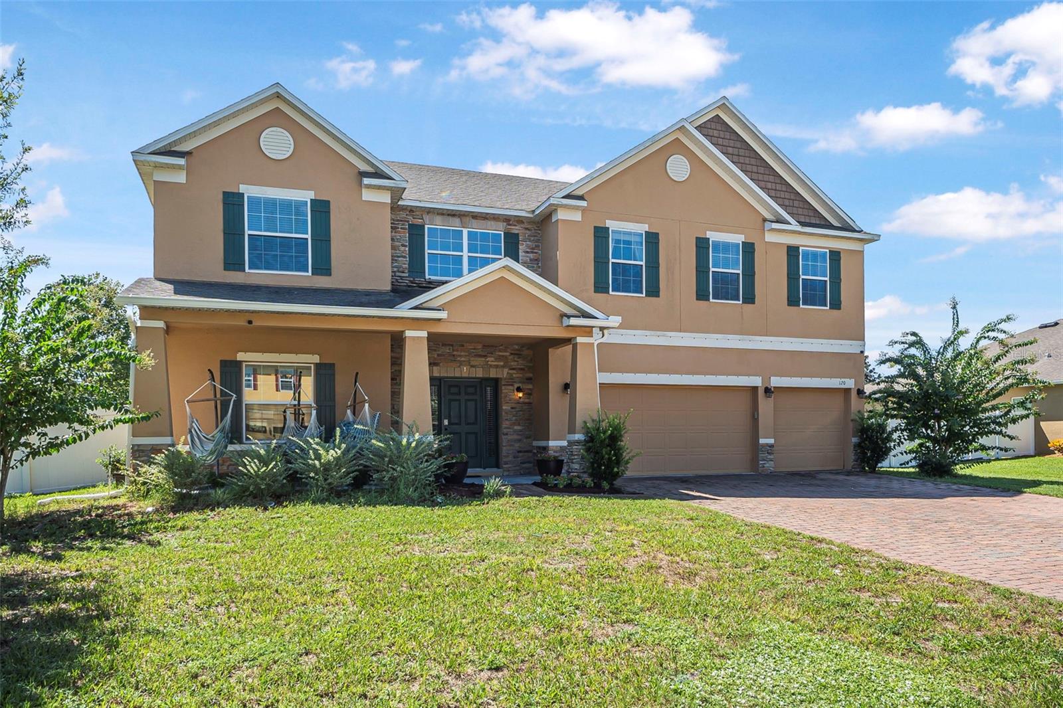
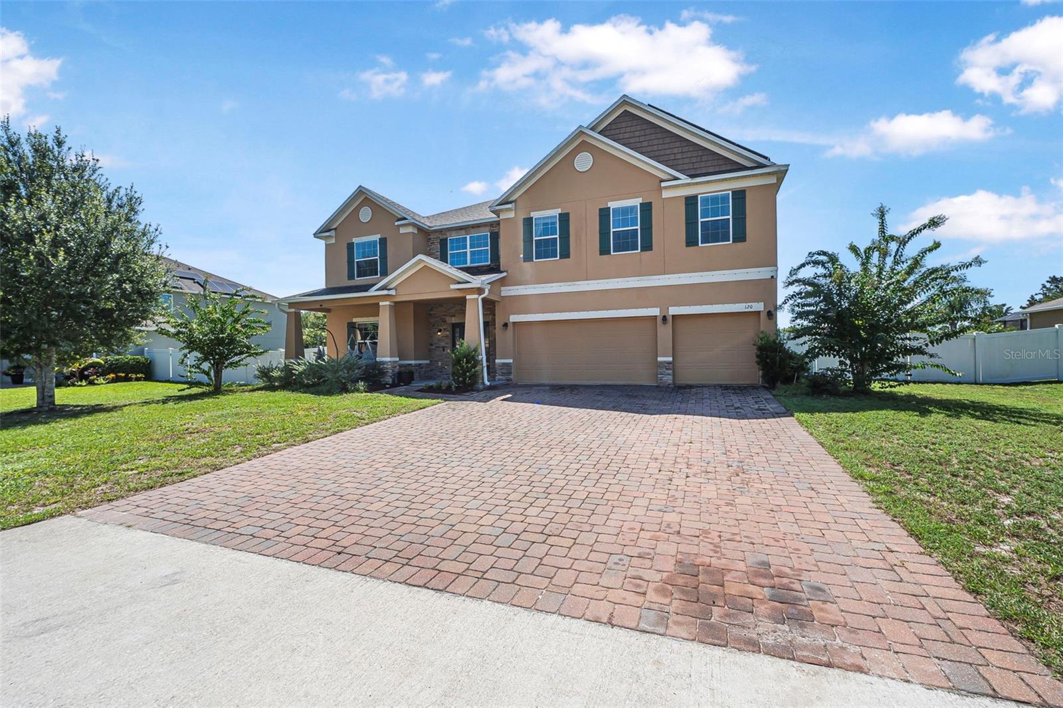
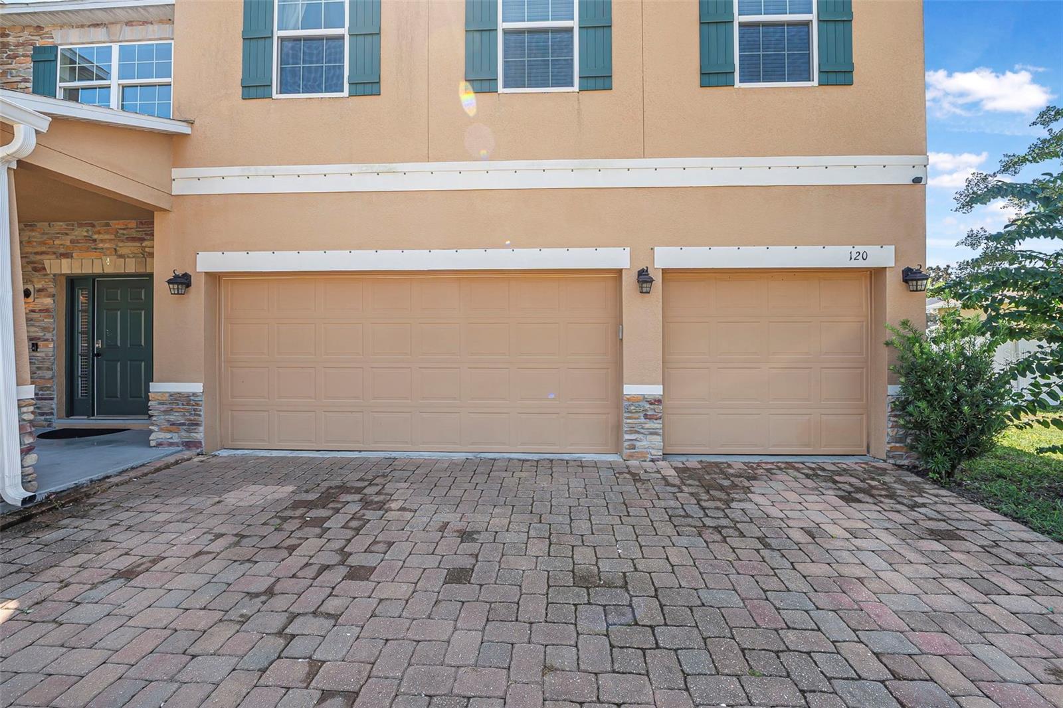
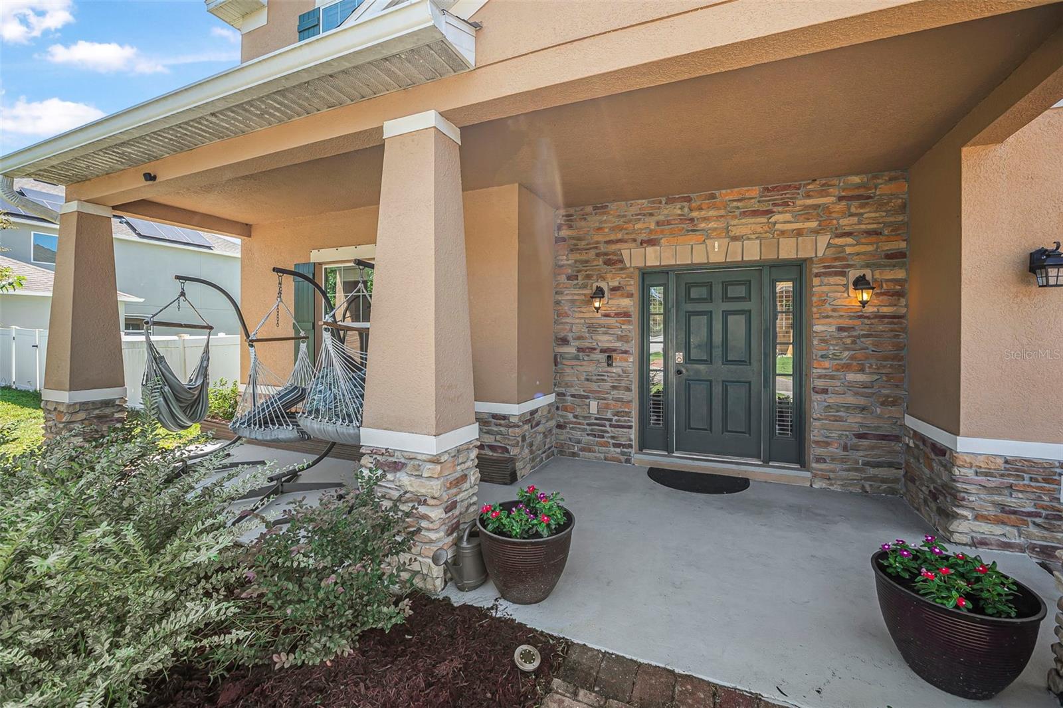
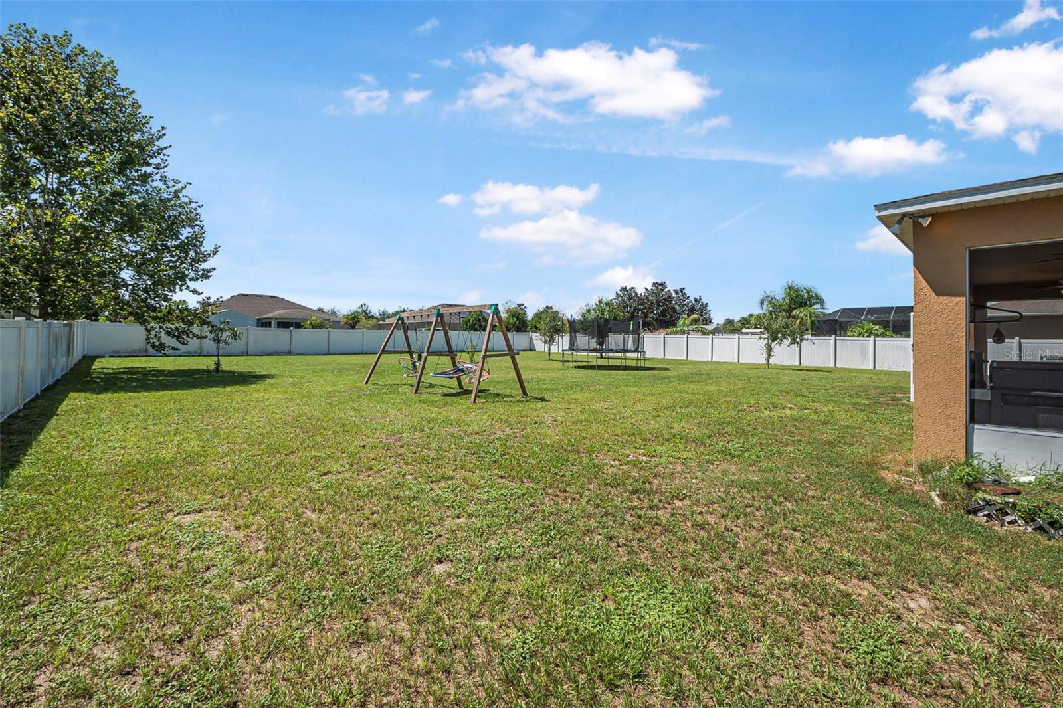
This beautifully updated home in the highly sought-after Northridge community features fully paid-off solar panels, offering valuable long-term energy savings and efficiency from day one. With nearly 4,000 square feet of versatile living space, this home is perfectly designed for comfort, functionality, and multi-generational living. The flexible floor plan can function as a 7-bedroom home and includes a first-floor primary suite ideal for an in-law retreat, while upstairs offers a second primary suite and an additional junior master suite, creating multiple private living spaces for family and guests. A dedicated office with a closet can easily serve as an additional bedroom, nursery, gym, or flex space to fit your needs. Thoughtfully refreshed throughout, the home features fresh interior paint, updated flooring, and modern baseboards that give the space a clean, move-in-ready feel. The chef’s kitchen is designed for both everyday living and entertaining, complete with granite countertops, a large center island, double ovens, stainless steel appliances, a brand-new dishwasher, and two pantries, including an oversized walk-in pantry for exceptional storage. Step outside to enjoy the screened-in back porch overlooking the large fenced backyard with plenty of room to relax, entertain, or play. Additional highlights include a three-car garage, separate HVAC systems and water heaters for the upstairs and downstairs living areas, and an in-wall pest control system. Combining size, flexibility, and thoughtful upgrades, this exceptional home offers room for everyone and every stage of life.

$4,157/mo

Est. mortgage payment based on a $624,900 home price.

All estimates are provided by Luxury Presence for informational purposes only. Actual amounts may vary.

Additional information

MLS® ID
V4949227

Interior Features

Bedrooms
6
Bathrooms
5
Cooling
Yes
Heating
Yes
Basement
No

Exterior Features

Lot Size
0.44 Acres

Other Property Details

Taxes
$4,515
Tax Frequency
Annually
Association Fee Frequency
Monthly
Garage
Yes
Pets Allowed
Yes
55+/Senior Community
No

Listings courtesy of Stellar MLS as distributed by MLS GRID

All information deemed reliable but not guaranteed and should be independently verified. All properties are subject to prior sale, change or withdrawal. Neither listing broker(s) nor Lively Real Estate shall be responsible for any typographical errors, misinformation, misprints and shall be held totally harmless. Properties displayed may be listed or sold by various participants in the MLS. 

Based on information submitted to the MLS GRID as of 6:47 PM UTC on 10/8/2026. All data is obtained from various sources and may not have been verified by broker or MLS GRID. Supplied Open House Information is subject to change without notice. All information should be independently reviewed and verified for accuracy. Properties may or may not be listed by the office/agent presenting the information.

©2026 Stellar MLS . All rights reserved.

DMCA Notice

Powered by Luxury Presence