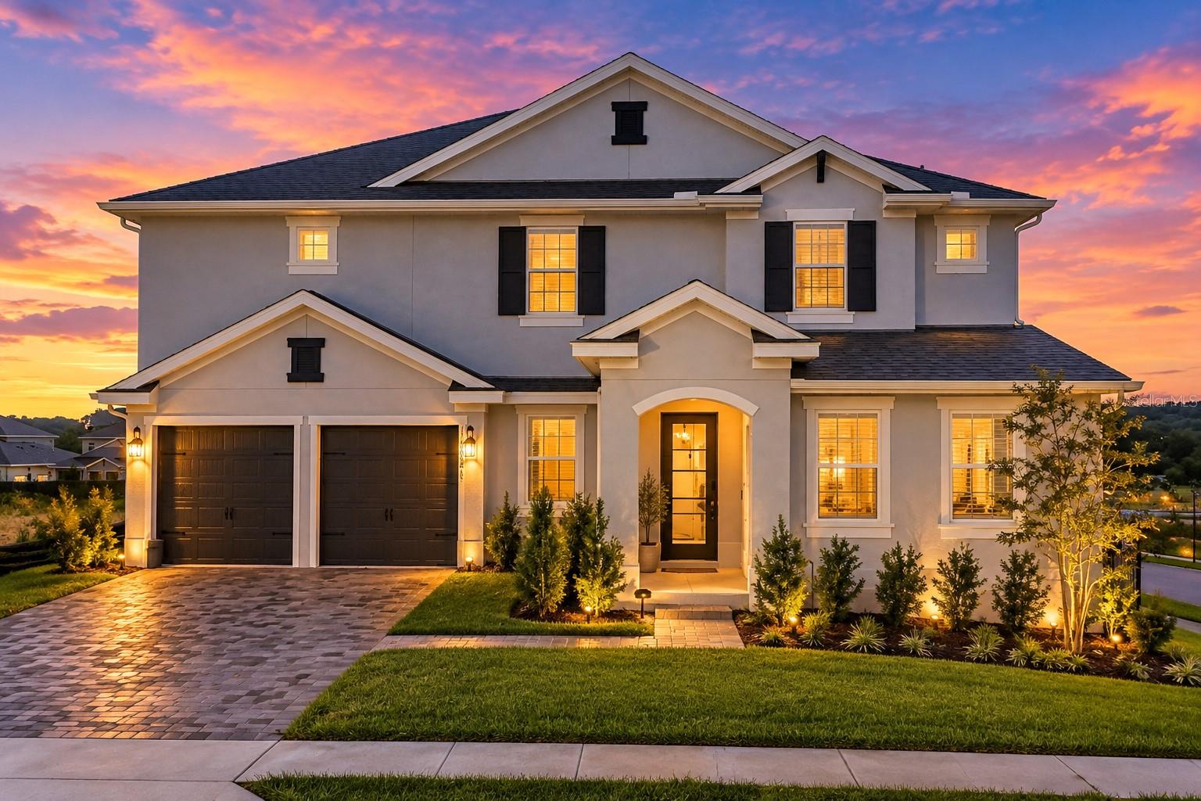
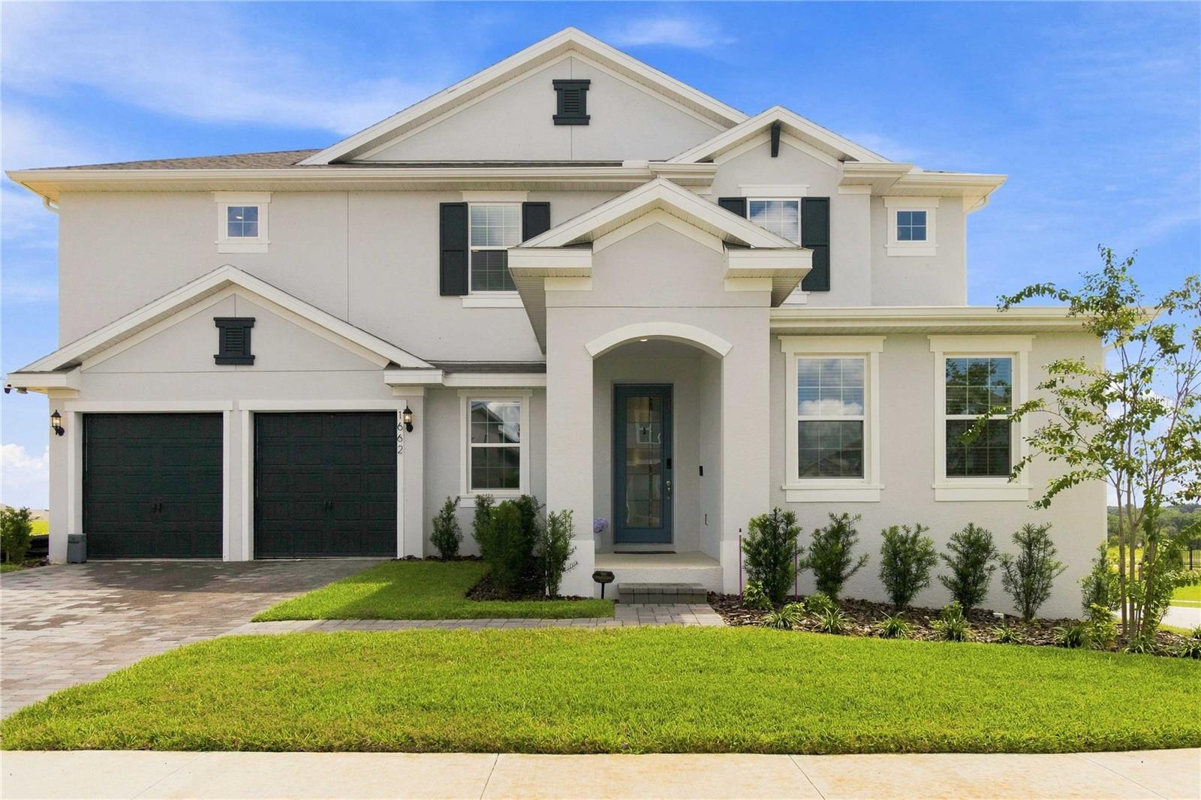
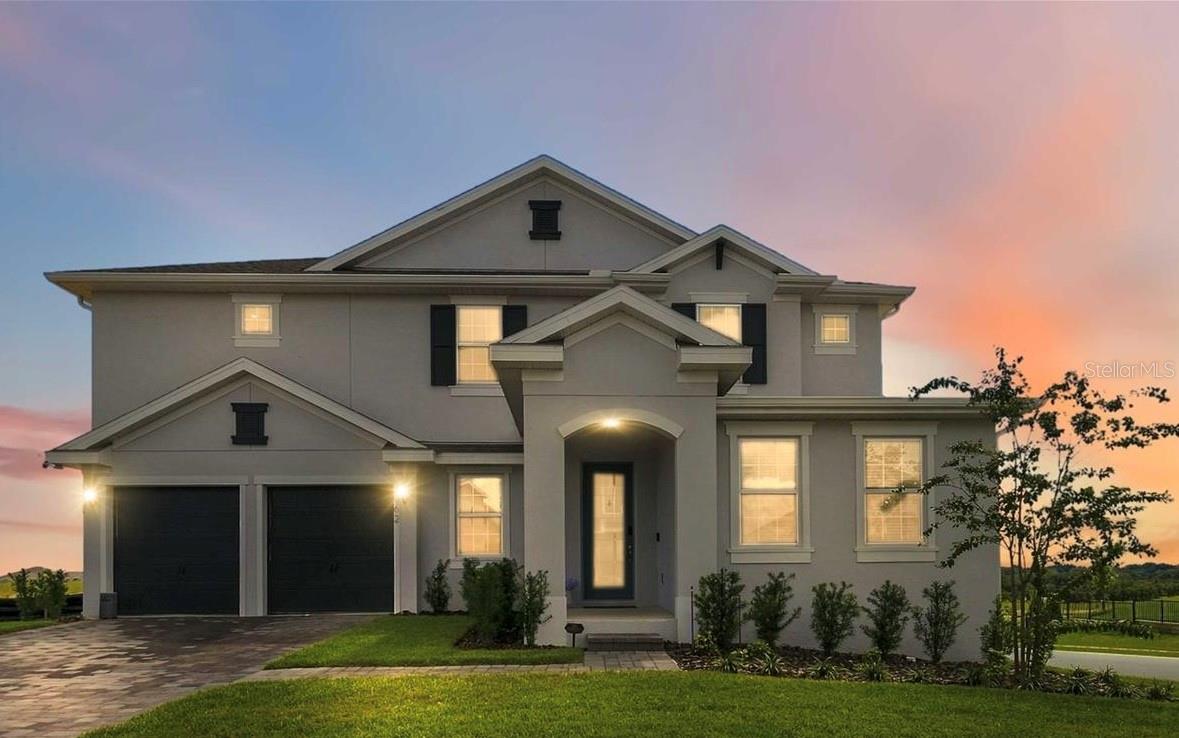
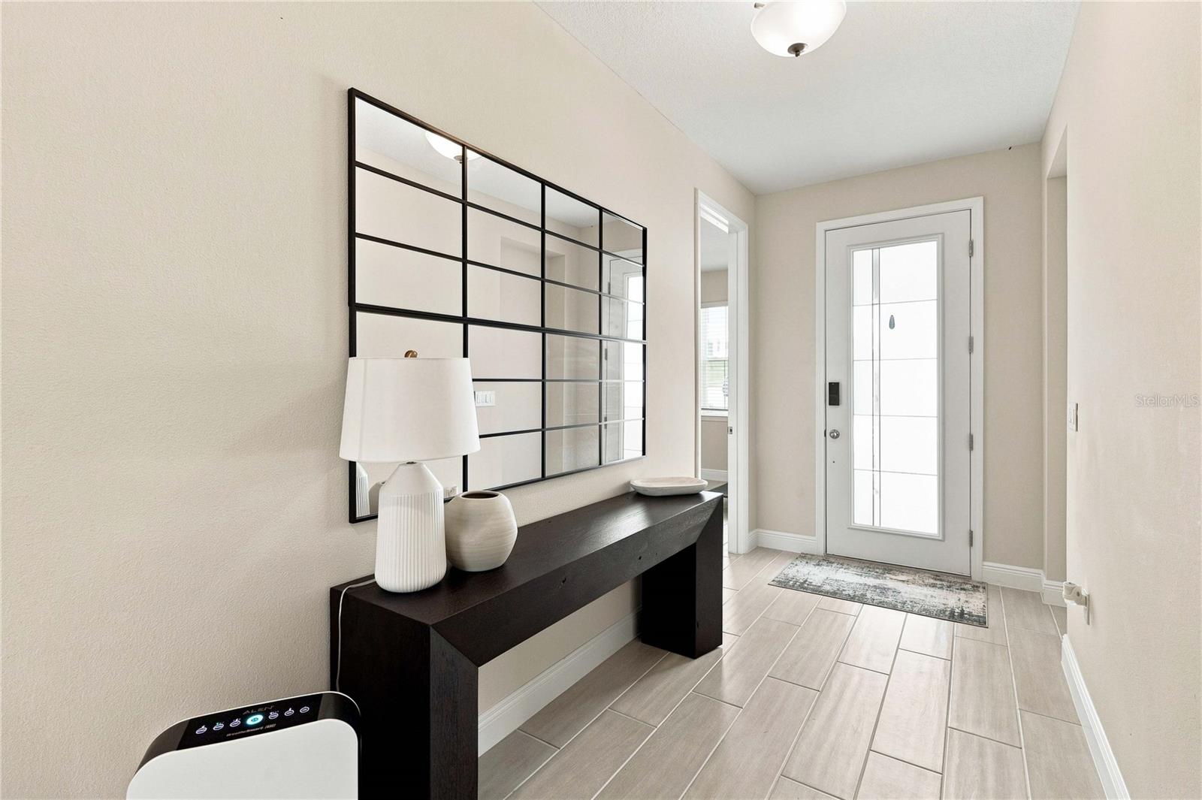
DO NOT MISS THIS OPPORTUNITY—BEFORE YOU COMPARE BUILDER PRICING, COME SEE WHAT IS ALREADY INCLUDED IN THIS EXCEPTIONAL HOME! The sellers have already invested in substantial upgrades, premium finishes and enhancements that a buyer would otherwise have to add at significant additional cost. Here, the expense, decisions, delays and construction process have already been handled for you. This is your opportunity to own a beautifully finished, MOVE-IN-READY residence on a PREMIUM LOT with picturesque rolling-hill views—without waiting to build. COMPARE THE COMPLETE HOME, NOT JUST THE BUILDER'S ADVERTISED PRICE.
SELLER IS OFFERING $15,000 TOWARD BUYER CLOSING COSTS, PREPAIDS OR RATE BUYDOWN!
Set on a gorgeous premium lot in the highly desirable Hills of Minneola, this impressive two-story residence offers 6 bedrooms, 4 full bathrooms, 1 half bathroom and an extraordinary combination of sophisticated design, generous living space and beautiful views of Minneola's rolling hills.
At the heart of the home is a stunning LUXURY CHEF'S KITCHEN designed for both everyday living and effortless entertaining. The unique double-kitchen configuration provides exceptional preparation, cooking and storage space—ideal for entertaining, large gatherings and anyone who truly appreciates a beautifully designed culinary space. Thoughtfully selected upgrades and finishes throughout create an elevated, move-in-ready experience without the wait or uncertainty of new construction.
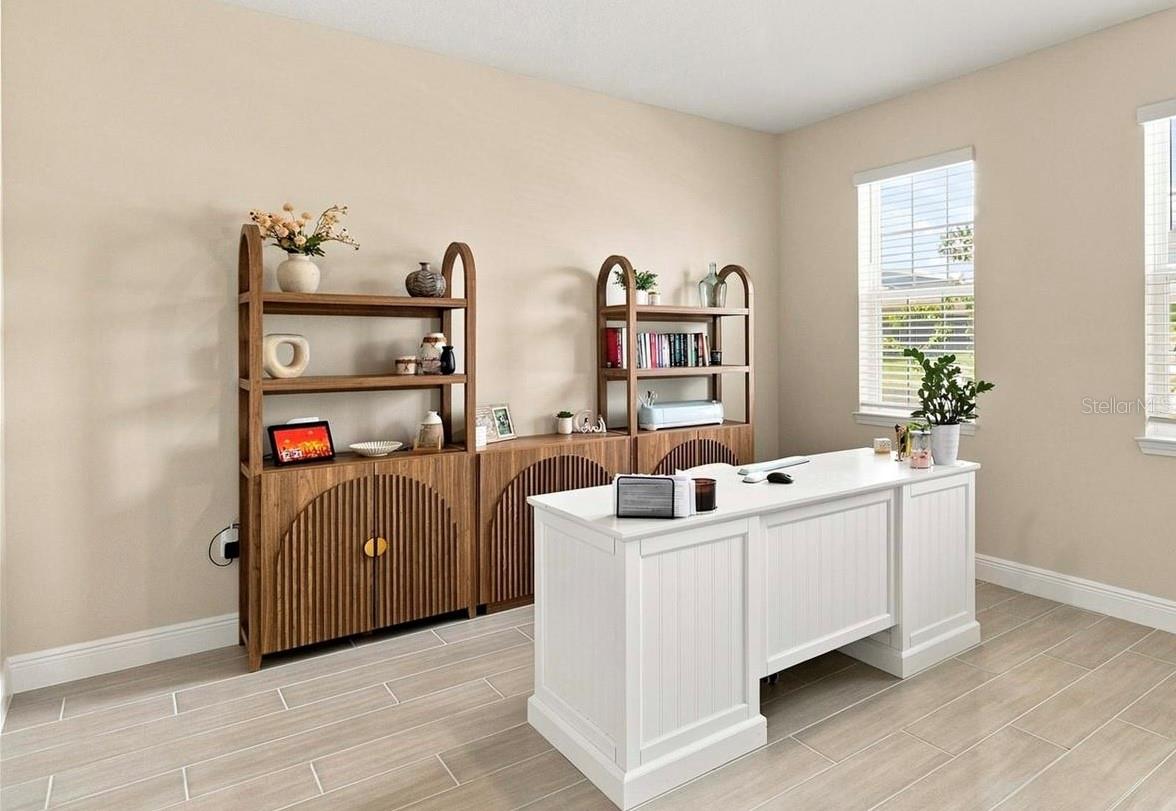
The open-concept kitchen, dining and great room flow seamlessly together, while expansive windows fill the home with natural light and frame the surrounding hill views. The main level features a spacious PRIMARY SUITE with dual walk-in closets and a generously sized private bath, along with a versatile flex room ideal for a home office, study or additional living space.
Upstairs, FIVE ADDITIONAL BEDROOMS are complemented by generous bonus and flex spaces, offering endless possibilities for a media room, game room, second family room, home gym or study area. Most bedrooms feature walk-in closets, while an additional second-floor laundry room adds everyday convenience to this thoughtfully designed floor plan.
Additional enhancements include a WHOLE-HOME WATER FILTRATION AND PURIFICATION SYSTEM WITH REVERSE OSMOSIS—another valuable investment already completed for the next owner.
Surrounded by Minneola's signature rolling hills, Hills of Minneola offers an exceptional community lifestyle with a clubhouse, resort-style pool, fitness center, parks and playgrounds, basketball and pickleball courts, dog park, green spaces and walking trails. A K-8 school is conveniently located within walking distance of the community.
Ideally positioned near the Florida Turnpike interchange, the community offers convenient access to Clermont, Winter Garden, Orlando, shopping, dining, entertainment and everything Central Florida has to offer.
WHY WAIT TO BUILD—and then pay to recreate what is already here? Tour this home, experience the upgrades, appreciate the premium homesite and compare the COMPLETE VALUE. With 6 bedrooms, 4.5 bathrooms, exceptional entertaining spaces, a luxury chef's kitchen, rolling-hill views and a $15,000 SELLER INCENTIVE, this is an opportunity that deserves to be seen before making a new-construction decision.