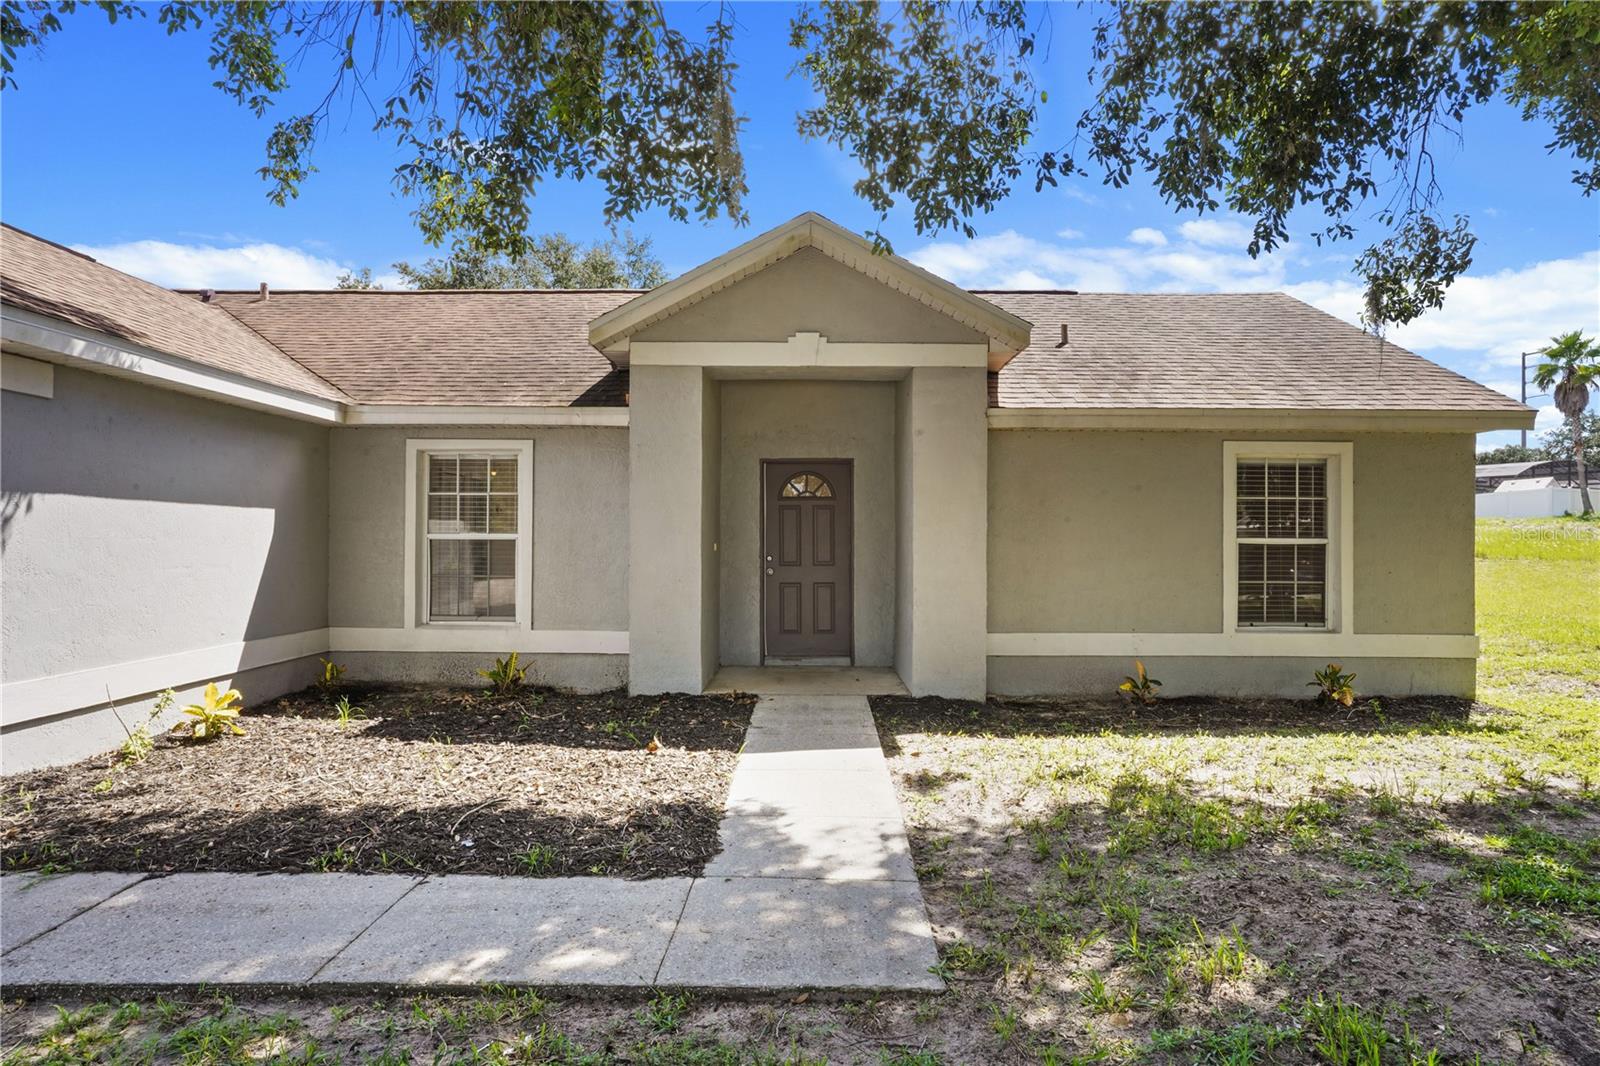
Property photo 1
Property photo 2
Property photo 3
Property photo 4
Property photo 5
3 Beds
2 Baths
1,348 sqft

$295,000

114 OXFORD RD, DAVENPORT FL, 33896

Price per sqft$218.84
Built in1994
Property size1,348 sqft
Property typeResidential
Courtesy of EXP REALTY LLC, Todd Schroth, PA  Listing Contact: 407-641-2808

Overview

Active

Listed Sep 10, 2026

Updated 15h ago

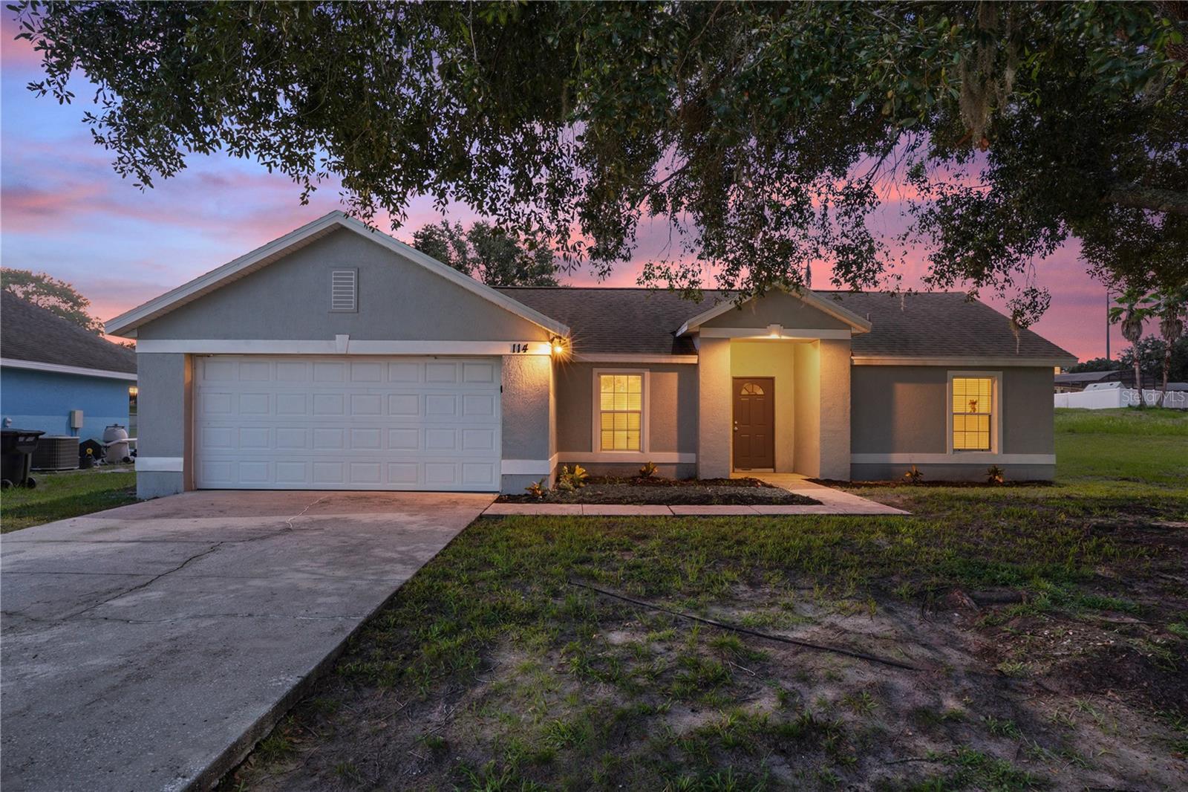
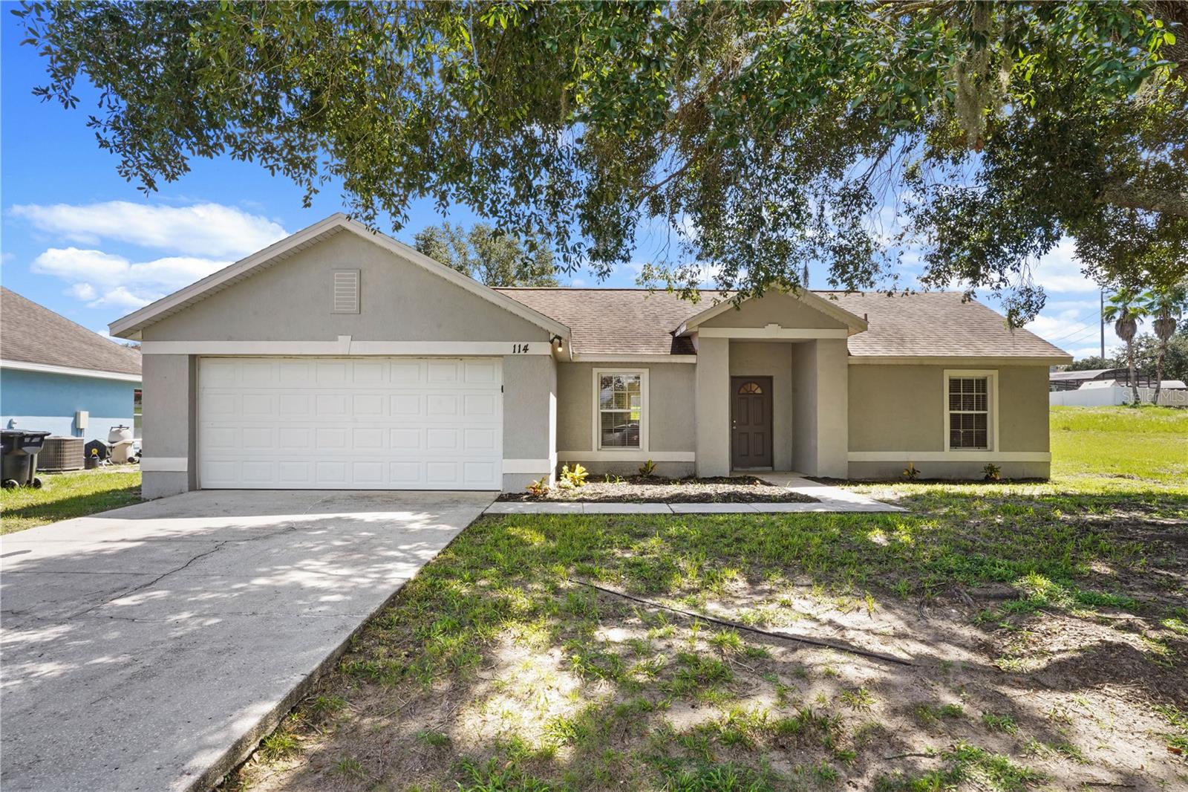
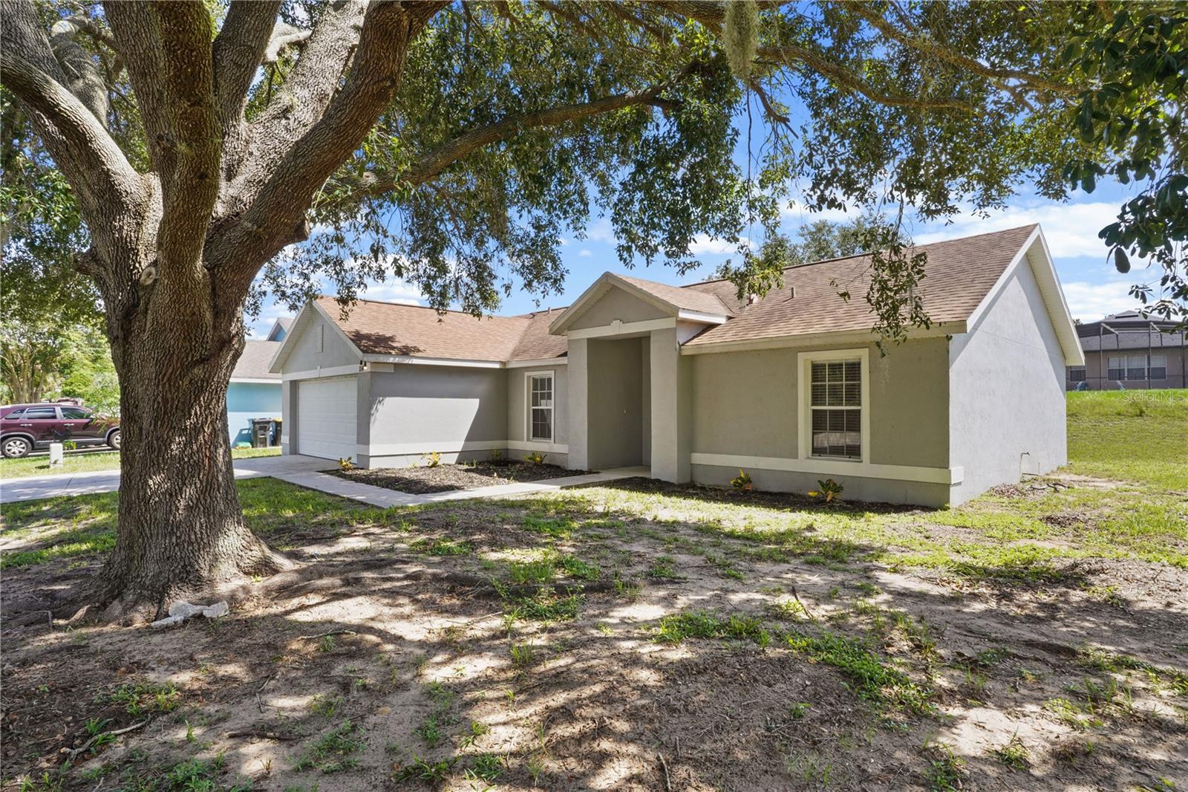
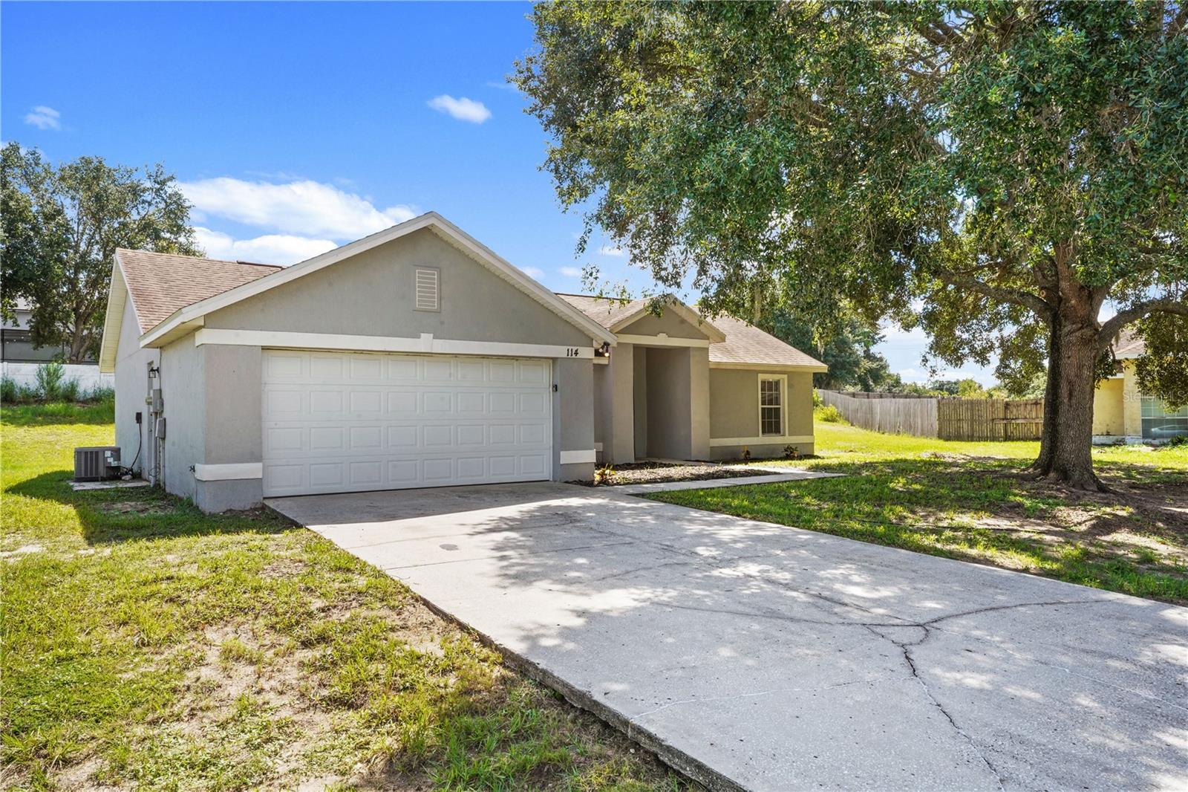
Welcome to this inviting 3-bedroom, 2-bath home featuring a desirable split-bedroom floor plan and an open, easy-flowing layout. A covered front entry and mature shade tree create a welcoming first impression, while the two-car garage provides added convenience. Inside, vaulted ceilings and neutral finishes enhance the spacious feel of the main living area. Tile flooring extends throughout much of the home, and sliding glass doors bring in natural light while providing direct access to the backyard. The kitchen opens to the living space and features abundant cabinetry, generous counter space, stainless steel appliances, a double-basin sink, and a convenient pass-through that keeps the space connected for everyday living and entertaining. The private primary suite is set apart from the secondary bedrooms and offers a spacious layout, ceiling fan, walk-in closet, and en-suite bath with an extended vanity and walk-in shower. Two additional bedrooms provide flexibility for family, guests, a home office, or hobby space. Outside, enjoy an open backyard with plenty of room to create your own outdoor retreat. With its split floor plan, vaulted ceilings, open living spaces, two-car garage, and functional single-story design, 114 Oxford Rd offers a great opportunity to make a Davenport home your own.

$1,963/mo

Est. mortgage payment based on a $295,000 home price.

All estimates are provided by Luxury Presence for informational purposes only. Actual amounts may vary.

Additional information

MLS® ID
O6439464

Interior Features

Bedrooms
3
Bathrooms
2
Cooling
Yes
Heating
Yes
Basement
No

Exterior Features

Lot Size
0.35 Acres

Other Property Details

Taxes
$3,732
Tax Frequency
Annually
Association Fee Frequency
Monthly
Garage
Yes
Pets Allowed
Yes
55+/Senior Community
No

Listings courtesy of Stellar MLS as distributed by MLS GRID

All information deemed reliable but not guaranteed and should be independently verified. All properties are subject to prior sale, change or withdrawal. Neither listing broker(s) nor Lively Real Estate shall be responsible for any typographical errors, misinformation, misprints and shall be held totally harmless. Properties displayed may be listed or sold by various participants in the MLS. 

Based on information submitted to the MLS GRID as of 7:12 PM UTC on 10/7/2026. All data is obtained from various sources and may not have been verified by broker or MLS GRID. Supplied Open House Information is subject to change without notice. All information should be independently reviewed and verified for accuracy. Properties may or may not be listed by the office/agent presenting the information.

©2026 Stellar MLS . All rights reserved.

DMCA Notice

Powered by Luxury Presence