Property photo 1
Property photo 2
Property photo 3
Property photo 4
Property photo 5
3 Beds
2 Baths
1,671 sqft

$409,900

4171 SW SHASTA CT, DUNNELLON FL, 34431

Price per sqft$245.30
Built in2023
Property size1,671 sqft
Property typeResidential
Courtesy of LPT REALTY, LLC., Jason Patino  Listing Contact: 877-366-2213

Overview

Active

Listed Jul 23, 2026

Updated Aug 27

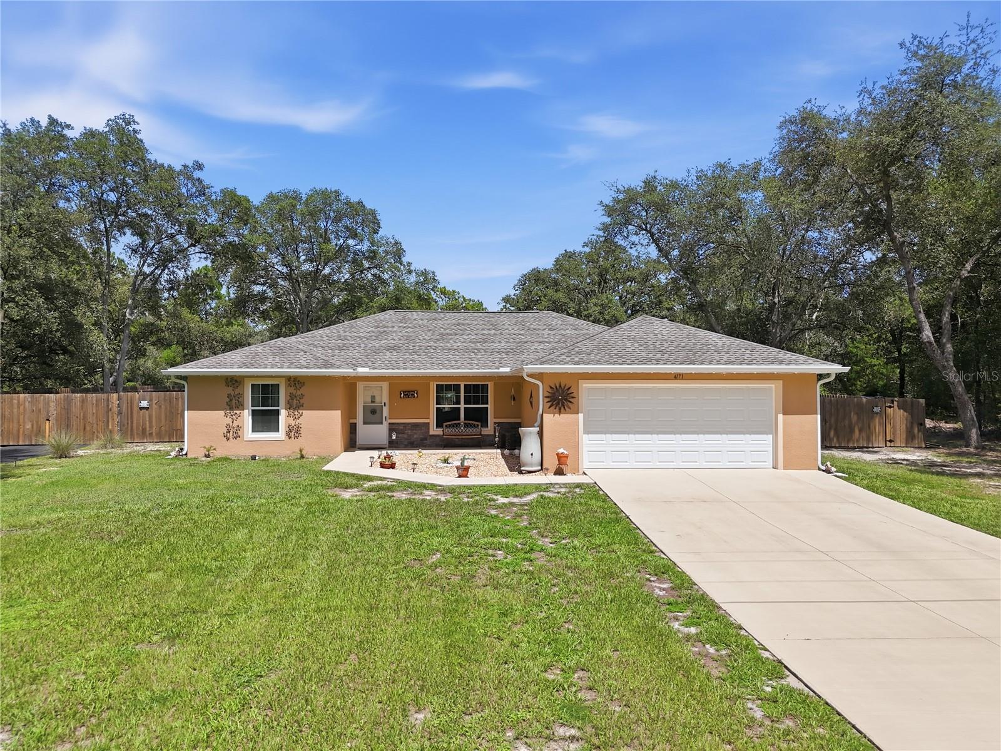
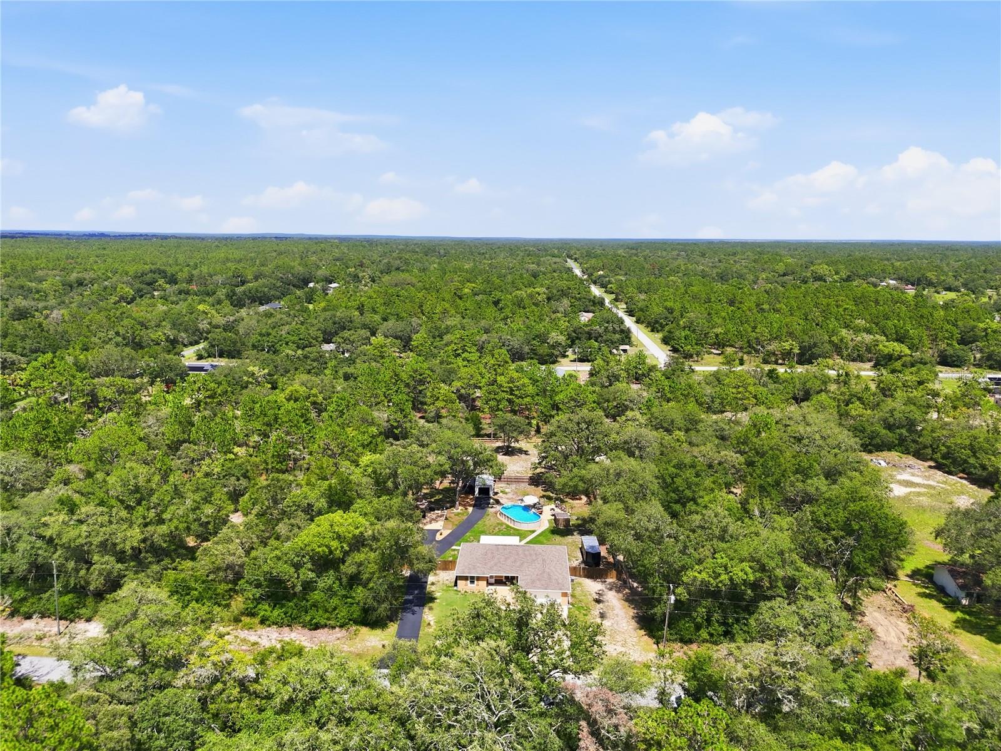
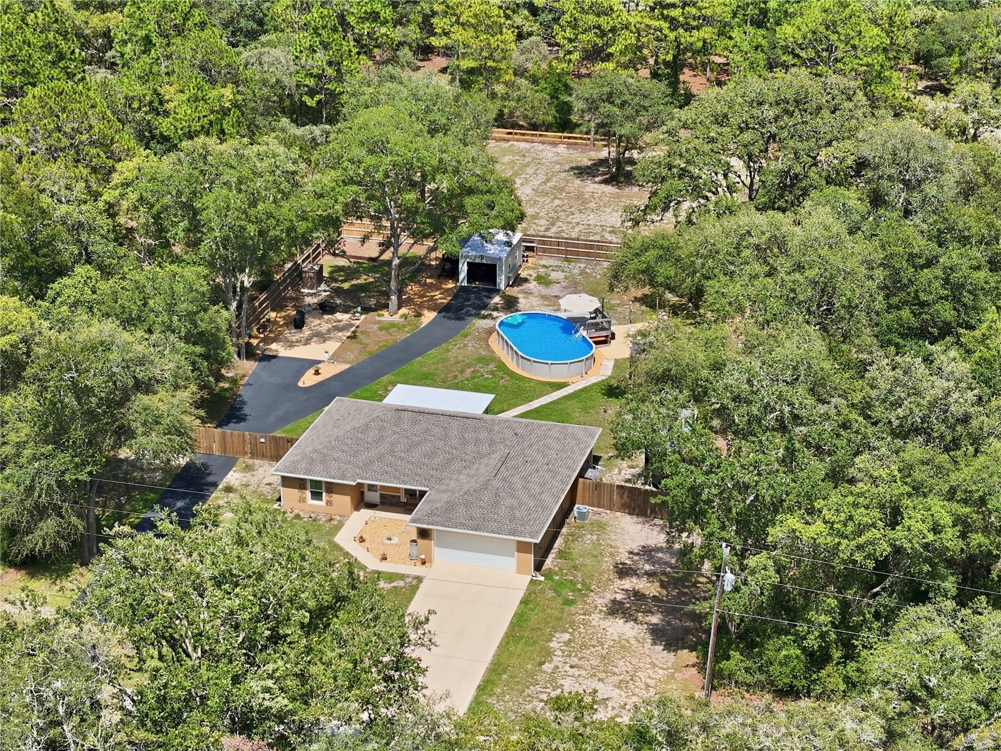
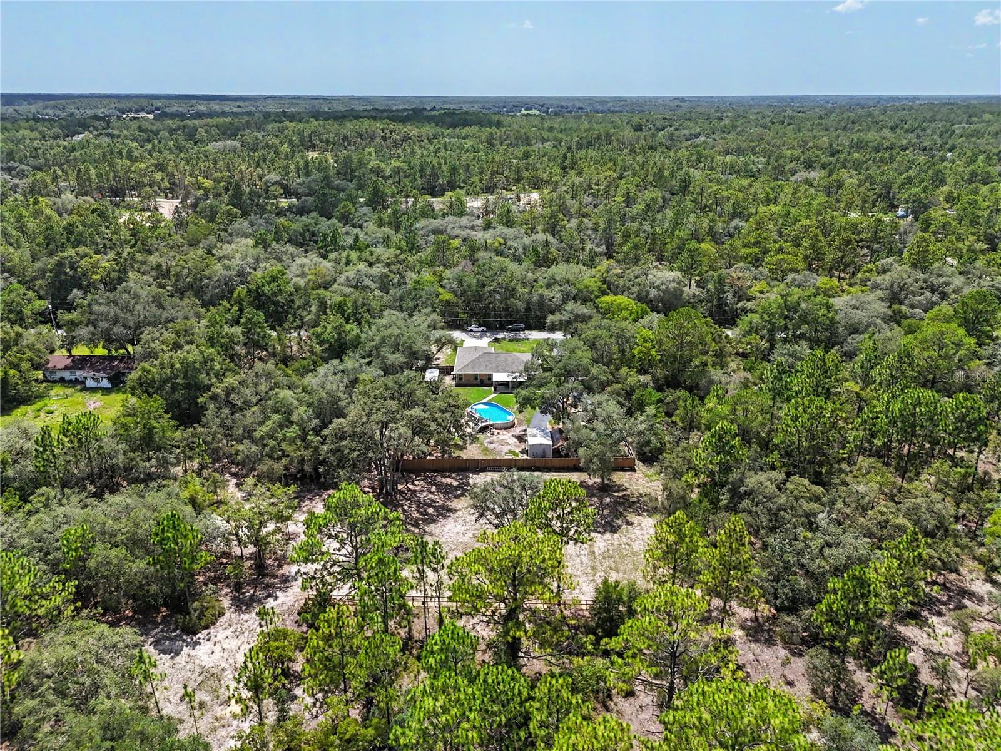
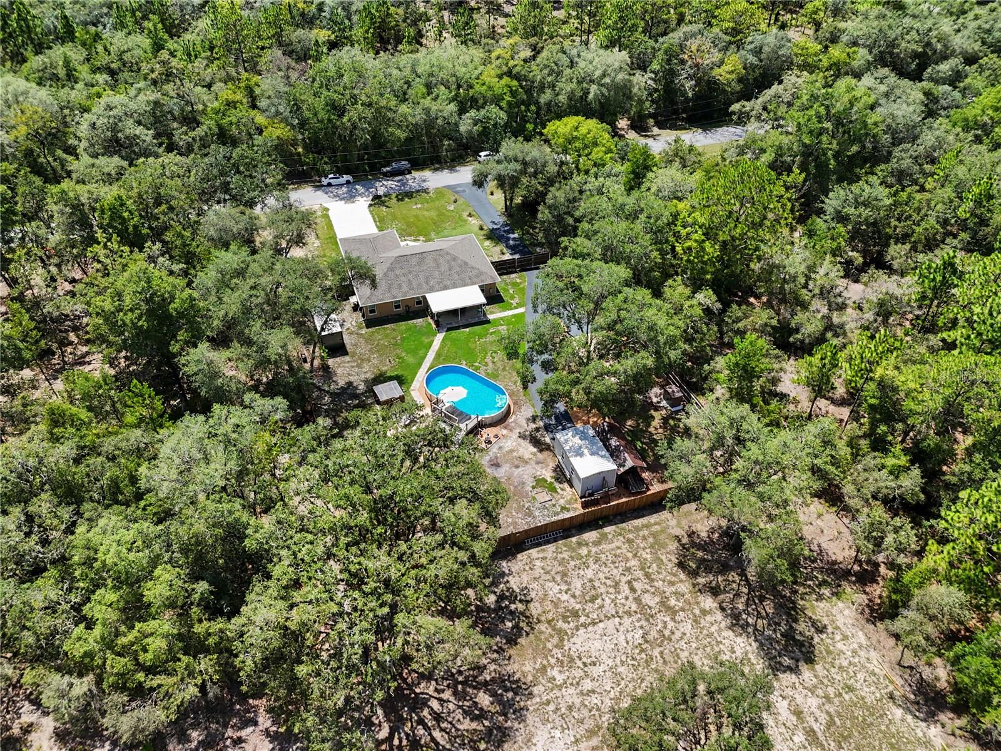
Virtually Staged. Welcome to this beautifully maintained home offering the perfect combination of comfort, functionality, and outdoor living on a spacious homesite in Dunnellon. From the moment you arrive, you’ll appreciate the thoughtful upgrades that make this property truly stand out. Inside, you’ll find a bright and inviting floor plan designed for everyday living and entertaining. Step outside to your own private backyard retreat featuring an impressive 18’ x 33’ above-ground pool, an extended concrete patio, and a covered porch complete with misting systems to help keep you cool on warm Florida days. The garage floor and rear porch have been professionally finished with durable Shark Coating for both beauty and longevity. This property is ideal for hobbyists, RV owners, or anyone needing extra outdoor functionality. A paved asphalt driveway leads to the rear of the property, providing easy access to two additional concrete patios and a large insulated shed equipped with electricity and air conditioning. The property also features a dedicated RV hookup, a generator-ready electrical box, six exterior water spigots, and convenient pool storage with an electric pool vacuum system. Additional improvements include gutters with leaf guards for easy maintenance and excellent access to the rear of the property, offering endless possibilities for storing recreational vehicles, trailers, or creating additional outdoor living space. If you’ve been searching for a home that offers more than the standard builder features, this one is a must-see. Schedule your private showing today!

$2,727/mo

Est. mortgage payment based on a $409,900 home price.

All estimates are provided by Luxury Presence for informational purposes only. Actual amounts may vary.

Additional information

MLS® ID
TB8530612

Interior Features

Bedrooms
3
Bathrooms
2
Cooling
Yes
Heating
Yes
Basement
No

Exterior Features

Lot Size
0.99 Acres

Other Property Details

Taxes
$4,700
Tax Frequency
Annually
Association Fee Frequency
Monthly
Garage
Yes
Pets Allowed
Yes
55+/Senior Community
No

Listings courtesy of Stellar MLS as distributed by MLS GRID

All information deemed reliable but not guaranteed and should be independently verified. All properties are subject to prior sale, change or withdrawal. Neither listing broker(s) nor Lively Real Estate shall be responsible for any typographical errors, misinformation, misprints and shall be held totally harmless. Properties displayed may be listed or sold by various participants in the MLS. 

Based on information submitted to the MLS GRID as of 4:08 PM UTC on 10/7/2026. All data is obtained from various sources and may not have been verified by broker or MLS GRID. Supplied Open House Information is subject to change without notice. All information should be independently reviewed and verified for accuracy. Properties may or may not be listed by the office/agent presenting the information.

©2026 Stellar MLS . All rights reserved.

DMCA Notice

Powered by Luxury Presence