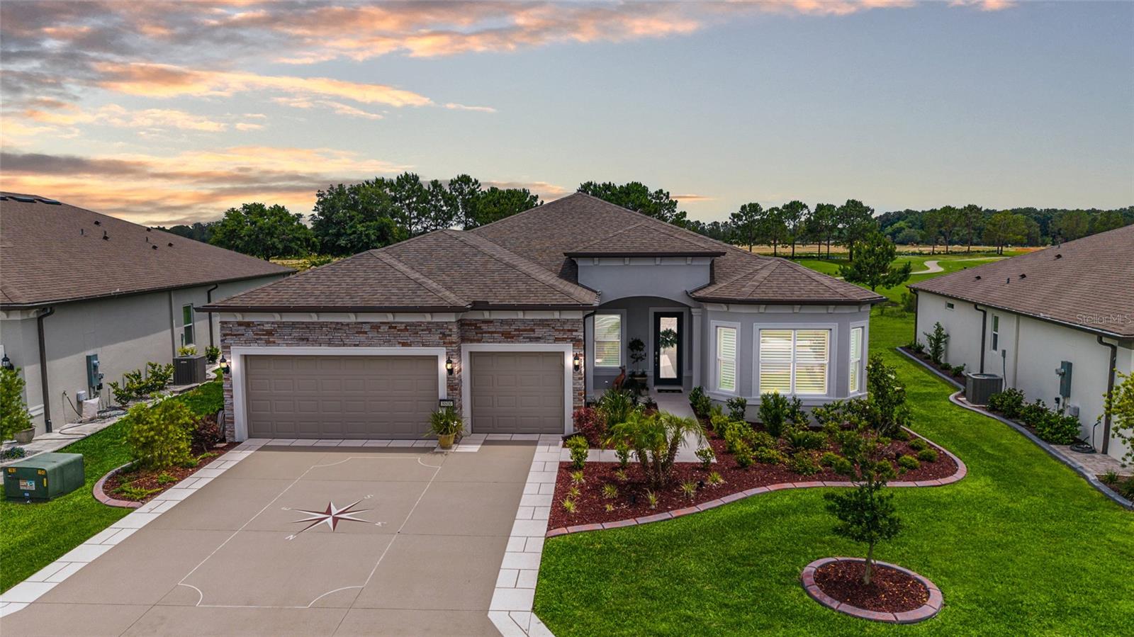
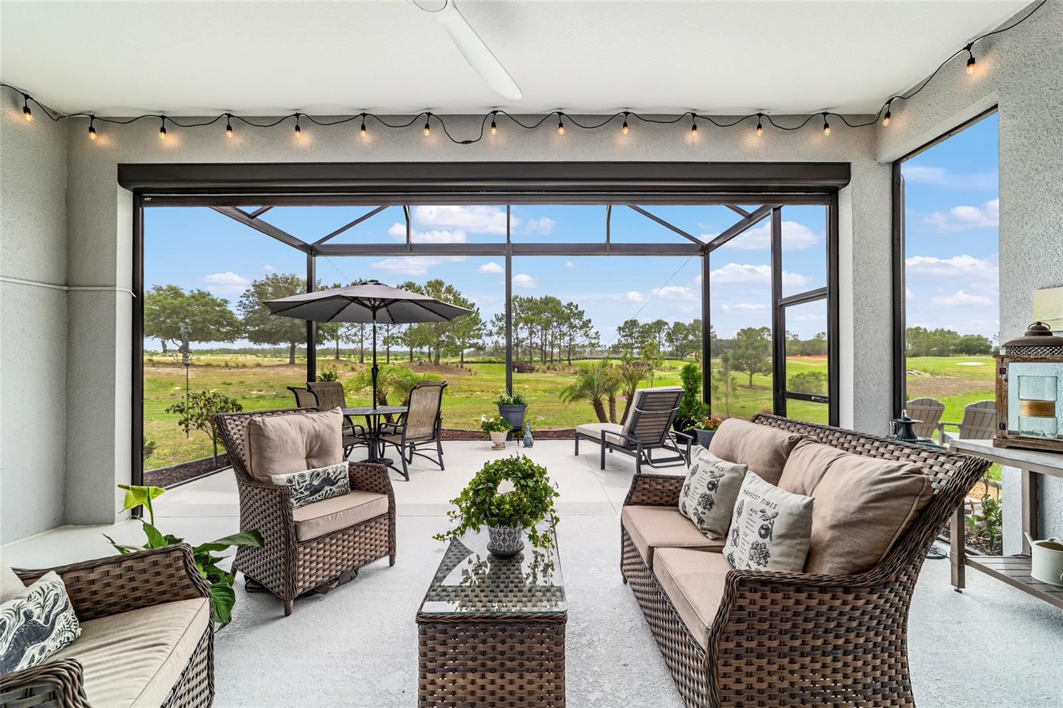
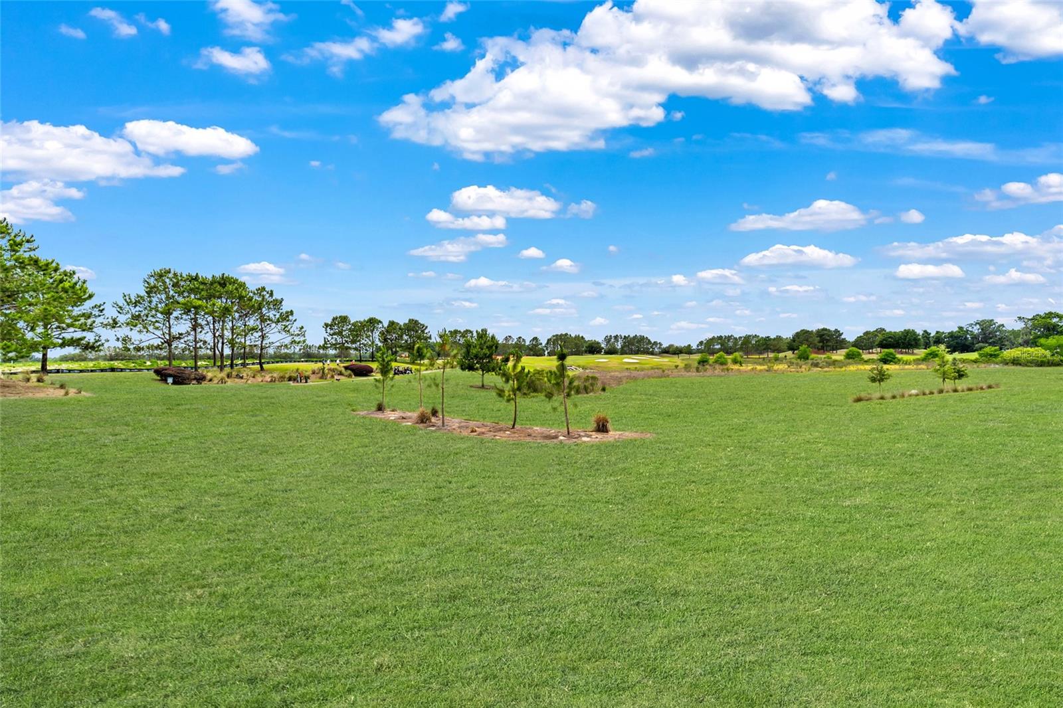
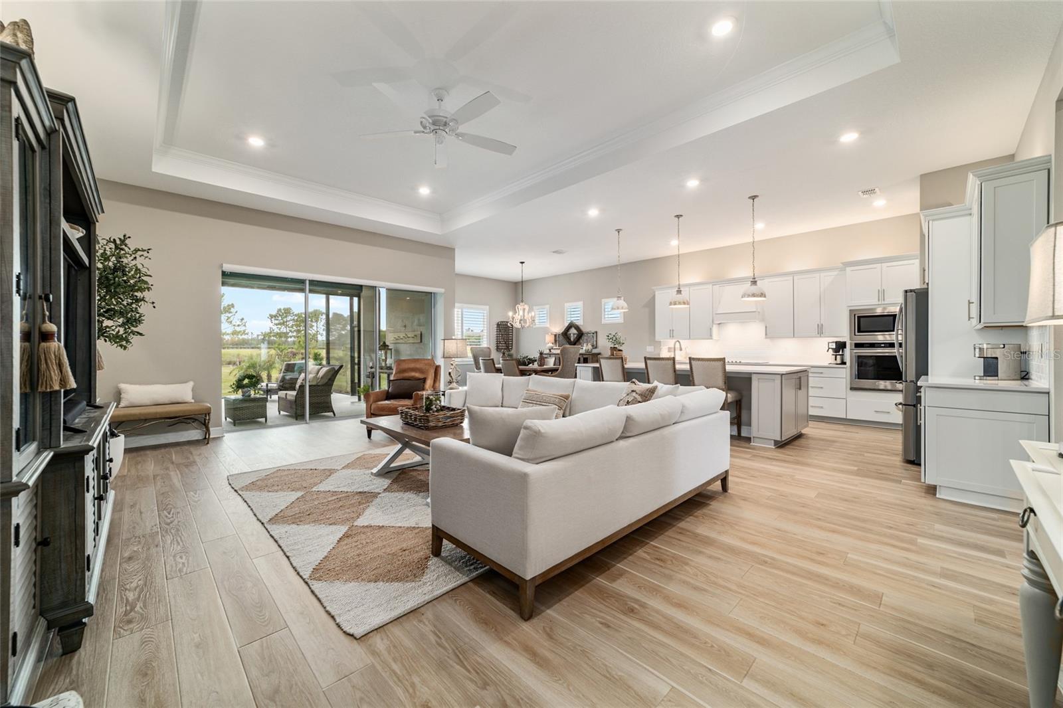
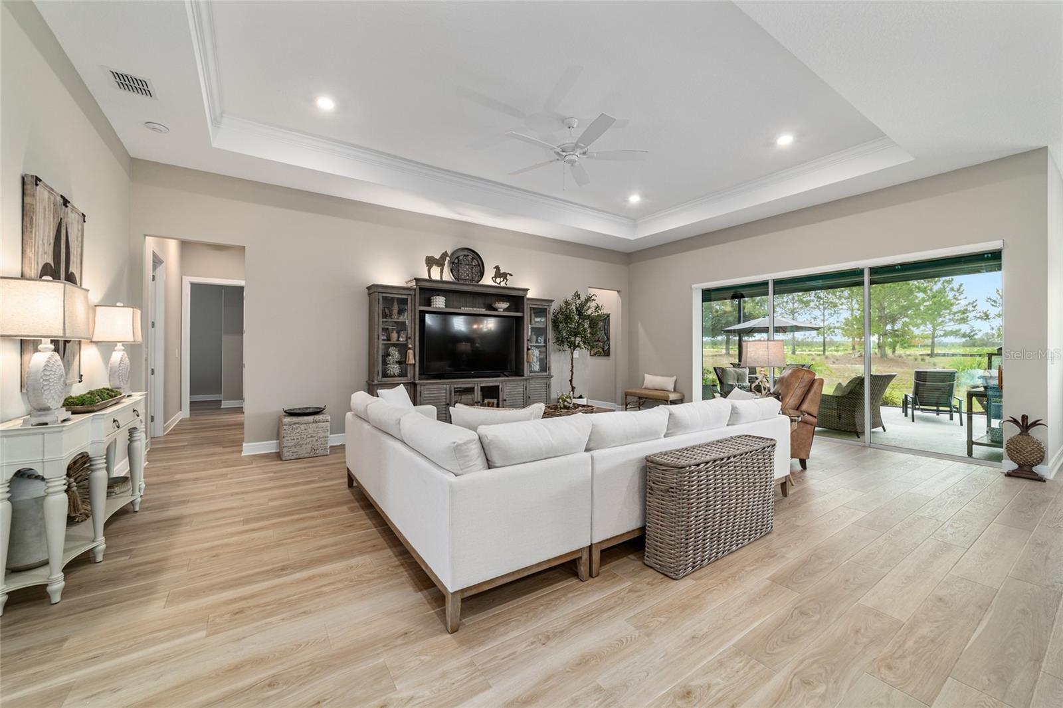
Live Every Day Like You’re on Vacation with Sweeping Golf Course Vistas! Experience resort-style living at its finest in this stunningly crafted 3-bedroom, 3-bath Stellar model home, complete with a bonus flex room and designer-inspired upgrades throughout. Nestled on a premium golf course lot within the gated 55+ Stone Creek golf community, this meticulously designed residence delivers elegance, comfort, and breathtaking views. From the moment you arrive, you’ll be captivated by custom-designed landscaping, stacked stone accents, and charming Craftsman architectural details. A glass inset front door and covered entryway lead into a versatile open plan living space tastefully appointed with soaring 10'8" ceilings, LED downlighting, Plantation shutters, and stunning luxury vinyl plank flooring throughout, perfect for both everyday living and entertaining. The gourmet kitchen is a chef’s dream, showcasing designer Shaker-style cabinetry with crown molding accents, quartz countertops, upgraded KitchenAid built-in stainless appliances with a wooden canopy hood, under- and over-cabinet lighting, and a walk-in pantry for your storage needs. A large island with pendant lighting overlooks the inviting gathering room, boasting a tray ceiling and recessed glass sliders leading to the covered lanai and birdcage patio, providing an ideal setting for relaxing or entertaining while enjoying priceless golf course views. The Owner's suite is a true retreat, offering serene golf course views, abundant natural light, a spacious walk-in closet, and a luxurious en suite bath. Pamper yourself in the spa-inspired bathroom, complete with a large, comfort-height double sink vanity and a Roman-style walk-in shower with a striking glass tile inlay, transom window, and seating ledge. Designed for versatility, the front guest bedroom with a bay window offers a private en suite bath while the second guest bedroom brings flexible space for a hobby room. Additional extras to appreciate include a laundry room equipped with a laundry tub, cabinets for storage and a folding area, and a catch-all mudroom leading to the three-car garage with epoxy-covered flooring, overhead storage, and ample space for a golf cart or workshop. Embrace the exceptional lifestyle of this vibrant community, featuring a 24/7 staffed gated entrance for security and peace of mind. Luxury-inspired amenities include heated pools, a state-of-the-art fitness center, a spa, and relaxing hot tubs and saunas. Stay active with pickleball, bocce, tennis, and a softball field, while a dedicated lifestyle staff curates entertainment, activities, and special events to foster connections. This master-planned community also offers a golf course, pro shop, and inviting on-site restaurant, creating effortless opportunities to relax, connect, and enjoy the Florida lifestyle. Don’t miss your chance to claim this dream home as your own. Make your move today and step into resort-style living at its finest.