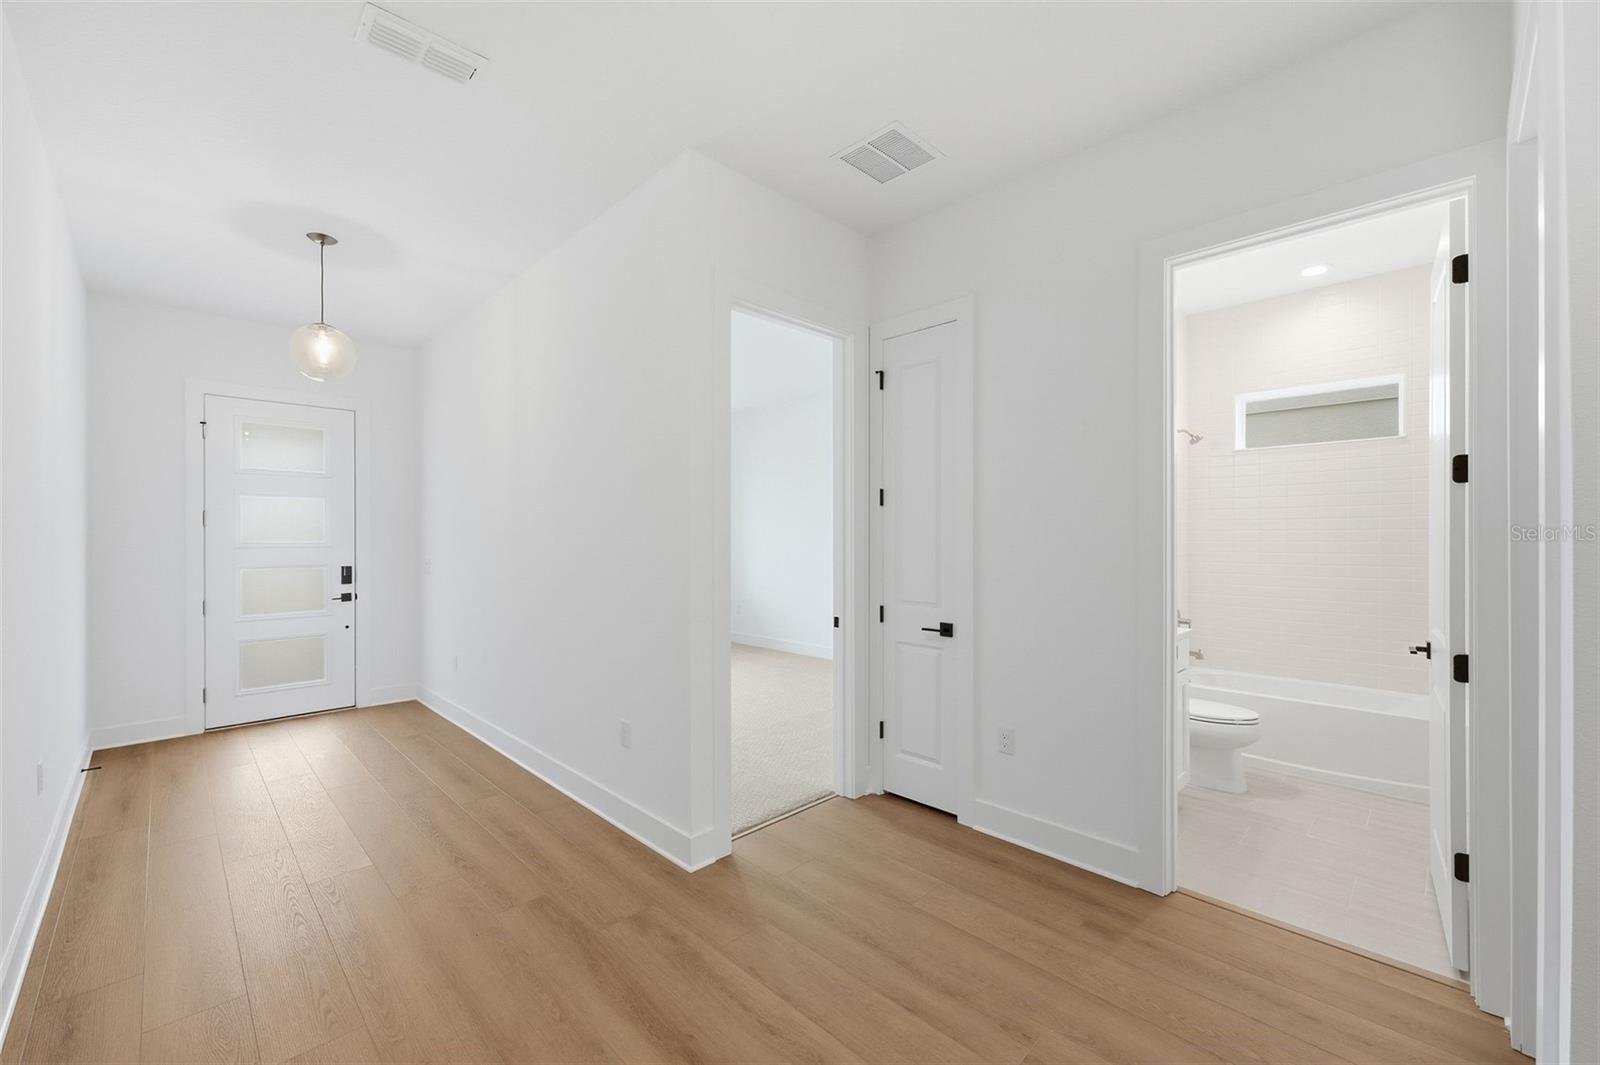
Property photo 1
Property photo 2
Property photo 3
Property photo 4
Property photo 5
4 Beds
4 Baths
3,369 sqft

$782,571

1389 PINECLIFF DR, APOPKA FL, 32703

Price per sqft$232.29
Built in2026
Property size3,369 sqft
Property typeResidential
Courtesy of ORLANDO TBI REALTY LLC, Jaime Haye  Listing Contact: 407-345-6000

Overview

Active

Listed Oct 4, 2026

Updated 2 days ago

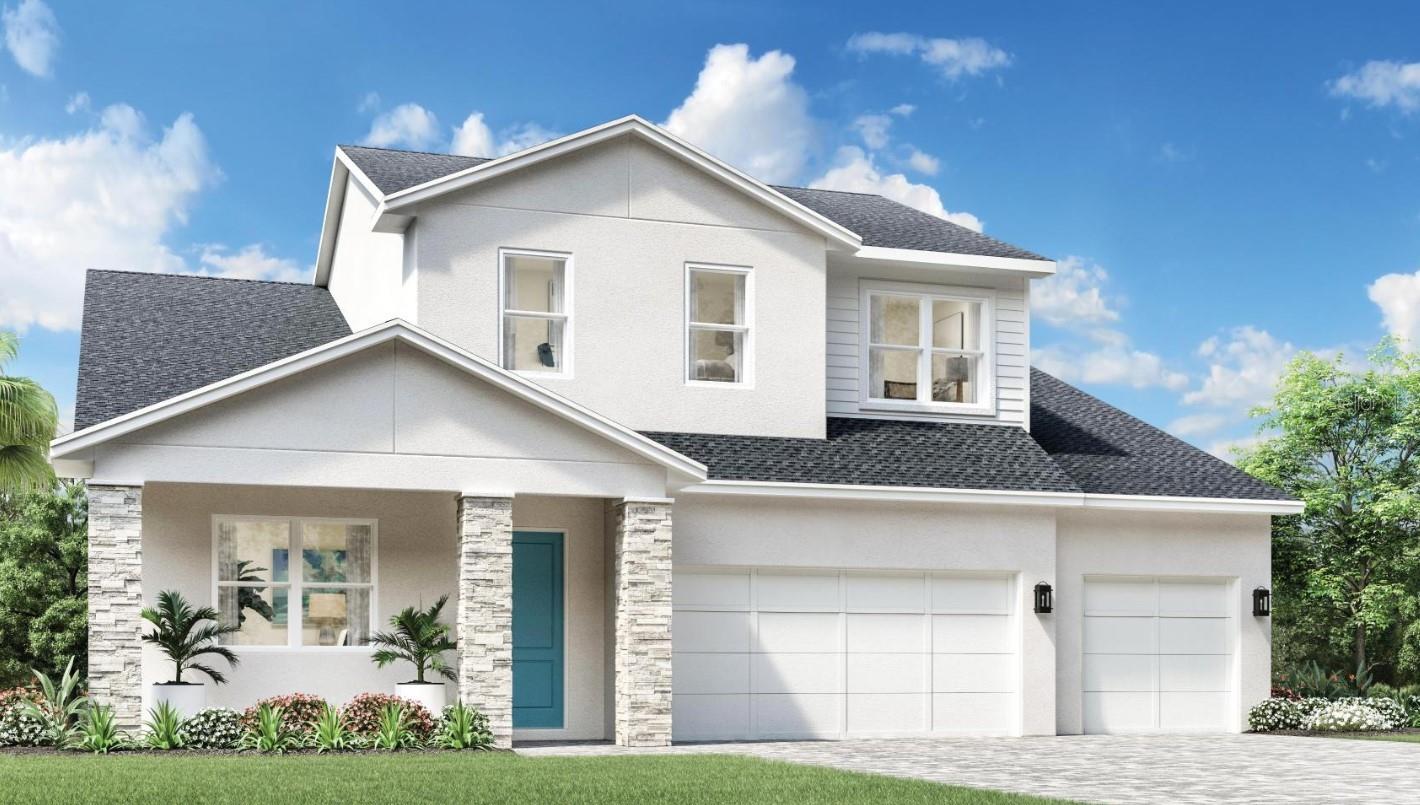
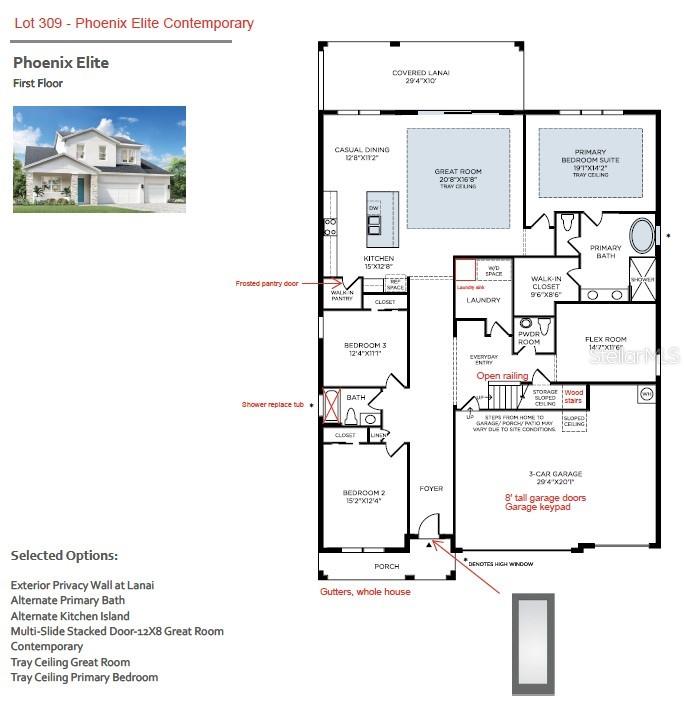
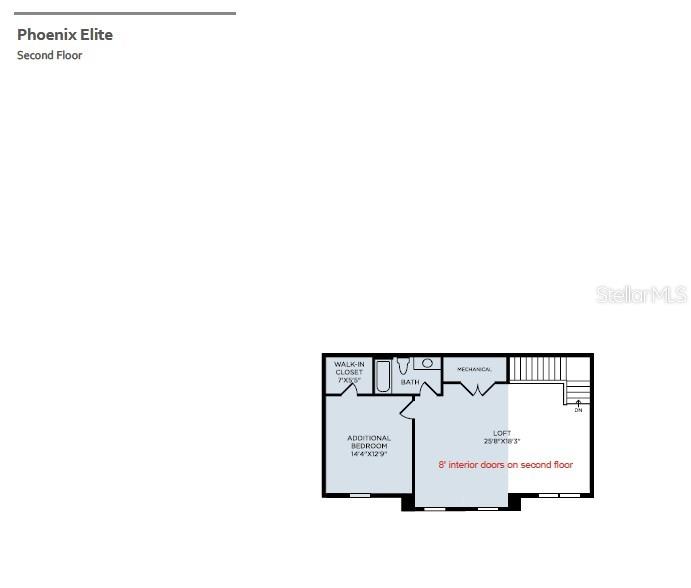
Under Construction. LIMITED-TIME OPPORTUNITY TO PERSONALIZE YOUR NEW TOLL BROTHERS HOME! Construction is now underway in the highly sought-after Bronson Peak community, but for a limited time, buyers still have the exciting opportunity to select interior finishes and make this home uniquely their own. Thoughtfully designed for primarily single-story living, this home offers spacious, open-concept living areas with the added flexibility of a private second floor. Upstairs, a bonus loft, additional bedroom, and full bath create the perfect retreat for overnight guests, extended family, or a separate media and recreation space—giving guests a space of their own while keeping everyday living conveniently on the main level. Built by Toll Brothers, America’s Luxury Home Builder, this home combines exceptional craftsmanship, thoughtful design, and the opportunity for personalization within one of Apopka’s most desirable new home communities. At Bronson Peak, resort-style living is right outside your door. Residents enjoy an impressive amenity center featuring a resort-style pool, clubhouse, fitness center, yoga room, dog park, pickleball courts, and tennis court, creating endless opportunities to relax, stay active, and connect with neighbors. Purchase now to take advantage of the limited window to select your interior finishes and put your personal touch on your new home before construction progresses further. Don’t miss this rare opportunity to enjoy the convenience of a home already underway without giving up the experience of making it your own!

$5,206/mo

Est. mortgage payment based on a $782,571 home price.

All estimates are provided by Luxury Presence for informational purposes only. Actual amounts may vary.

Additional information

MLS® ID
O6447202

Interior Features

Bedrooms
4
Bathrooms
4
Cooling
Yes
Heating
Yes
Basement
No

Exterior Features

Lot Size
0.18 Acres

Other Property Details

Taxes
$3,803
Tax Frequency
Annually
Association Fee Frequency
Monthly
Garage
Yes
Pets Allowed
Yes
New Construction
Yes
55+/Senior Community
No

Listings courtesy of Stellar MLS as distributed by MLS GRID

All information deemed reliable but not guaranteed and should be independently verified. All properties are subject to prior sale, change or withdrawal. Neither listing broker(s) nor Lively Real Estate shall be responsible for any typographical errors, misinformation, misprints and shall be held totally harmless. Properties displayed may be listed or sold by various participants in the MLS. 

Based on information submitted to the MLS GRID as of 1:37 PM UTC on 10/8/2026. All data is obtained from various sources and may not have been verified by broker or MLS GRID. Supplied Open House Information is subject to change without notice. All information should be independently reviewed and verified for accuracy. Properties may or may not be listed by the office/agent presenting the information.

©2026 Stellar MLS . All rights reserved.

DMCA Notice

Powered by Luxury Presence