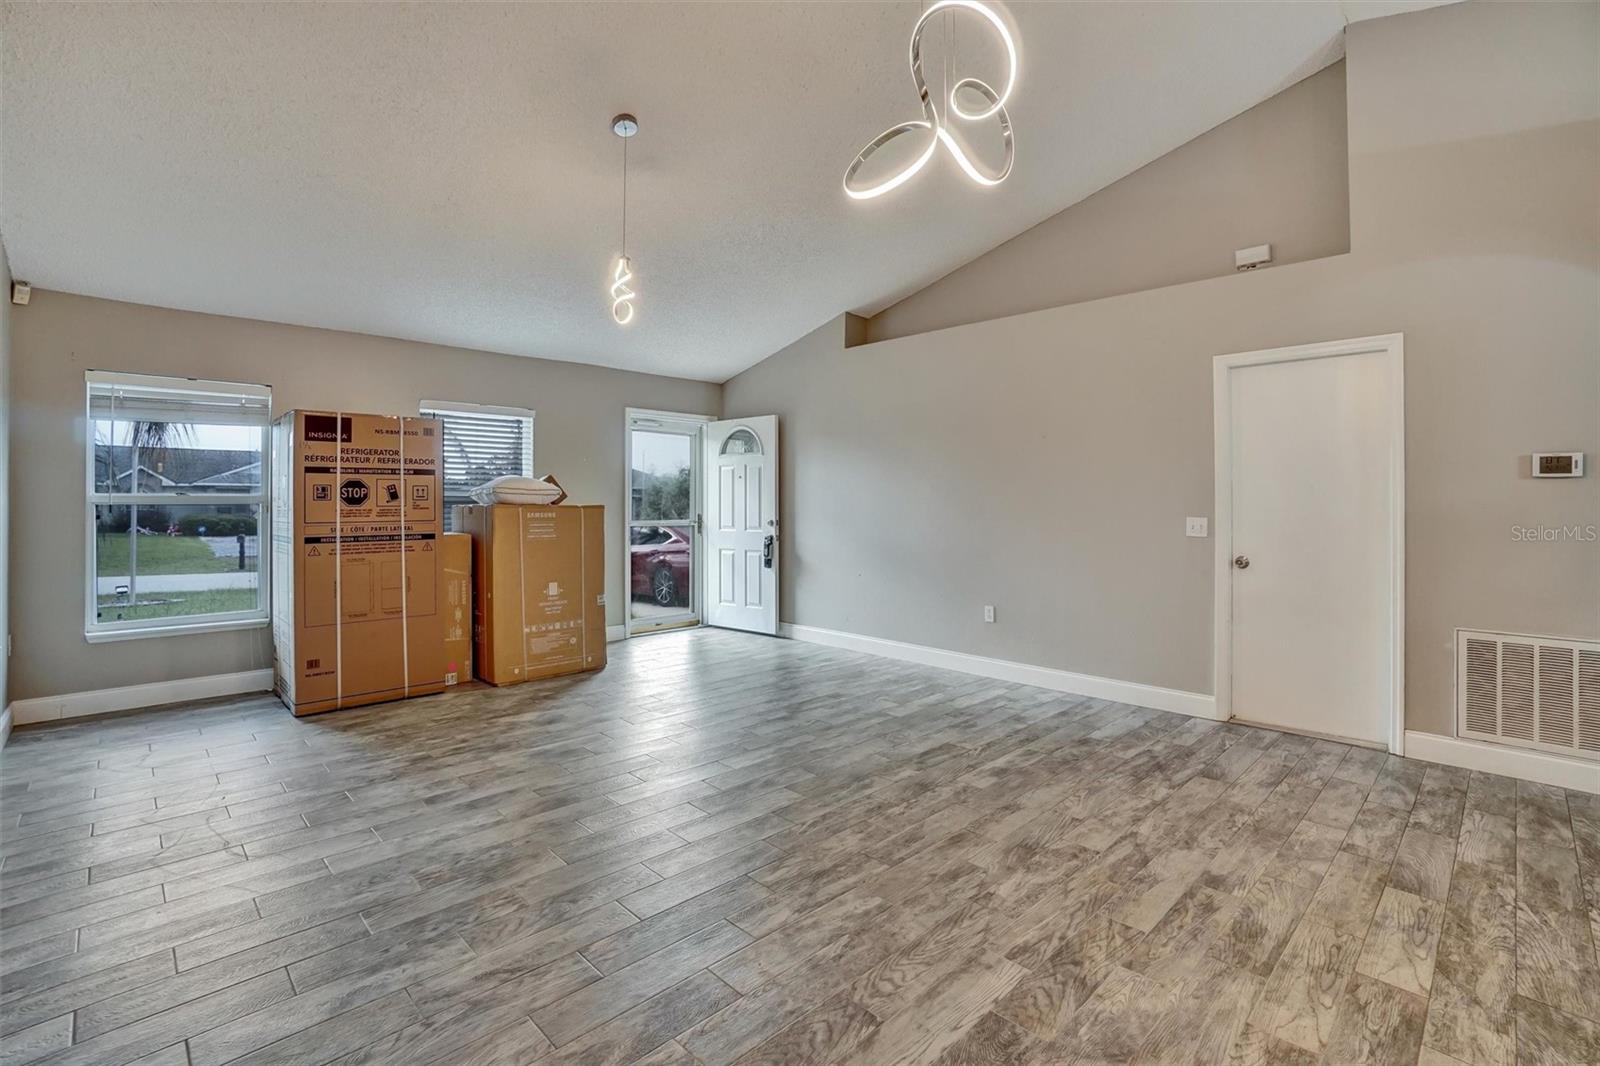
Property photo 1
Property photo 2
Property photo 3
Property photo 4
Property photo 5
4 Beds
2 Baths
2,098 sqft

$355,000

3046 BLAINE CIR, DELTONA FL, 32738

Price per sqft$169.21
Built in2003
Property size2,098 sqft
Property typeResidential
Courtesy of ORLANDO REAL ESTATE CONSULTANT, Jake Guevara  Listing Contact: 407-796-4515

Overview

Active

Listed Sep 15, 2026

Updated 10h ago

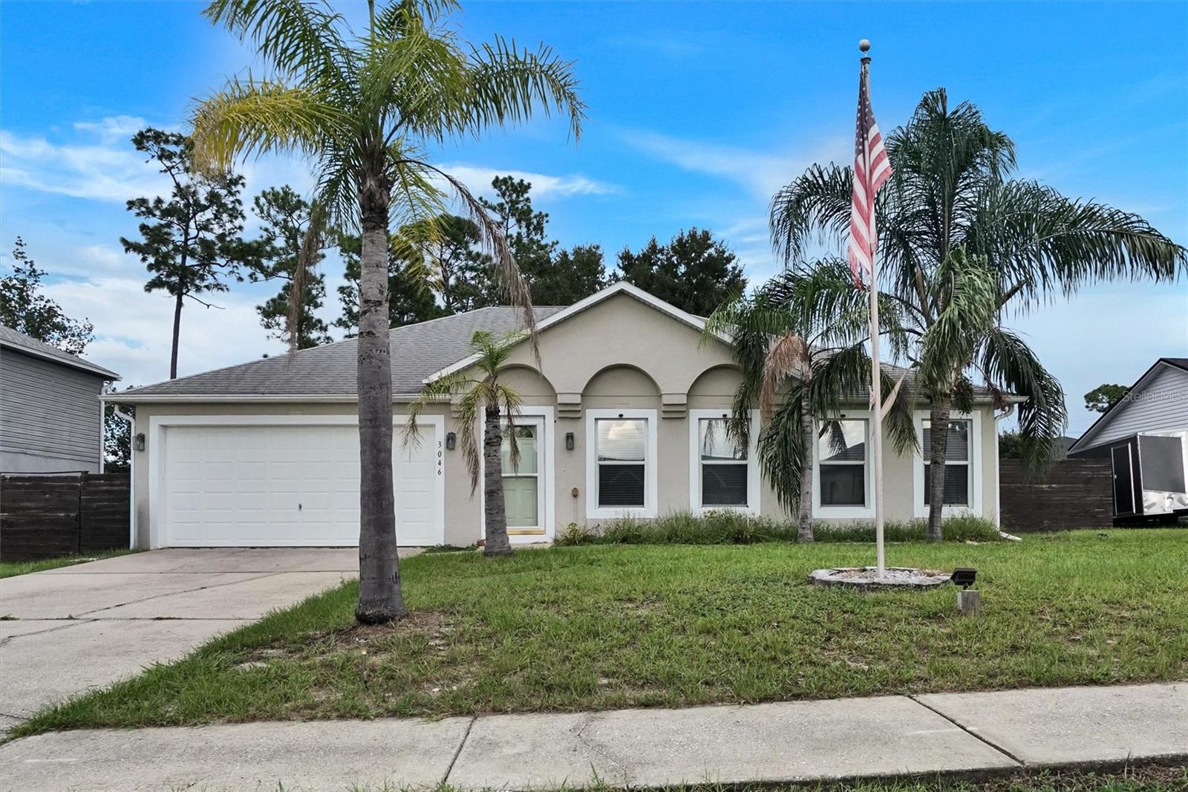
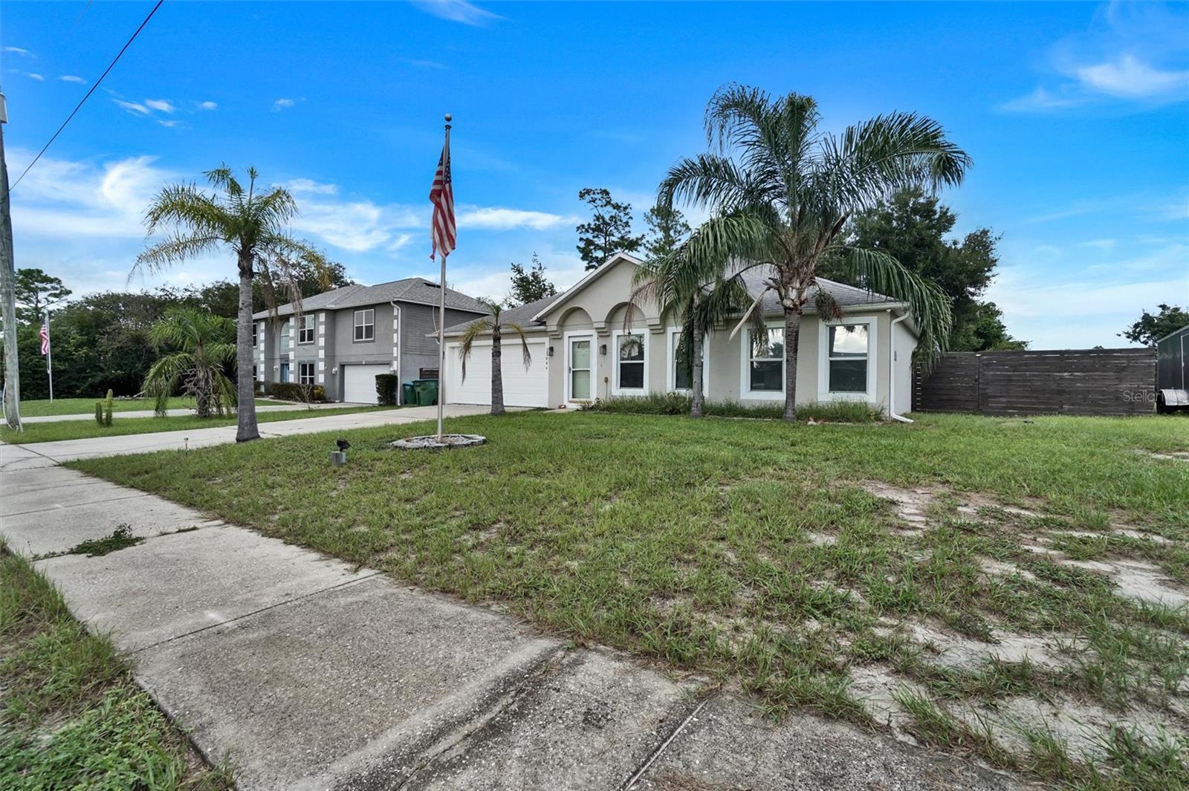
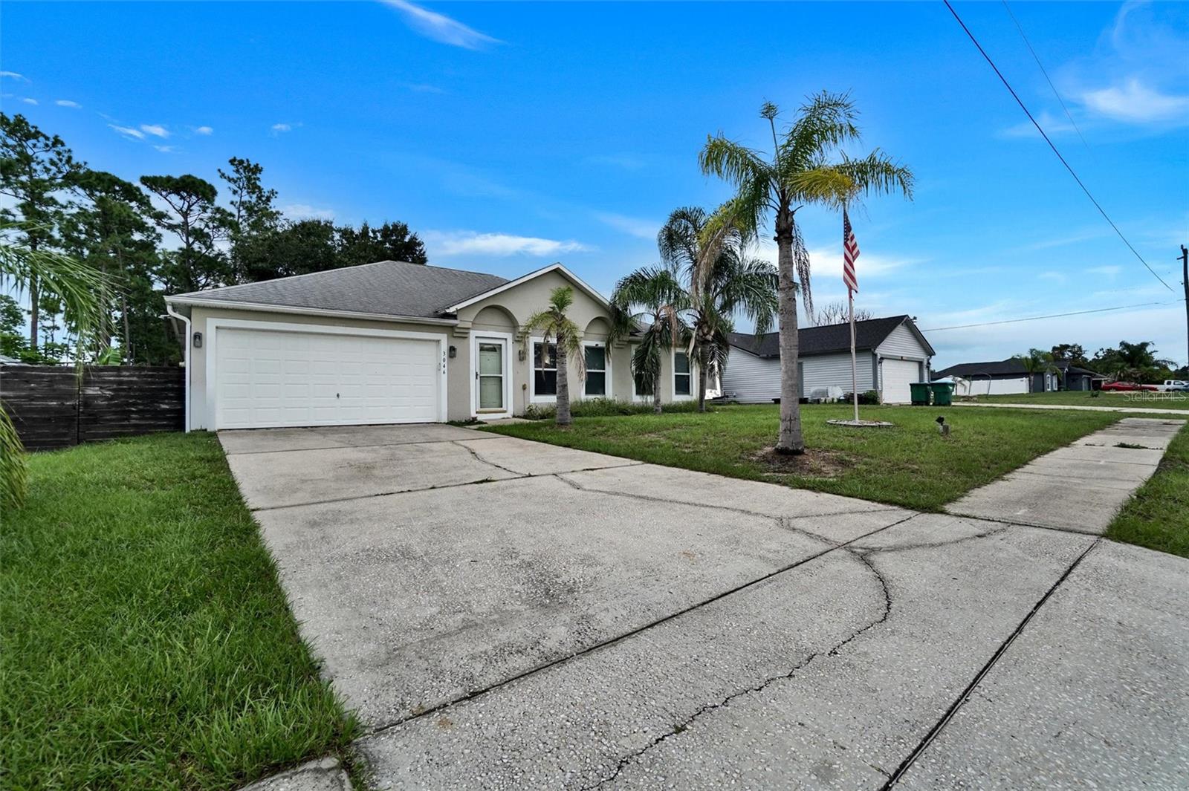
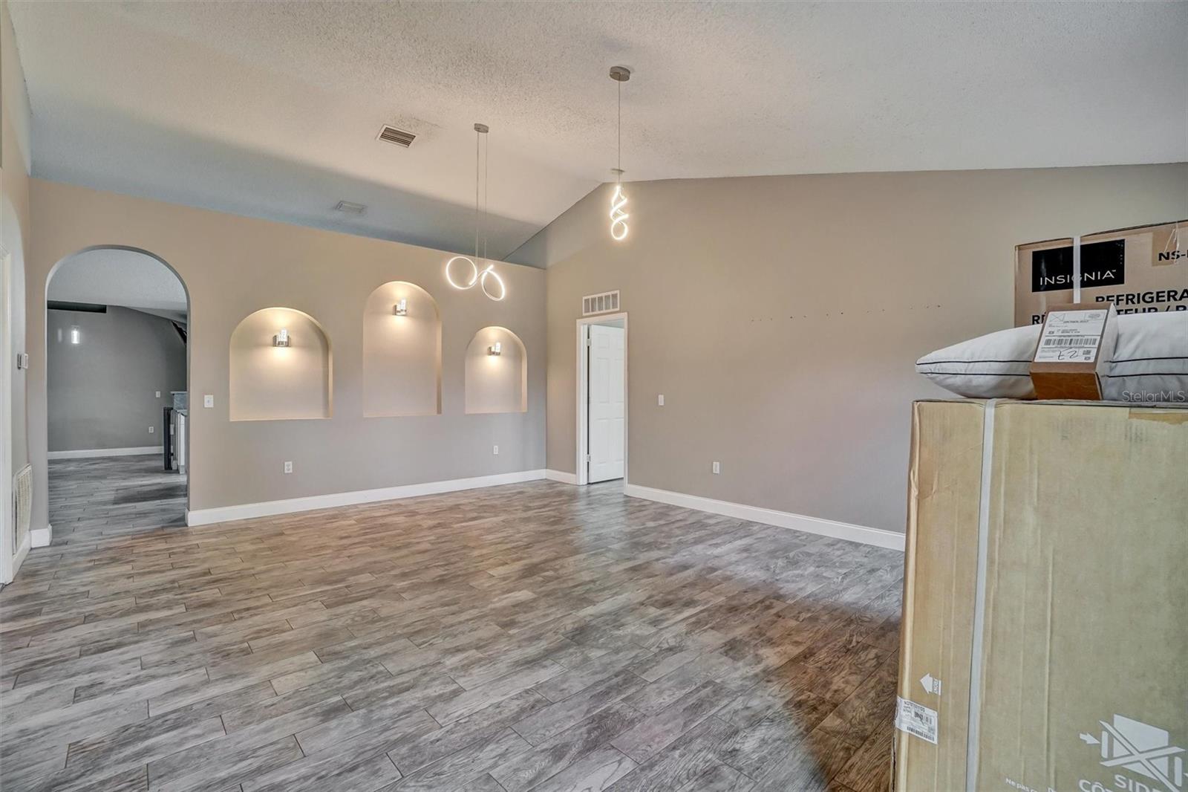
Dont miss this 4-Bedroom, 2-Bath Home with Over 2,000 Sq. Ft.! Welcome home! This spacious and beautifully appointed 4-bedroom, 2-bath home offers over 2,000 square feet of comfortable living space and is truly move-in ready, Roof 2018, HVAC 2016 & Water Heater from 2025, Septic tank just cleaned out in January of 2026. The home features a large great room plus a separate family room, providing plenty of space for relaxing, entertaining, and everyday family life. The updated modern kitchen is a cook’s dream, featuring a huge island with cooktop, built-in microwave and oven, brand-new stainless steel refrigerator, and dual pantries on either side of the kitchen. There’s no shortage of prep space, cabinet storage, or room to gather. Step outside and you’ll find an enclosed screened-in back patio/porch, already set up perfectly for entertaining family and friends. Just beyond it is a large open concrete slab ideal for your BBQ grill, along with plenty of yard space for kids, pets, or outdoor activities. For those with a green thumb, the side yard is already set up for gardening, giving you the perfect space to grow flowers, herbs, vegetables, or whatever inspires you. The property also includes a 2-car garage with plenty of room for vehicles, storage, and toys. With its spacious layout, updated kitchen, fantastic outdoor entertaining areas, and generous yard, this home has so much to offer. Owner is motivated and this home is priced to sell! Don’t miss your opportunity — schedule your showing today!

$2,362/mo

Est. mortgage payment based on a $355,000 home price.

All estimates are provided by Luxury Presence for informational purposes only. Actual amounts may vary.

Additional information

MLS® ID
O6441339

Interior Features

Bedrooms
4
Bathrooms
2
Cooling
Yes
Heating
Yes
Basement
No

Exterior Features

Lot Size
0.23 Acres

Other Property Details

Taxes
$5,094
Tax Frequency
Annually
Association Fee Frequency
Monthly
Garage
Yes
Pets Allowed
Yes
55+/Senior Community
No

Listings courtesy of Stellar MLS as distributed by MLS GRID

All information deemed reliable but not guaranteed and should be independently verified. All properties are subject to prior sale, change or withdrawal. Neither listing broker(s) nor Lively Real Estate shall be responsible for any typographical errors, misinformation, misprints and shall be held totally harmless. Properties displayed may be listed or sold by various participants in the MLS. 

Based on information submitted to the MLS GRID as of 9:39 PM UTC on 10/7/2026. All data is obtained from various sources and may not have been verified by broker or MLS GRID. Supplied Open House Information is subject to change without notice. All information should be independently reviewed and verified for accuracy. Properties may or may not be listed by the office/agent presenting the information.

©2026 Stellar MLS . All rights reserved.

DMCA Notice

Powered by Luxury Presence