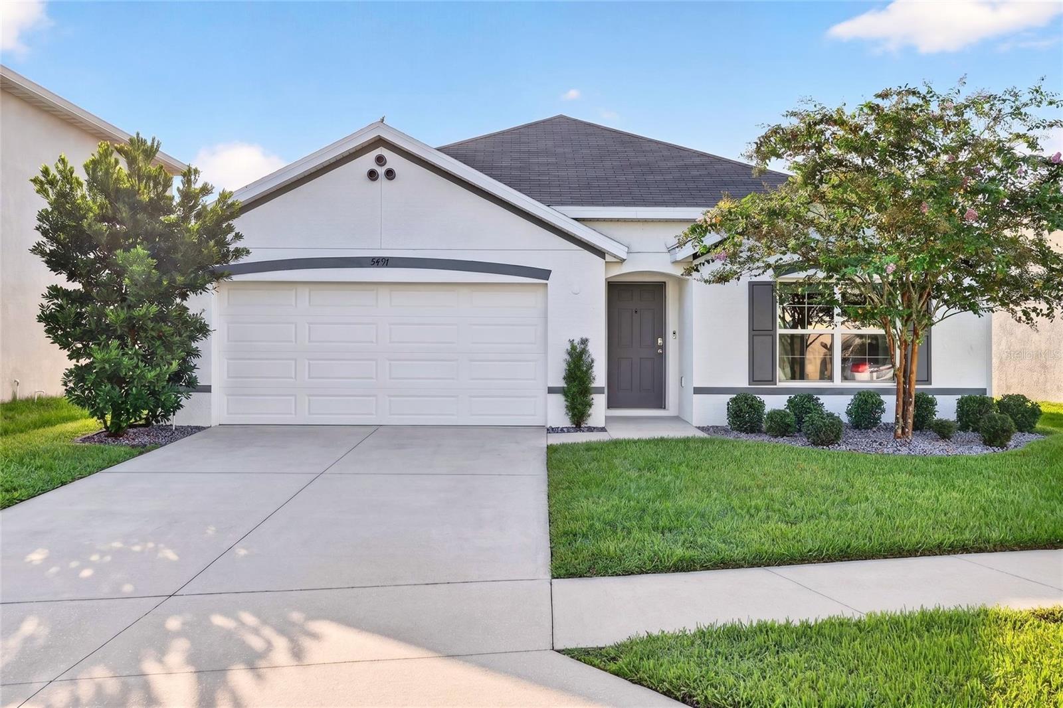
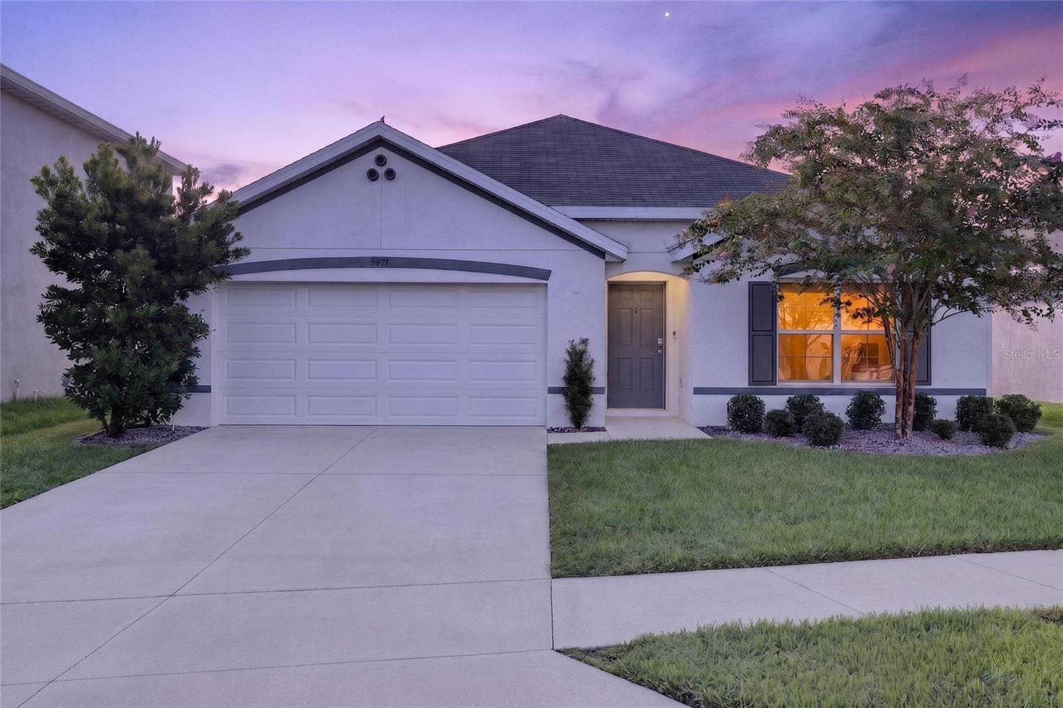
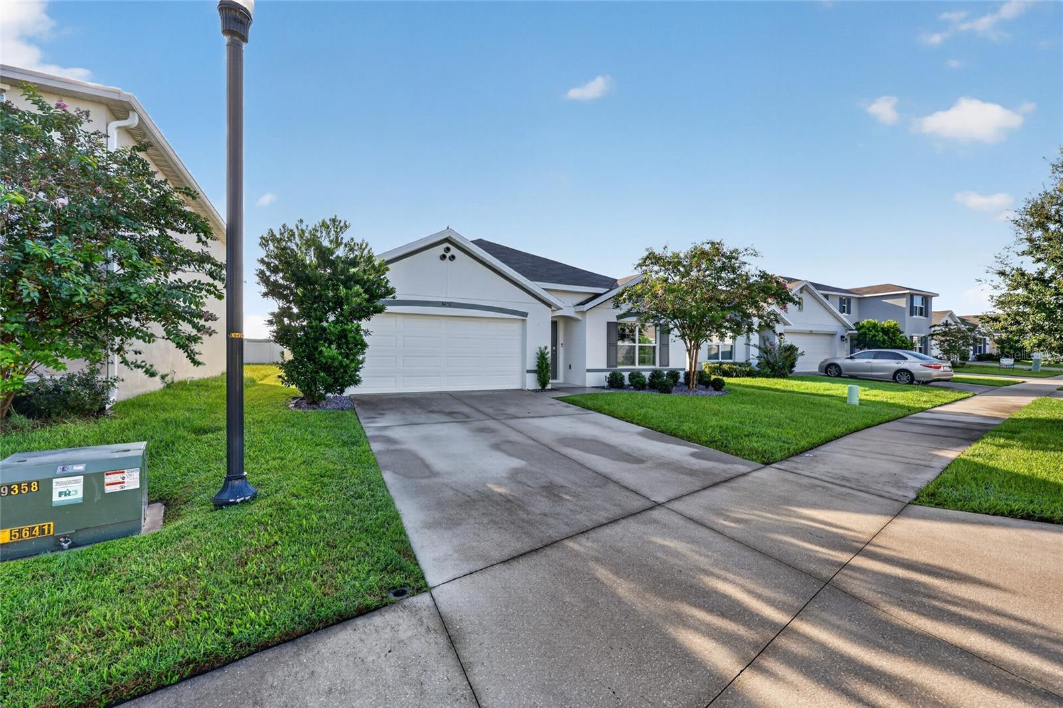
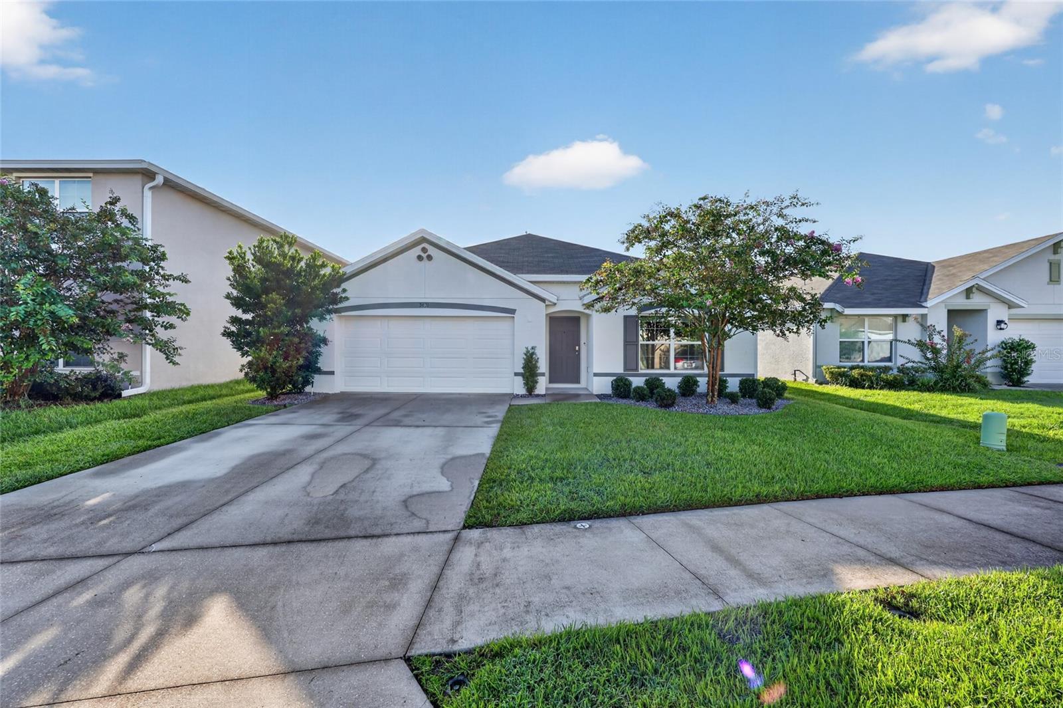
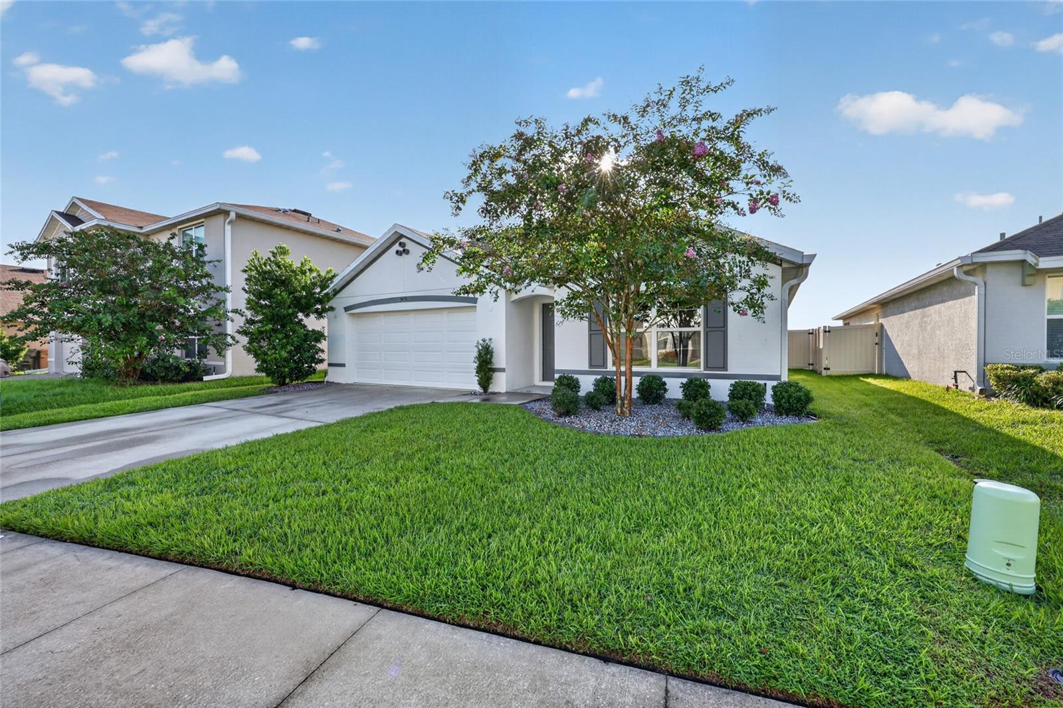
Property photo 1
Property photo 2
Property photo 3
Property photo 4
Property photo 5
4 Beds
2 Baths
1,827 sqft

$299,999

5491 SW 43RD CT, OCALA FL, 34474

Price per sqft$164.20
Built in2022
Property size1,827 sqft
Property typeResidential
Courtesy of ON TOP OF THE WORLD REAL EST, Christopher Holl  Listing Contact: 352-854-2394

Overview

Active

Listed Aug 10, 2026

Updated 5 days ago

1% LENDER CREDIT available toward rate buydown or closing costs. Welcome home to this beautifully maintained 4-bedroom, 2-bath Cali model in the highly desirable Ridge at Heath Brook! Offering 1,827 square feet of thoughtfully designed living space, this home combines comfort, functionality, and a convenient location. A welcoming tiled foyer leads to 2 guest bedrooms featuring luxury vinyl plank flooring, ceiling fans, and generous closet space. The centrally located 4th bedroom provides the flexibility to serve as a home office, den, or guest room. The guest bathroom includes tile flooring, a granite-topped single vanity, and a tub/shower combination. The open-concept kitchen is the heart of the home, featuring a large granite island, stainless steel appliances, a spacious pantry, and a dining area that opens to the screened lanai. The private primary suite overlooks the fenced backyard and offers luxury vinyl plank flooring, a ceiling fan, blinds, and an ensuite bath complete with dual granite vanities, a walk-in shower, and two closets, including a walk-in closet. Additional upgrades include a laundry room with added cabinetry, gutters, extra insulation in the attic and a radiant barrier along the roof for improved energy efficiency, and ceiling fans with convenient remote controls throughout. Outside, enjoy the fully fenced backyard with two access gates, providing both privacy and convenience. Ideally situated in The Ridge at Heath Brook, you'll enjoy easy access to shopping, dining, entertainment, medical facilities, and major roadways, making this an exceptional place to call home

$1,996/mo

Est. mortgage payment based on a $299,999 home price.

All estimates are provided by Luxury Presence for informational purposes only. Actual amounts may vary.

Additional information

MLS® ID
OM730011

Interior Features

Bedrooms
4
Bathrooms
2
Cooling
Yes
Heating
Yes
Basement
No

Exterior Features

Lot Size
0.15 Acres

Other Property Details

Taxes
$5,724
Tax Frequency
Annually
Association Fee Frequency
Monthly
Garage
Yes
Pets Allowed
Yes
55+/Senior Community
No

Listings courtesy of Stellar MLS as distributed by MLS GRID

All information deemed reliable but not guaranteed and should be independently verified. All properties are subject to prior sale, change or withdrawal. Neither listing broker(s) nor Lively Real Estate shall be responsible for any typographical errors, misinformation, misprints and shall be held totally harmless. Properties displayed may be listed or sold by various participants in the MLS. 

Based on information submitted to the MLS GRID as of 10:34 PM UTC on 10/7/2026. All data is obtained from various sources and may not have been verified by broker or MLS GRID. Supplied Open House Information is subject to change without notice. All information should be independently reviewed and verified for accuracy. Properties may or may not be listed by the office/agent presenting the information.

©2026 Stellar MLS . All rights reserved.

DMCA Notice

Powered by Luxury Presence