Property photo 1
Property photo 2
Property photo 3
Property photo 4
Property photo 5
2 Beds
2 Baths
948 sqft

$162,500

6033 34TH ST W #80, BRADENTON FL, 34210

Price per sqft$171.41
Built in1985
Property size948 sqft
Property typeCondominium
Courtesy of PREFERRED SHORE LLC, Monica DeSomma  Listing Contact: 941-999-1179

Overview

Active

Listed Apr 30, 2026

Updated 4 weeks ago

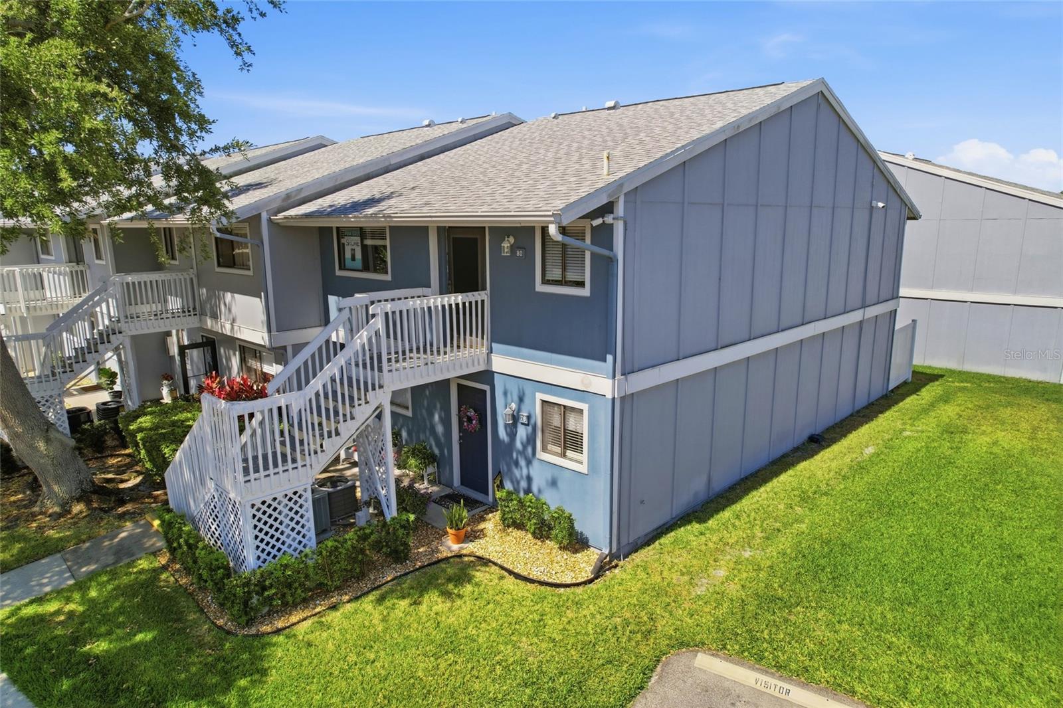
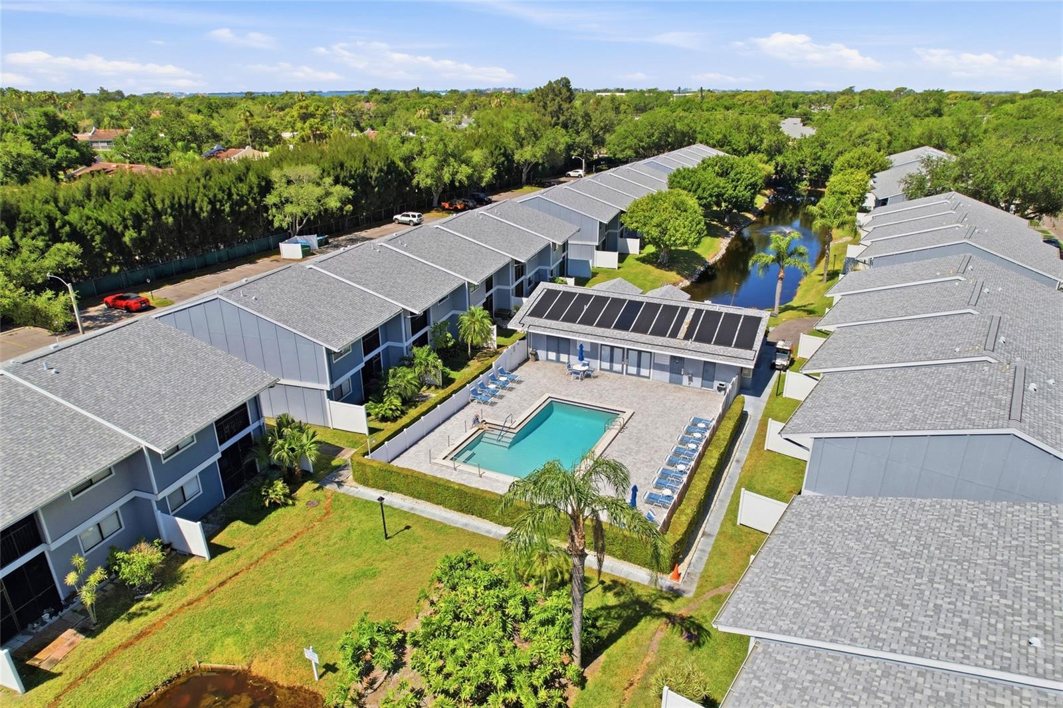
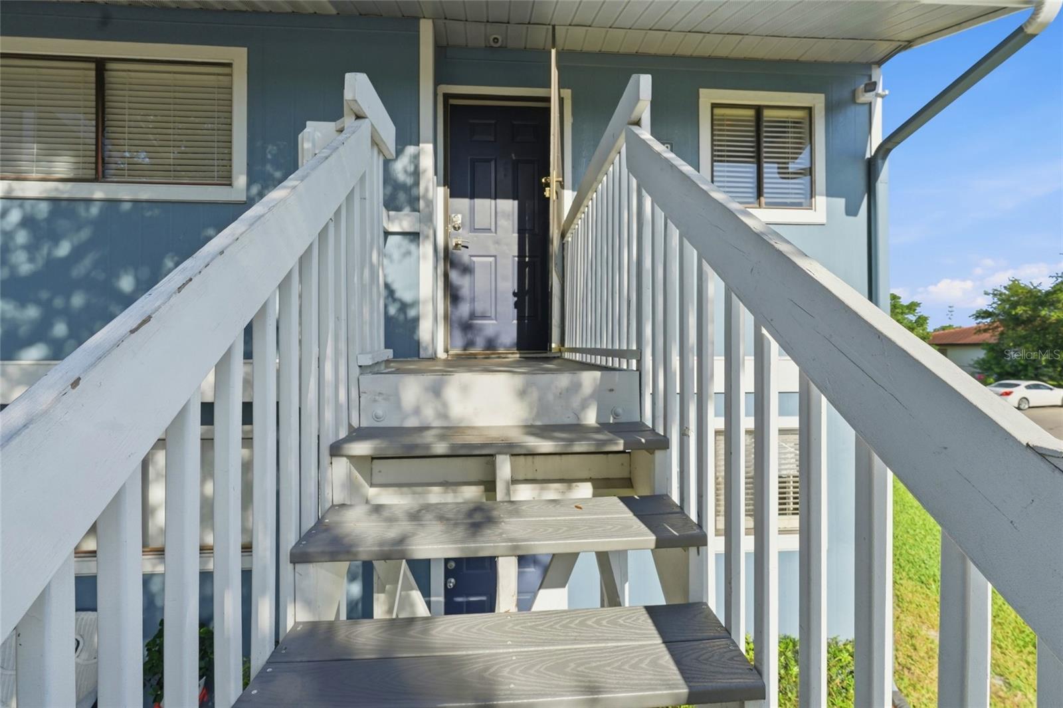
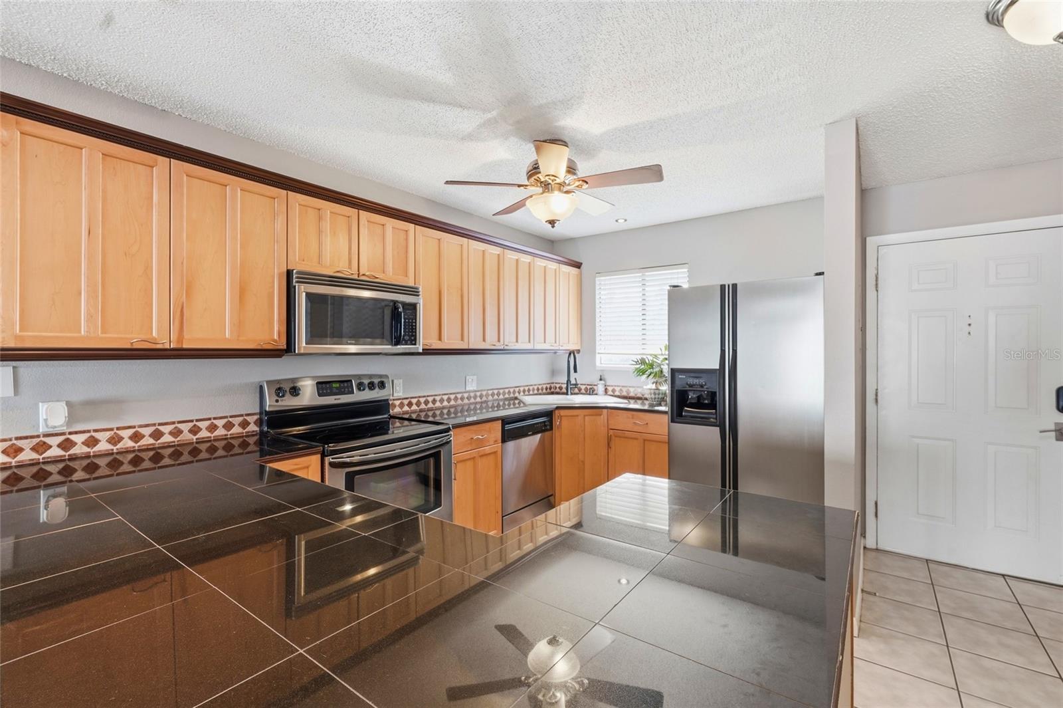
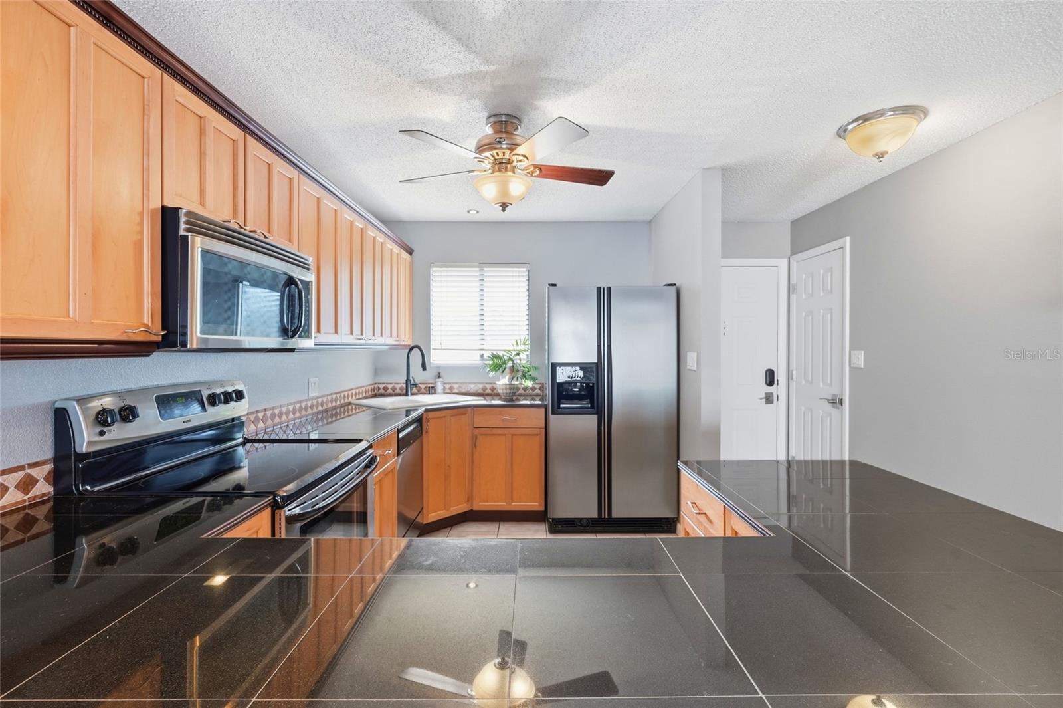
One or more photo(s) has been virtually staged. *SELLER Offering $2,000 in Closing Costs to Buyer!* The ALL Included Florida condo you have been looking for is here! Welcome to one of the most secluded units in Harbor Pines! A Maintenance Free community where your HOA includes almost all of your Utilities and Insurance costs! WOW! Pet friendly and not to mention...Amazing location to IMG Academy, Gulf Beaches, Downtown Sarasota/Bradenton and SO much more! This second story unit has a private balcony view and located at the back of the community away from the hustle and bustle. Tons of Parking. HOA fees include Water, Sewer, Trash, Exterior Maintenance, Building Insurance and Pest Control. Community Amenities include a heated Swimming Pool, Tennis Court, Fitness Center and Clubhouse. The two bedroom split floorplan provides ample space and privacy. The Primary Suite has TWO Large closets and attached updated Full Bathroom. The Secondary Bedroom is located near the renovated hallway Full Bathroom. Washer/Dryer closet with cabinetry for extra storage. Speaking of storage, you have a balcony storage closet and coat closet included. The Kitchen has an abundance of cabinetry for the chef in the home and lots of counter space for entertaining and prep work. You will love the ambiance of this end unit on the serene end of the street. A short drive will take you to Detwilers Farmers Market, Shopping, Dining, Gulf Beaches, SRQ Airport, IMG Academy and SO MUCH MORE!

$1,081/mo

Est. mortgage payment based on a $162,500 home price.

All estimates are provided by Luxury Presence for informational purposes only. Actual amounts may vary.

Additional information

MLS® ID
A4692036

Interior Features

Bedrooms
2
Bathrooms
2
Cooling
Yes
Heating
Yes
Basement
No

Exterior Features

Lot Size
2.48 Acres

Other Property Details

Taxes
$1,762
Tax Frequency
Annually
Association Fee Frequency
Monthly
Pets Allowed
Yes
55+/Senior Community
No

Listings courtesy of Stellar MLS as distributed by MLS GRID

All information deemed reliable but not guaranteed and should be independently verified. All properties are subject to prior sale, change or withdrawal. Neither listing broker(s) nor Lively Real Estate shall be responsible for any typographical errors, misinformation, misprints and shall be held totally harmless. Properties displayed may be listed or sold by various participants in the MLS. 

Based on information submitted to the MLS GRID as of 3:05 PM UTC on 10/10/2026. All data is obtained from various sources and may not have been verified by broker or MLS GRID. Supplied Open House Information is subject to change without notice. All information should be independently reviewed and verified for accuracy. Properties may or may not be listed by the office/agent presenting the information.

©2026 Stellar MLS . All rights reserved.

DMCA Notice

Powered by Luxury Presence