Property photo 1
Property photo 2
Property photo 3
Property photo 4
Property photo 5
4 Beds
2 Baths
1,989 sqft

$319,500

2817 WOODACRE DR, HAINES CITY FL, 33844

Price per sqft$160.63
Built in2025
Property size1,989 sqft
Property typeResidential
Courtesy of COLDWELL BANKER REALTY, Lori Edwards  Listing Contact: 863-687-2233

Overview

Active

Listed Sep 2, 2026

Updated 5 days ago

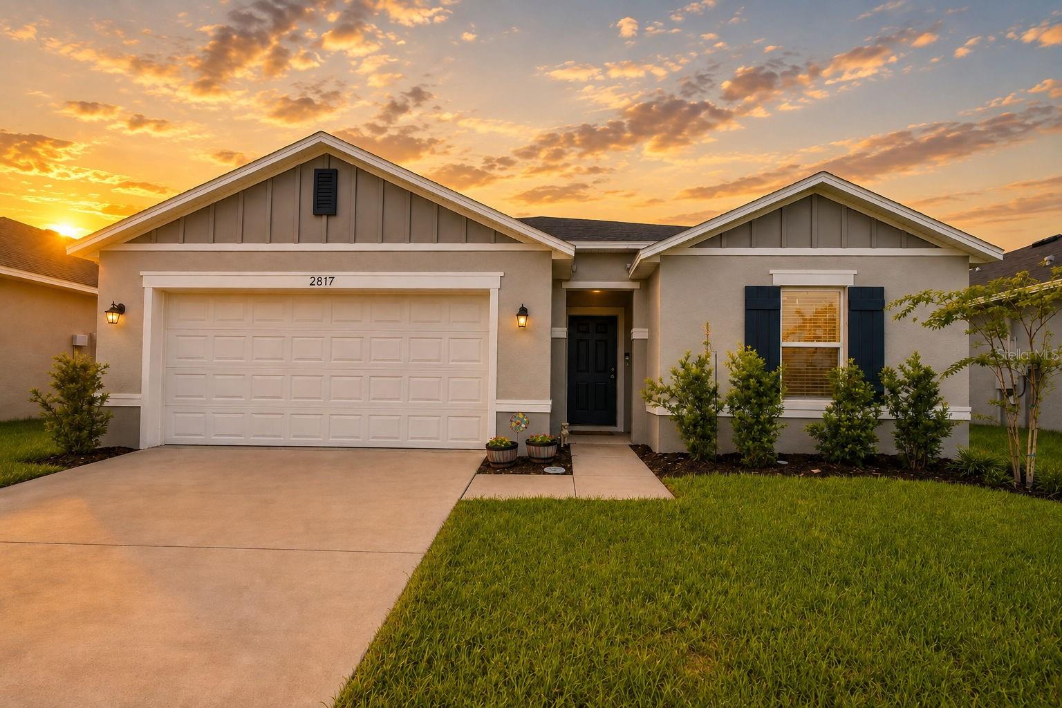
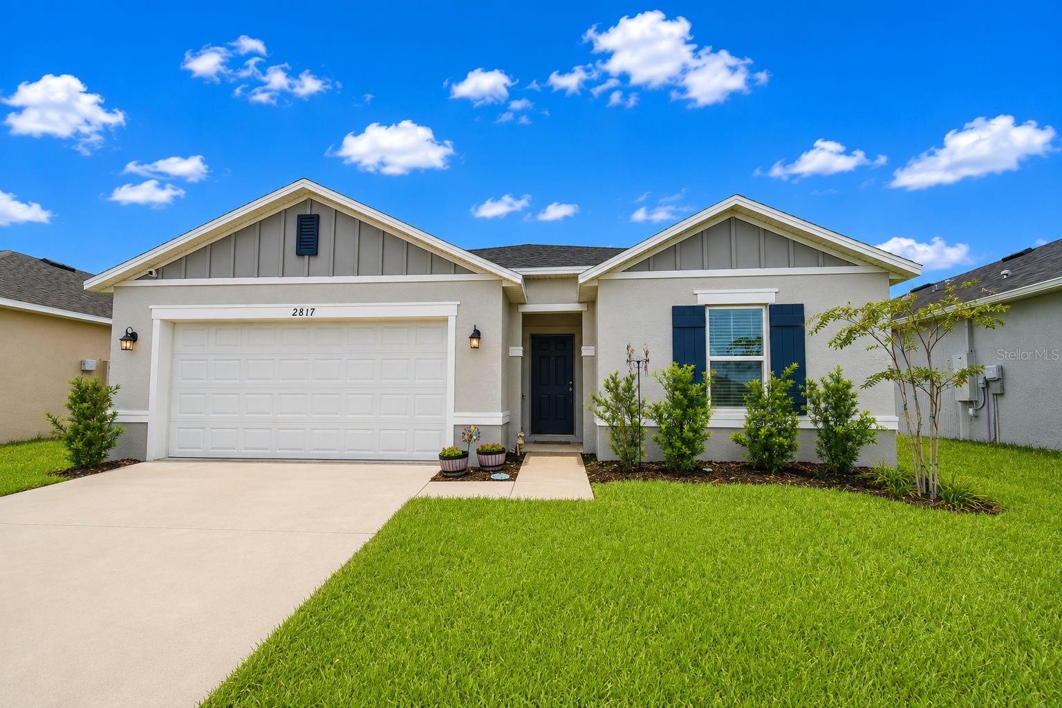
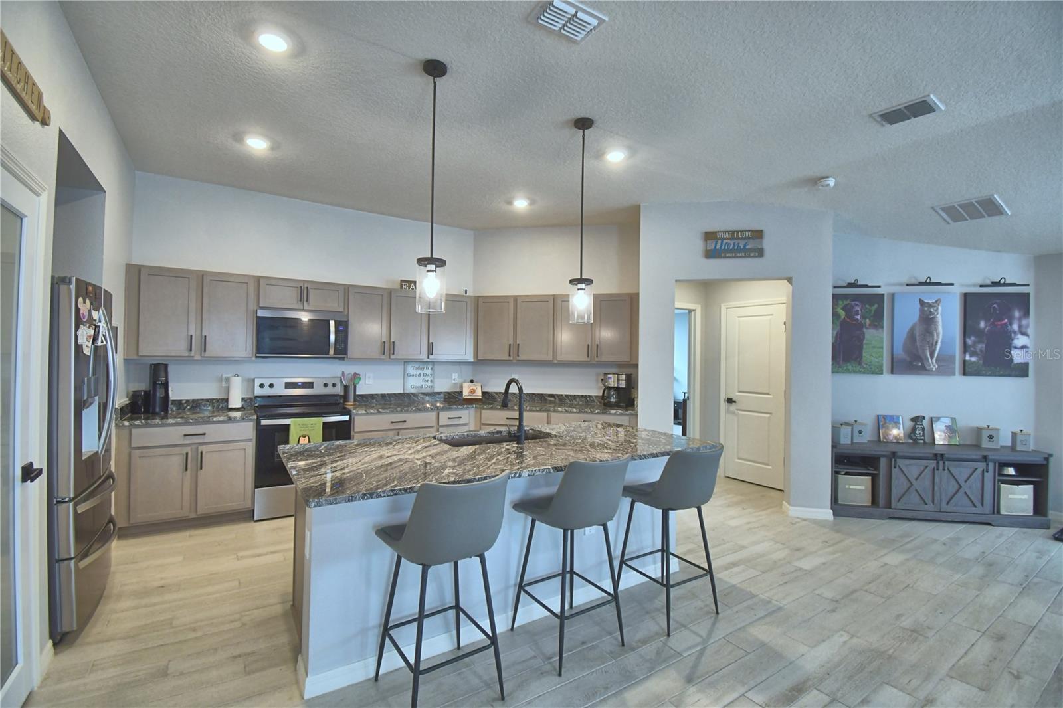
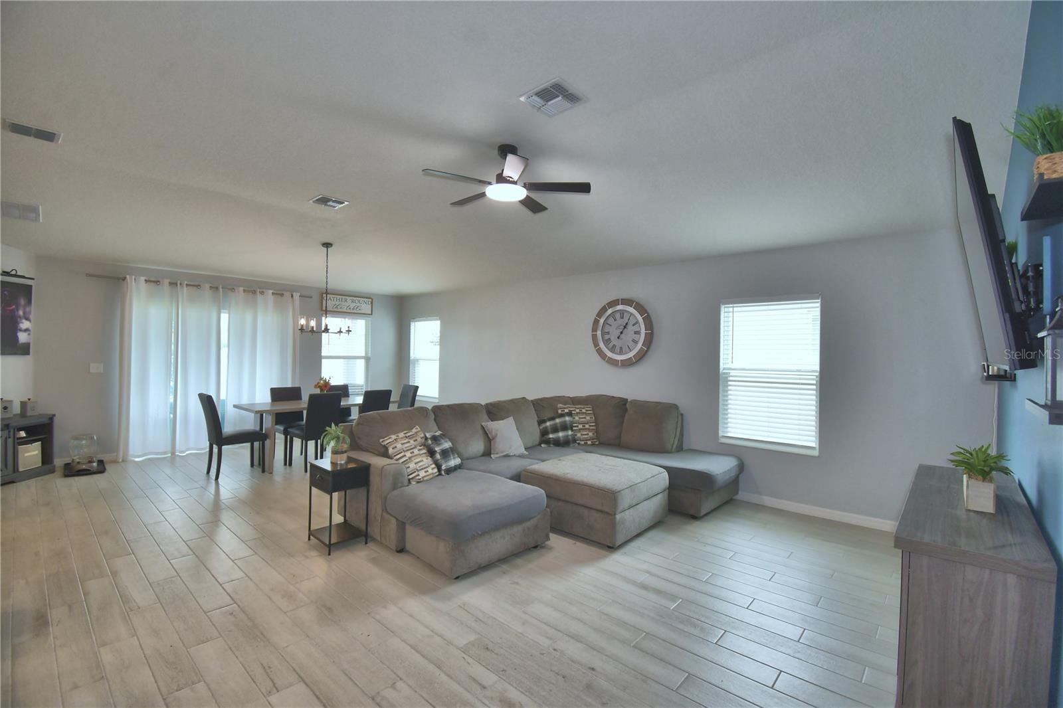
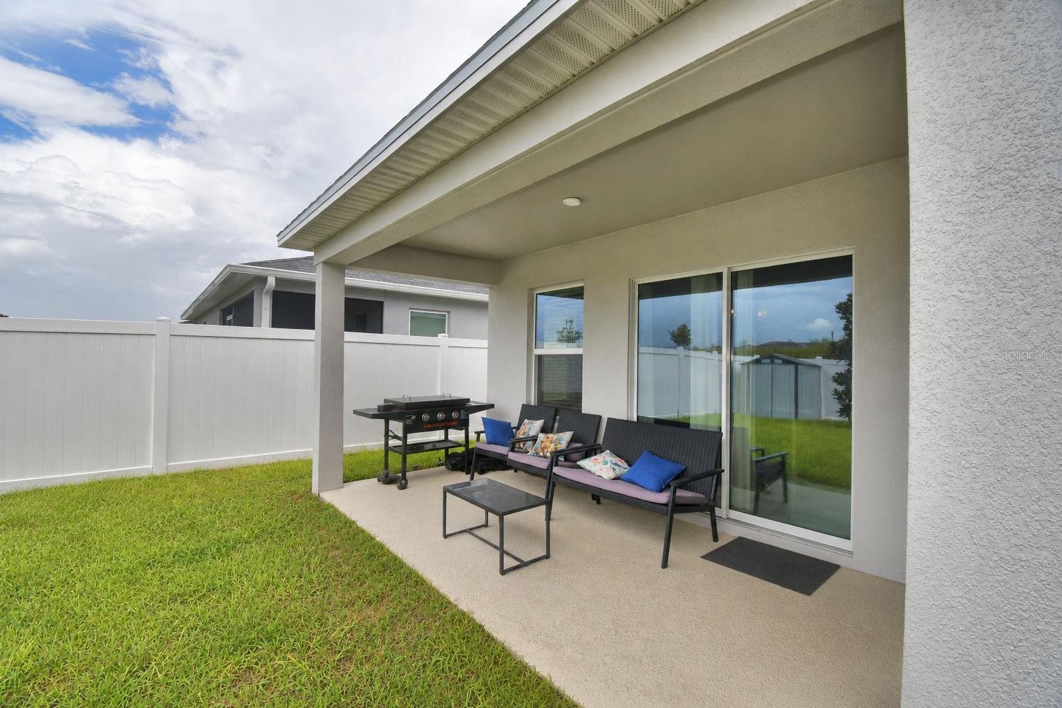
NEW LOWER PRICE!! Welcome home to this beautifully appointed 4-bedroom, 2-bath home offering stylish upgrades and comfortable Florida living! Building completed November 2025, this home is move in ready. The heart of the home is the chef-inspired kitchen, featuring granite countertops, stainless steel appliances, a large center island with ample space for eating/dining, perfect for everyday meals and entertaining. Vaulted ceilings, upgraded lighting, and ceiling fans throughout add to the home's open and inviting feel. Wood-look tile flows throughout the main living areas, while the bedrooms feature comfortable carpet. The spacious primary suite offers a private retreat with an en-suite bath complete with a double-sink vanity and beautifully detailed diamond-pattern tile in the shower. An interior laundry room adds everyday convenience. Step outside to enjoy the privacy-fenced backyard and covered rear lanai—an ideal space for relaxing, entertaining, or enjoying the beautiful Florida weather. You are centrally located and under an hour drive time to Disney parks. You are also close to schools, shopping, dining, medical facilities and places of worship. Energy-conscious buyers will appreciate the leased solar panel system, which is currently offsetting the home's electric bill in full while also generating credits for the homeowner. Buyer to verify solar lease terms, transfer requirements, electric savings, and available credits. With its spacious floor plan, upgraded finishes, private outdoor space, and solar benefits, this home is ready to impress. Schedule your private showing today!

$2,126/mo

Est. mortgage payment based on a $319,500 home price.

All estimates are provided by Luxury Presence for informational purposes only. Actual amounts may vary.

Additional information

MLS® ID
L4964751

Interior Features

Bedrooms
4
Bathrooms
2
Cooling
Yes
Heating
Yes
Basement
No

Exterior Features

Lot Size
0.14 Acres

Other Property Details

Taxes
$6,852
Tax Frequency
Annually
Association Fee Frequency
Monthly
Garage
Yes
Pets Allowed
Yes
55+/Senior Community
No

Listings courtesy of Stellar MLS as distributed by MLS GRID

All information deemed reliable but not guaranteed and should be independently verified. All properties are subject to prior sale, change or withdrawal. Neither listing broker(s) nor Lively Real Estate shall be responsible for any typographical errors, misinformation, misprints and shall be held totally harmless. Properties displayed may be listed or sold by various participants in the MLS. 

Based on information submitted to the MLS GRID as of 10:35 PM UTC on 10/7/2026. All data is obtained from various sources and may not have been verified by broker or MLS GRID. Supplied Open House Information is subject to change without notice. All information should be independently reviewed and verified for accuracy. Properties may or may not be listed by the office/agent presenting the information.

©2026 Stellar MLS . All rights reserved.

DMCA Notice

Powered by Luxury Presence