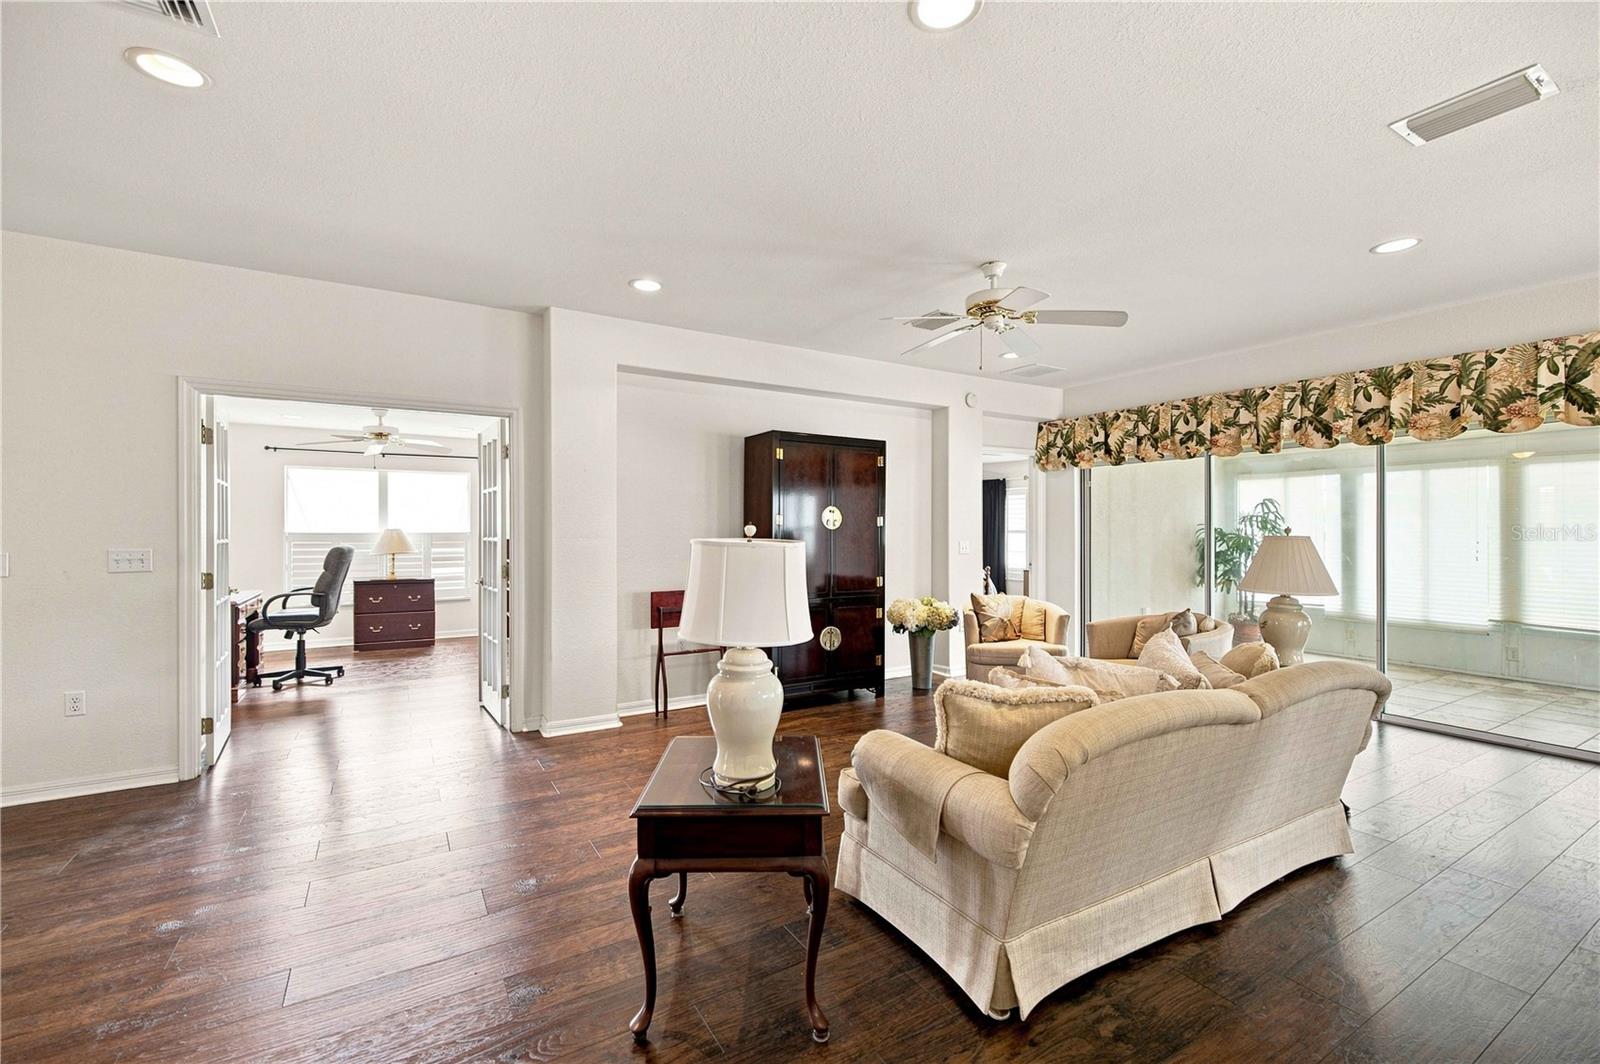
Property photo 1
Property photo 2
Property photo 3
Property photo 4
Property photo 5
2 Beds
2 Baths
1,720 sqft

$299,000

13599 SE 87TH CIR, SUMMERFIELD FL, 34491

Price per sqft$173.84
Built in2003
Property size1,720 sqft
Property typeResidential
Courtesy of JUDY L. TROUT REALTY, Jennifer Trail  Listing Contact: 352-208-2629

Overview

Active

Listed Sep 11, 2026

Updated 3 weeks ago

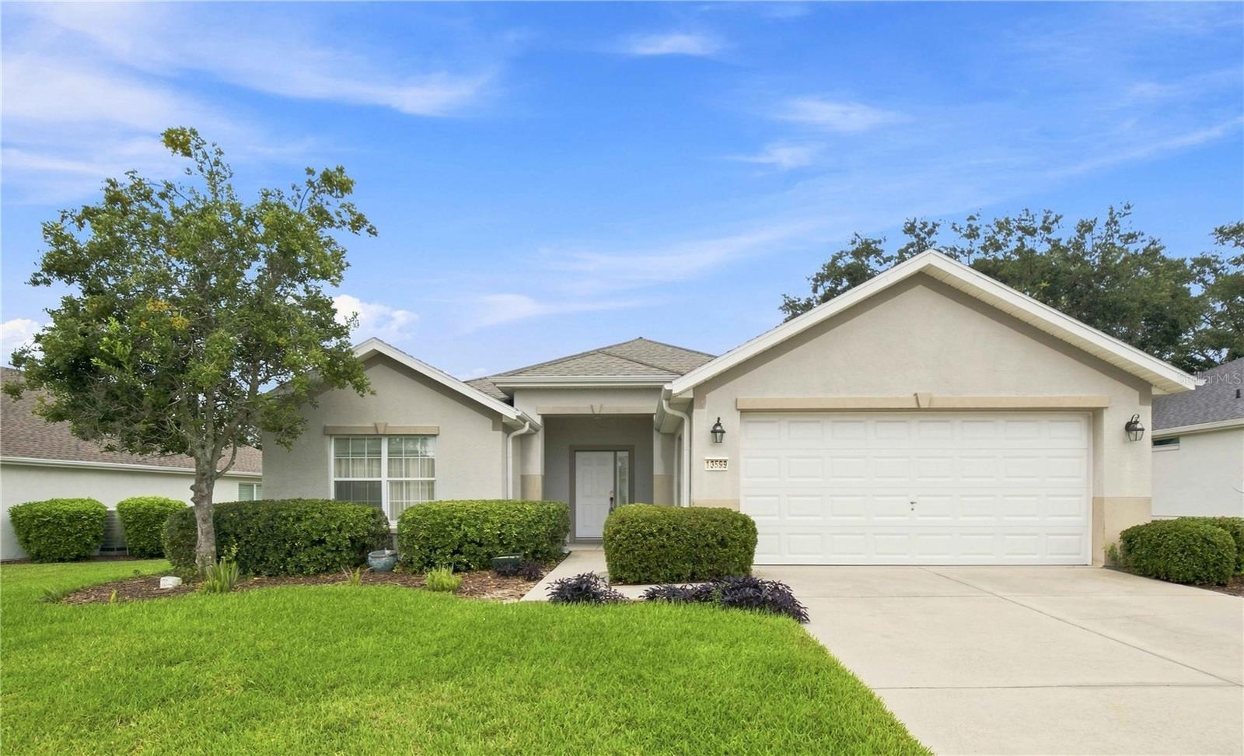
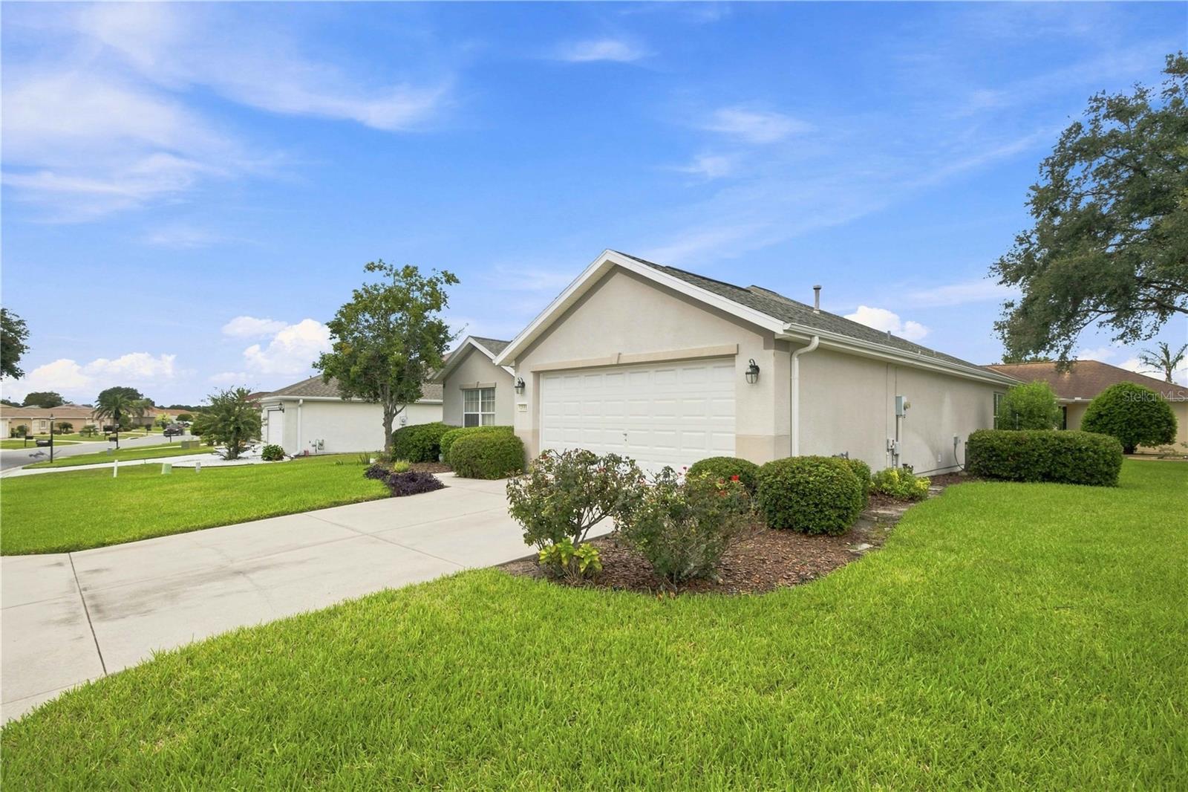
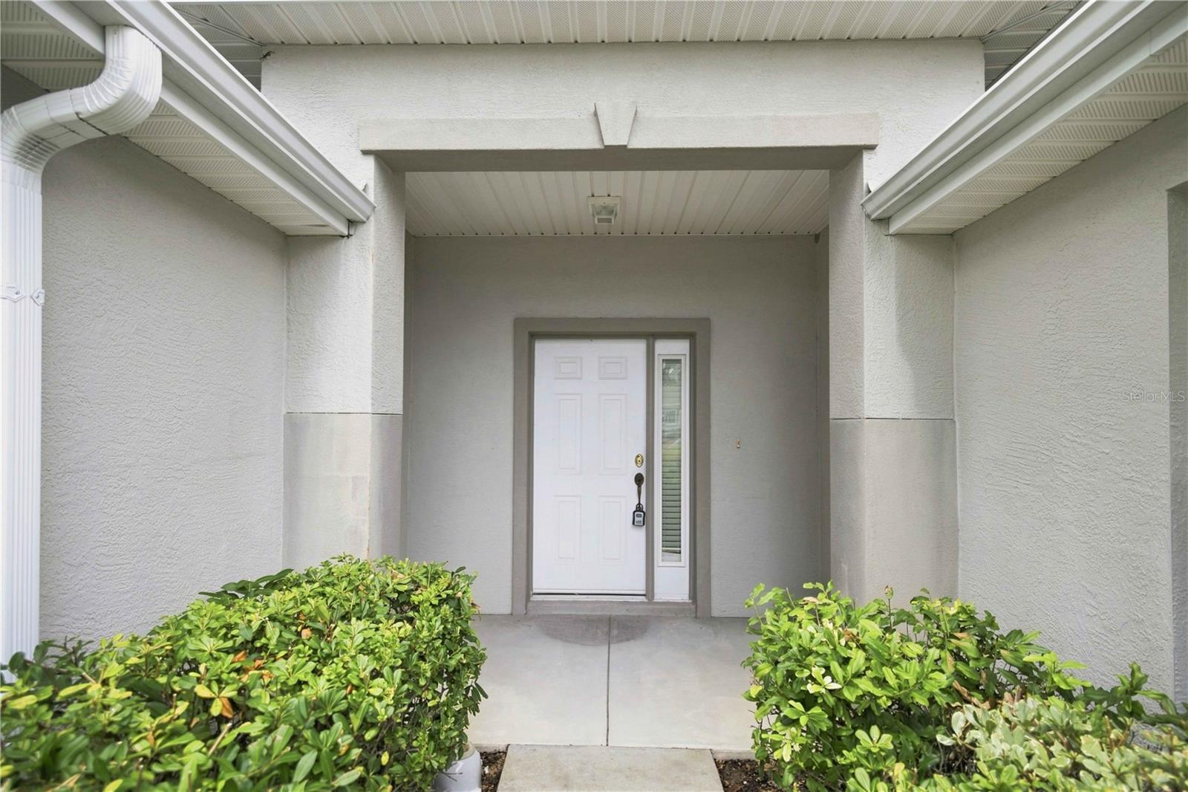
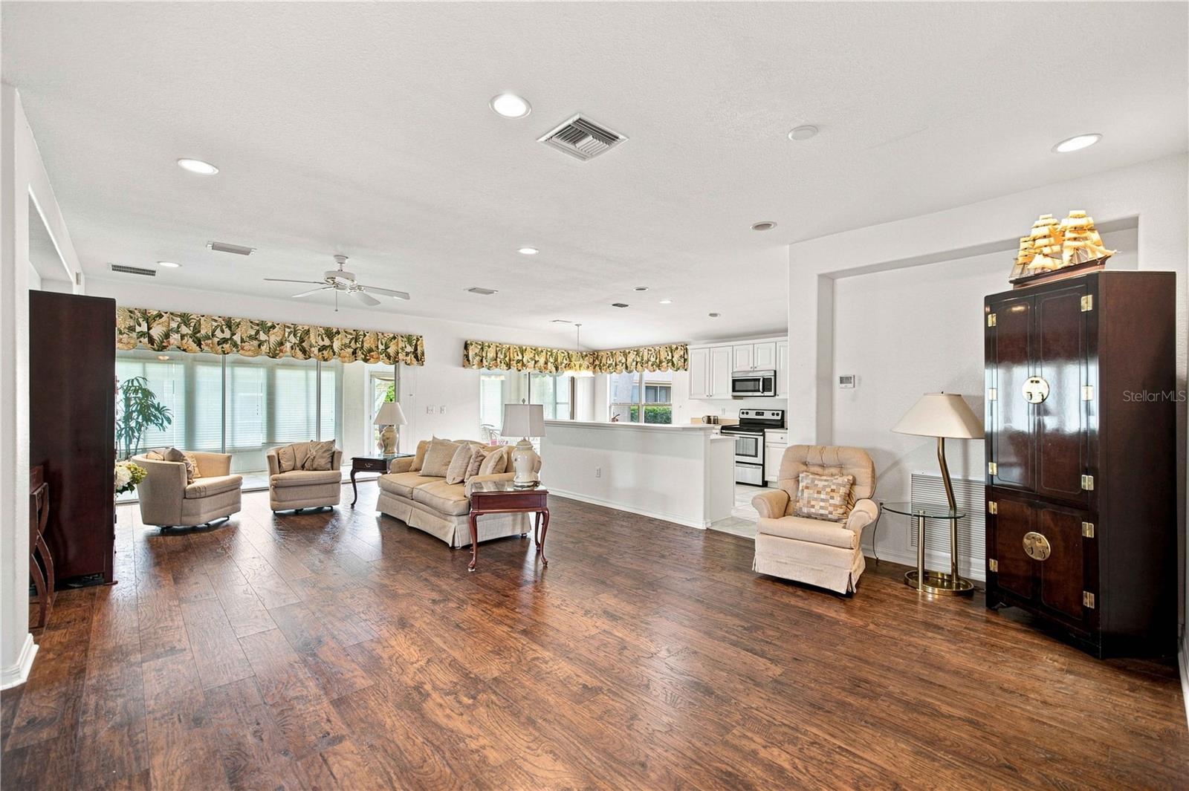
Popular Elkridge floor plan offering a versatile layout, spacious living areas, and 1,720 square feet under heat and air. This concrete block and stucco home is uniquely configured with 2 bedrooms, 2 baths, plus a flex room that offers the potential to easily function as a third bedroom, home office, den, or hobby space. The flex room is conveniently situated just off the family room and features French doors for added privacy. A third-bedroom configuration was an available option when this home was originally built, making this space especially adaptable to your needs. Step inside to a spacious, open floor plan with no carpet throughout. Beautiful engineered hardwood flooring enhances the primary living areas, while tile flooring provides easy maintenance in the wet areas. The open design creates an inviting flow between the main living and entertaining spaces. At the heart of the home, the open kitchen features a breakfast bar for casual meals and conversation, along with a separate dining area for everyday dining. For larger gatherings and special occasions, the home also offers a formal dining space, providing plenty of options for entertaining family and friends. The spacious primary bedroom features plantation shutters, adding both style and privacy. An inside laundry room provides everyday convenience and keeps household tasks neatly tucked away. Extend your living space onto the enclosed lanai with tile flooring, ideal for relaxing, entertaining, or simply enjoying the Florida lifestyle. Additional features include an HVAC system replaced in 2019, an extended garage offering valuable additional space, and pull-down attic stairs in the garage for convenient access to extra storage. With its popular floor plan, flexible living spaces, multiple dining areas, low-maintenance flooring, extended garage, and inviting open design, this Elkridge offers an excellent opportunity at a great price. Don’t miss the chance to make this versatile home your own!

$1,989/mo

Est. mortgage payment based on a $299,000 home price.

All estimates are provided by Luxury Presence for informational purposes only. Actual amounts may vary.

Additional information

MLS® ID
OM731502

Interior Features

Bedrooms
2
Bathrooms
2
Cooling
Yes
Heating
Yes
Basement
No

Exterior Features

Lot Size
0.17 Acres

Other Property Details

Taxes
$4,584
Tax Frequency
Annually
Association Fee Frequency
Monthly
Garage
Yes
Pets Allowed
Yes
55+/Senior Community
Yes

Listings courtesy of Stellar MLS as distributed by MLS GRID

All information deemed reliable but not guaranteed and should be independently verified. All properties are subject to prior sale, change or withdrawal. Neither listing broker(s) nor Lively Real Estate shall be responsible for any typographical errors, misinformation, misprints and shall be held totally harmless. Properties displayed may be listed or sold by various participants in the MLS. 

Based on information submitted to the MLS GRID as of 7:30 PM UTC on 10/7/2026. All data is obtained from various sources and may not have been verified by broker or MLS GRID. Supplied Open House Information is subject to change without notice. All information should be independently reviewed and verified for accuracy. Properties may or may not be listed by the office/agent presenting the information.

©2026 Stellar MLS . All rights reserved.

DMCA Notice

Powered by Luxury Presence