Property photo 1
Property photo 2
Property photo 3
Property photo 4
Property photo 5
4 Beds
3 Baths
2,392 sqft

$389,900

4250 WARWICK HILLS DR, WESLEY CHAPEL FL, 33543

Price per sqft$163.00
Built in2009
Property size2,392 sqft
Property typeResidential
Courtesy of EXP REALTY LLC, Conner McBride  Listing Contact: 888-883-8509

Overview

Active

Listed Sep 17, 2026

Updated 2 weeks ago

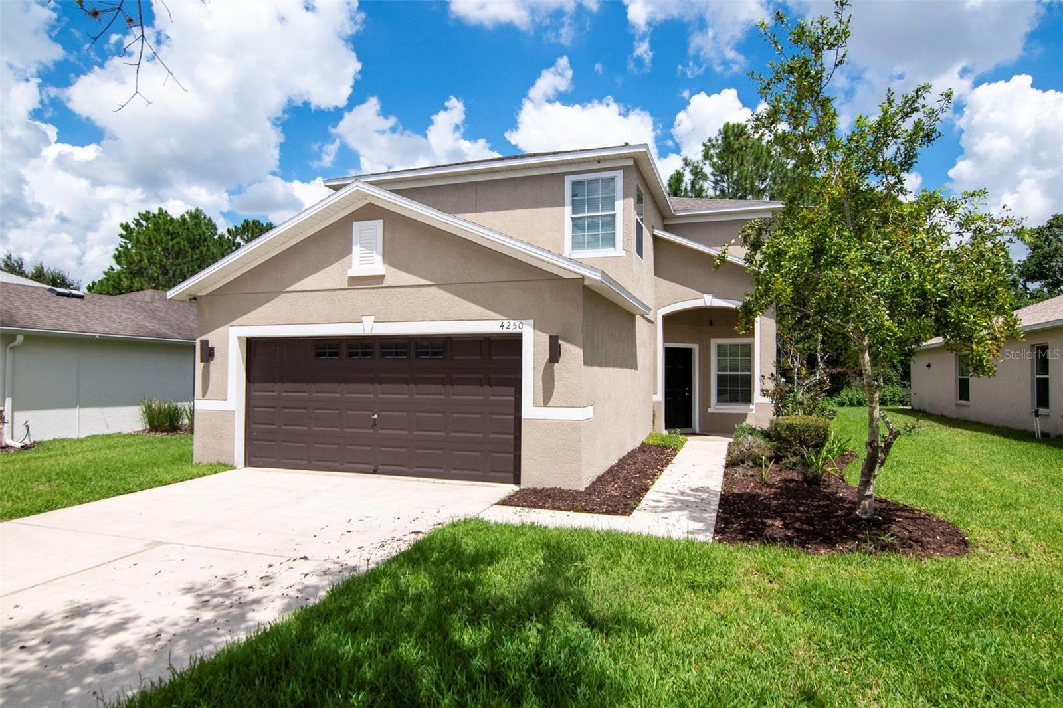
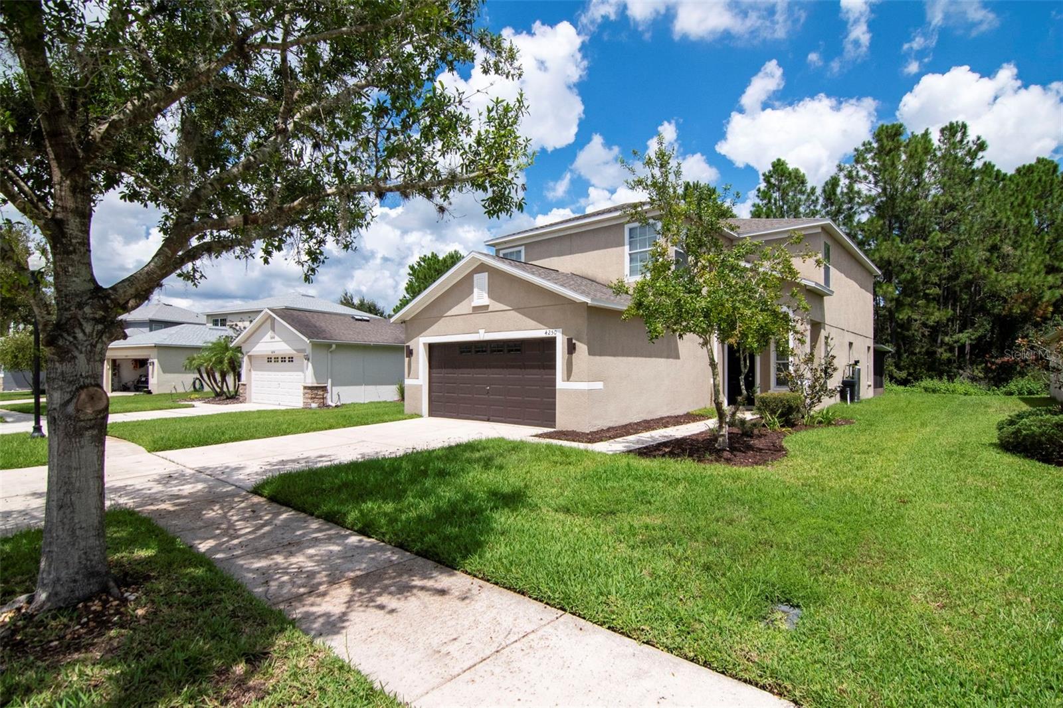
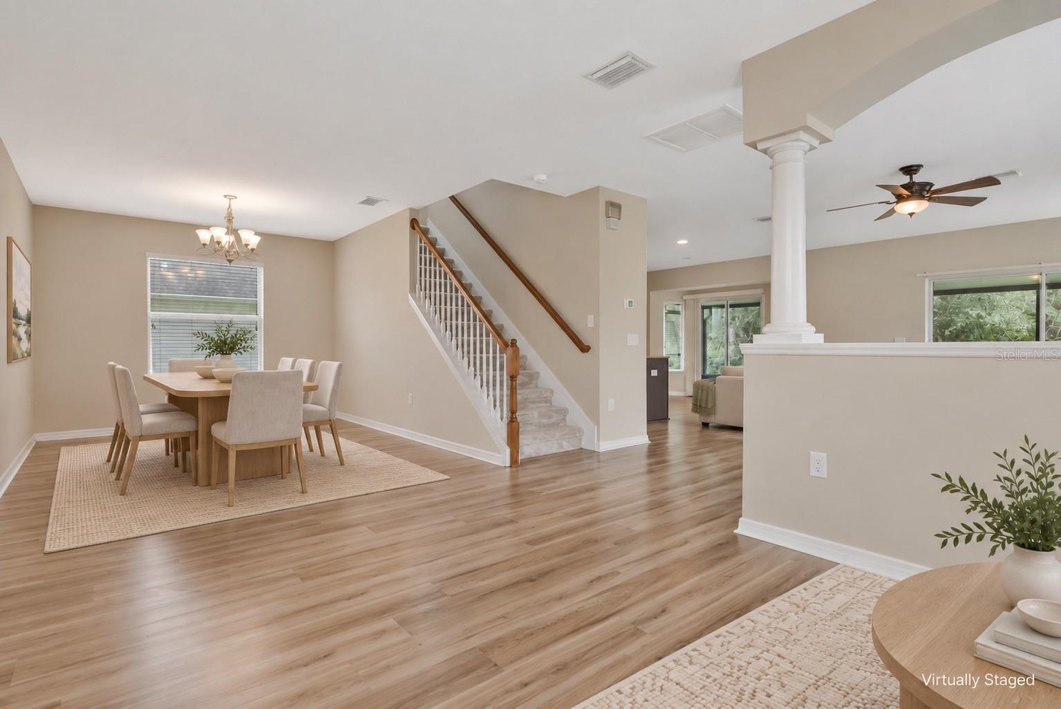
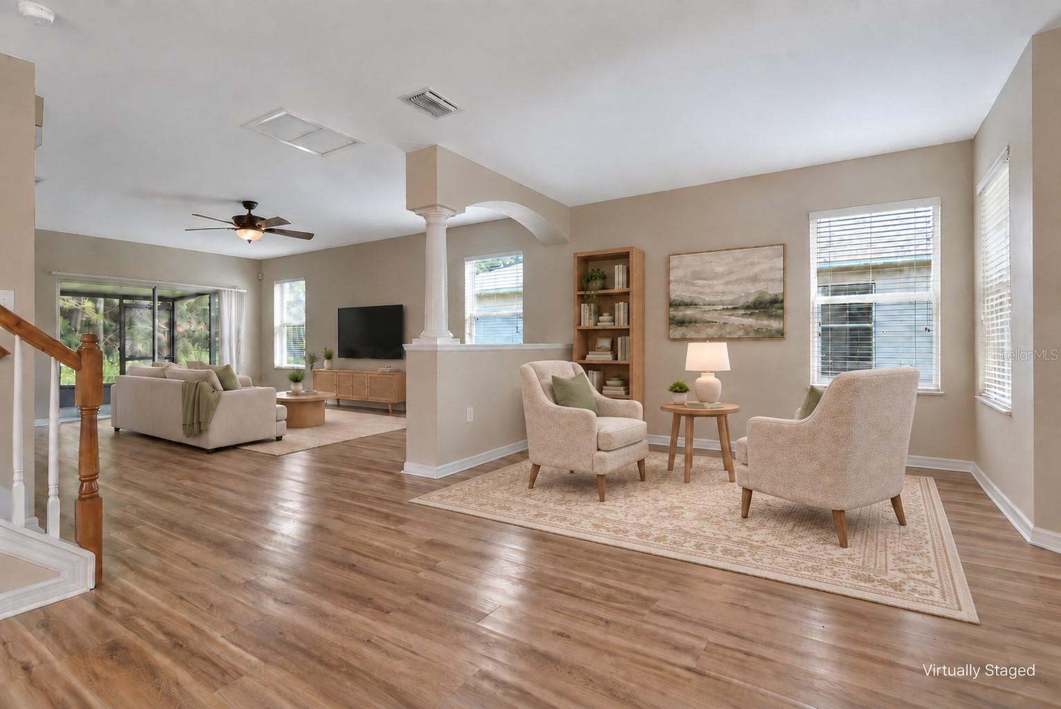
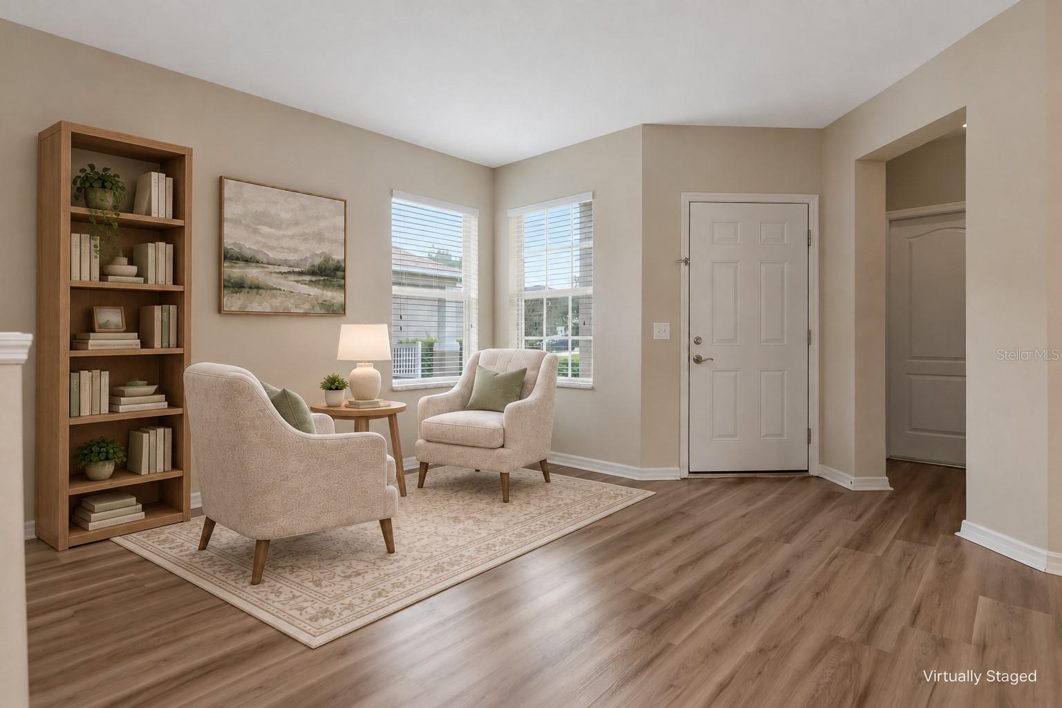
Enjoy conservation views and no backyard neighbors in this spacious 4-bedroom, 2.5-bath Country Walk home. With nearly 2,400 square feet, an open downstairs layout, and generous bedrooms upstairs, there’s plenty of room to relax and entertain. Interior updates include new upstairs carpet in 2026, luxury vinyl flooring downstairs installed in 2024, and fresh interior paint. The dining area flows seamlessly into the family room and kitchen, keeping the main living spaces connected. The kitchen offers plenty of counter space and a walk-in pantry for added storage. Step outside onto the screened-in lanai to unwind and enjoy the conservation setting. Upstairs, the spacious primary suite overlooks the conservation area and offers room for a chaise lounge or office space. The oversized fourth bedroom provides flexibility for a guest room, game room, or a combination of both. Additional updates include a roof replaced in 2024, a water heater replaced in 2025, and recently updated smoke alarms throughout. Country Walk’s amenities are a short walk or golf cart ride away and include two pools, tennis courts, a fitness center, basketball court, playground, and dog park. Monthly activities and classes, weekly food trucks, movies on the lawn, and seasonal events provide plenty of opportunities to enjoy the community. The convenient location puts Publix, the Shops at Wiregrass, restaurants, shopping, and I-75 within easy reach. Conservation views, updated interiors, and an amenity-rich community make this home one to see. Book your showing today!

$2,594/mo

Est. mortgage payment based on a $389,900 home price.

All estimates are provided by Luxury Presence for informational purposes only. Actual amounts may vary.

Additional information

MLS® ID
TB8548449

Interior Features

Bedrooms
4
Bathrooms
3
Cooling
Yes
Heating
Yes
Basement
No

Exterior Features

Lot Size
0.13 Acres

Other Property Details

Taxes
$4,922
Tax Frequency
Annually
Association Fee Frequency
Monthly
Garage
Yes
View
Yes
Pets Allowed
Yes
55+/Senior Community
No

Listings courtesy of Stellar MLS as distributed by MLS GRID

All information deemed reliable but not guaranteed and should be independently verified. All properties are subject to prior sale, change or withdrawal. Neither listing broker(s) nor Lively Real Estate shall be responsible for any typographical errors, misinformation, misprints and shall be held totally harmless. Properties displayed may be listed or sold by various participants in the MLS. 

Based on information submitted to the MLS GRID as of 8:35 PM UTC on 10/10/2026. All data is obtained from various sources and may not have been verified by broker or MLS GRID. Supplied Open House Information is subject to change without notice. All information should be independently reviewed and verified for accuracy. Properties may or may not be listed by the office/agent presenting the information.

©2026 Stellar MLS . All rights reserved.

DMCA Notice

Powered by Luxury Presence