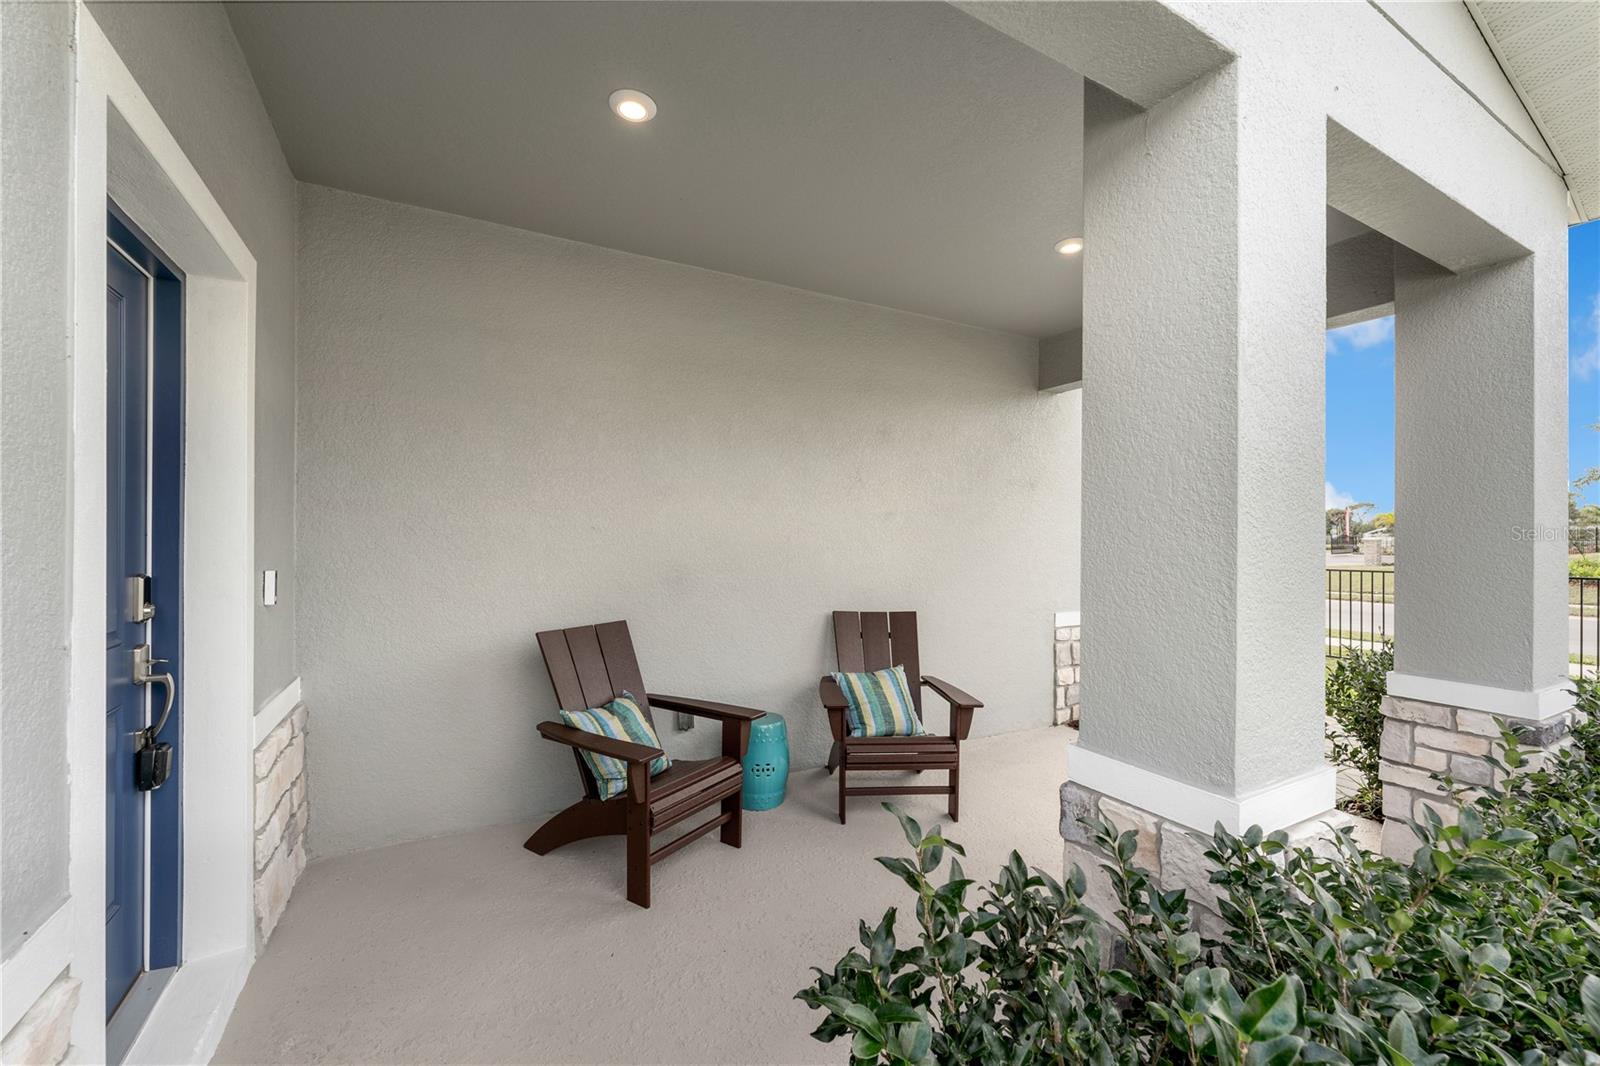
Property photo 1
Property photo 2
Property photo 3
Property photo 4
Property photo 5
4 Beds
3 Baths
2,313 sqft

$374,990

10139 MORNING MEADOWLARK TRL, PARRISH FL, 34219

Price per sqft$162.12
Built in2026
Property size2,313 sqft
Property typeResidential
Courtesy of SM FLORIDA BROKERAGE LLC, Matthew Kurkiewicz  Listing Contact: 321-277-7042

Overview

Active

Listed Mar 24, 2026

Updated 4 days ago

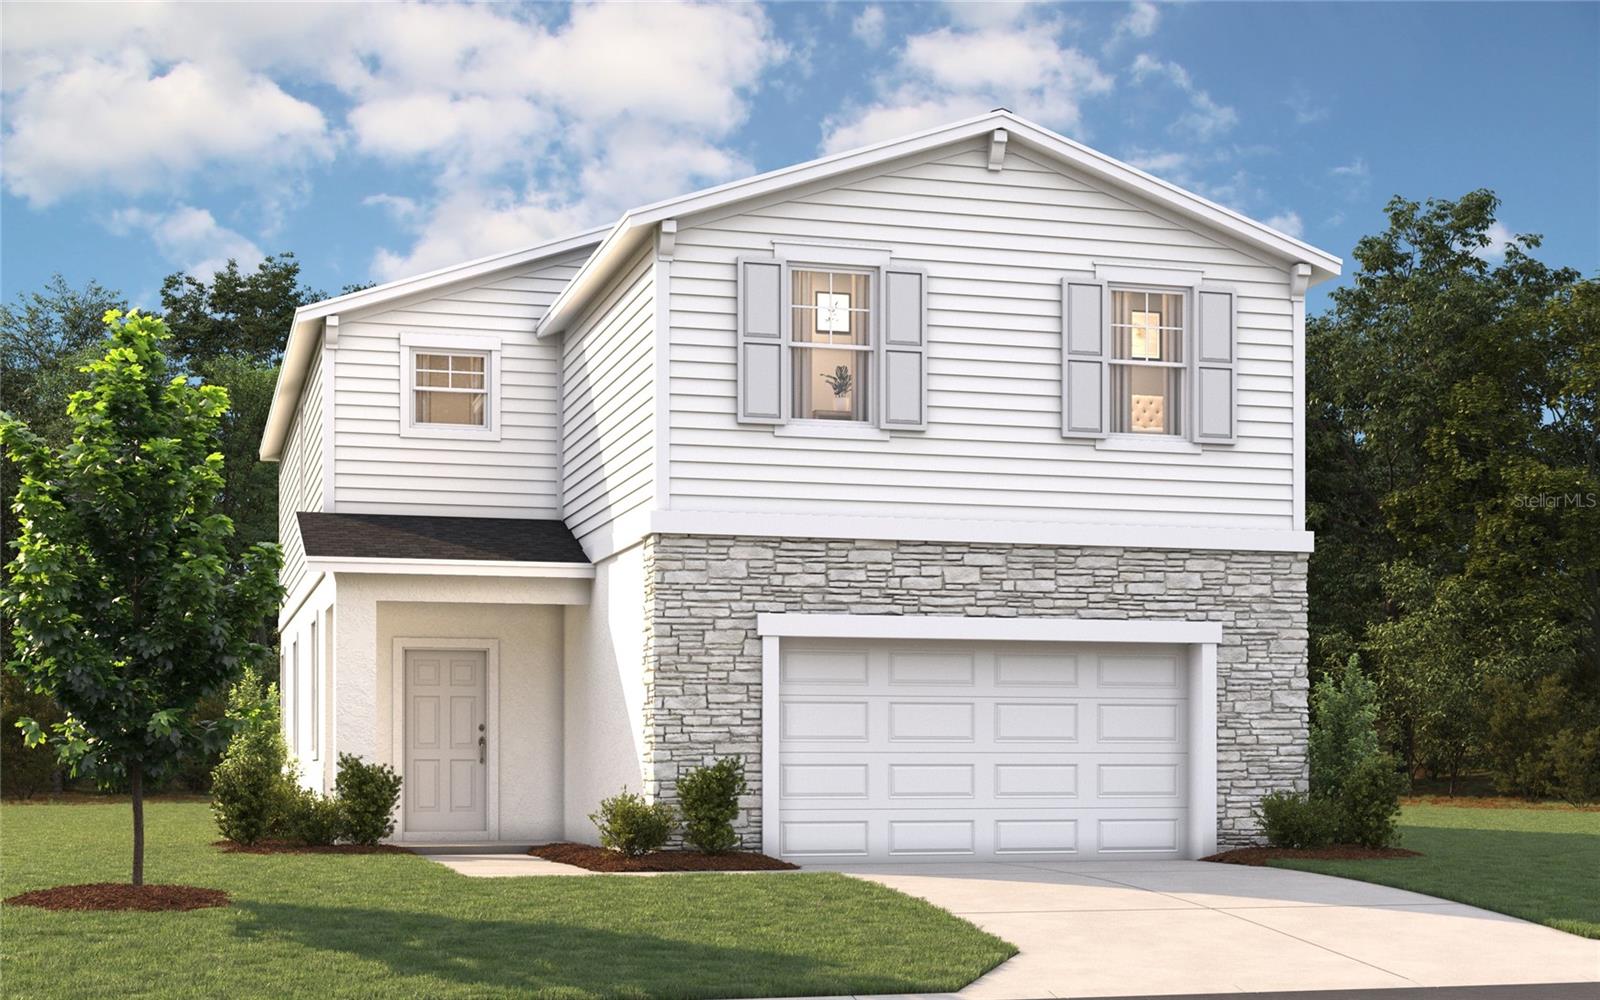
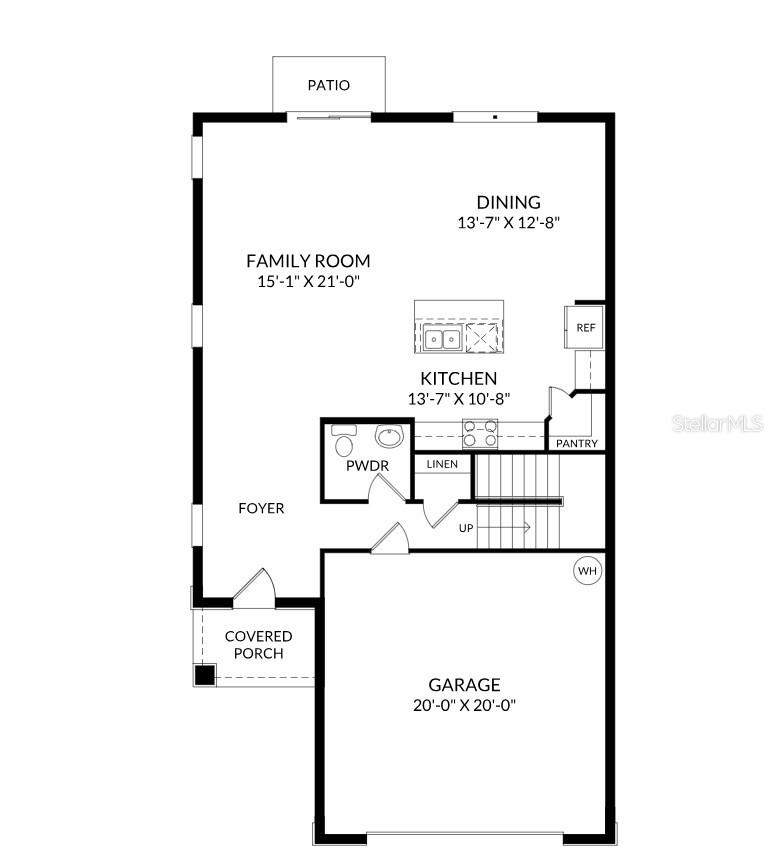
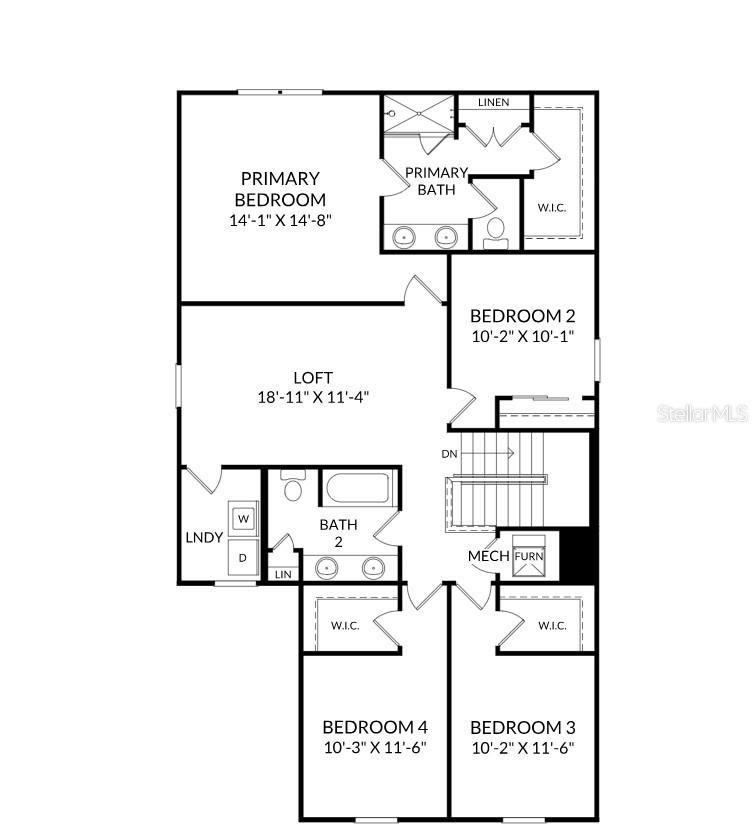
Virtually Staged. Under Construction. Step into your spacious Stanley Martin Jensen floor plan, thoughtfully designed to deliver comfort, functionality, and modern living in Oakfield Trails. This two-story home offers an open-concept layout ideal for both everyday living and entertaining. Featuring approximately 2,313 square feet, this home includes 4 bedrooms, 2.5 bathrooms, a large loft, and a 2-car garage. The main living area flows seamlessly from the family room into the dining area and kitchen, highlighted by an oversized island and walk-in pantry for added storage and prep space. Upstairs, the private primary suite features a walk-in closet and an en-suite bath with a walk-in shower and optional garden tub, while three additional bedrooms share a double-vanity bathroom. A spacious loft provides flexible space for a home office, media room, or play area. Enjoy outdoor living with a patio located just off the family room, with the option to add a covered lanai for year-round enjoyment. Located within Oakfield Trails, residents benefit from a thoughtfully planned community designed for everyday convenience and relaxed Florida living. Conveniently situated in Parrish, Oakfield Trails offers easy access to shopping, dining, and major commuter routes, with nearby connections to I-75, Lakewood Ranch, and the greater Tampa Bay area. Schedule your private tour today and discover why the Jensen is one of Stanley Martin’s most popular home designs. Receive up to $20,000 towards closing costs,  and special interest rates with the use of our preferred lender - terms and conditions apply.

$2,495/mo

Est. mortgage payment based on a $374,990 home price.

All estimates are provided by Luxury Presence for informational purposes only. Actual amounts may vary.

Additional information

MLS® ID
TB8490055

Interior Features

Bedrooms
4
Bathrooms
3
Cooling
Yes
Heating
Yes
Basement
No

Exterior Features

Lot Size
0.11 Acres

Other Property Details

Taxes
$5,249
Tax Frequency
Annually
Association Fee Frequency
Monthly
Garage
Yes
Pets Allowed
Yes
New Construction
Yes
55+/Senior Community
No

Listings courtesy of Stellar MLS as distributed by MLS GRID

All information deemed reliable but not guaranteed and should be independently verified. All properties are subject to prior sale, change or withdrawal. Neither listing broker(s) nor Lively Real Estate shall be responsible for any typographical errors, misinformation, misprints and shall be held totally harmless. Properties displayed may be listed or sold by various participants in the MLS. 

Based on information submitted to the MLS GRID as of 8:20 AM UTC on 10/9/2026. All data is obtained from various sources and may not have been verified by broker or MLS GRID. Supplied Open House Information is subject to change without notice. All information should be independently reviewed and verified for accuracy. Properties may or may not be listed by the office/agent presenting the information.

©2026 Stellar MLS . All rights reserved.

DMCA Notice

Powered by Luxury Presence