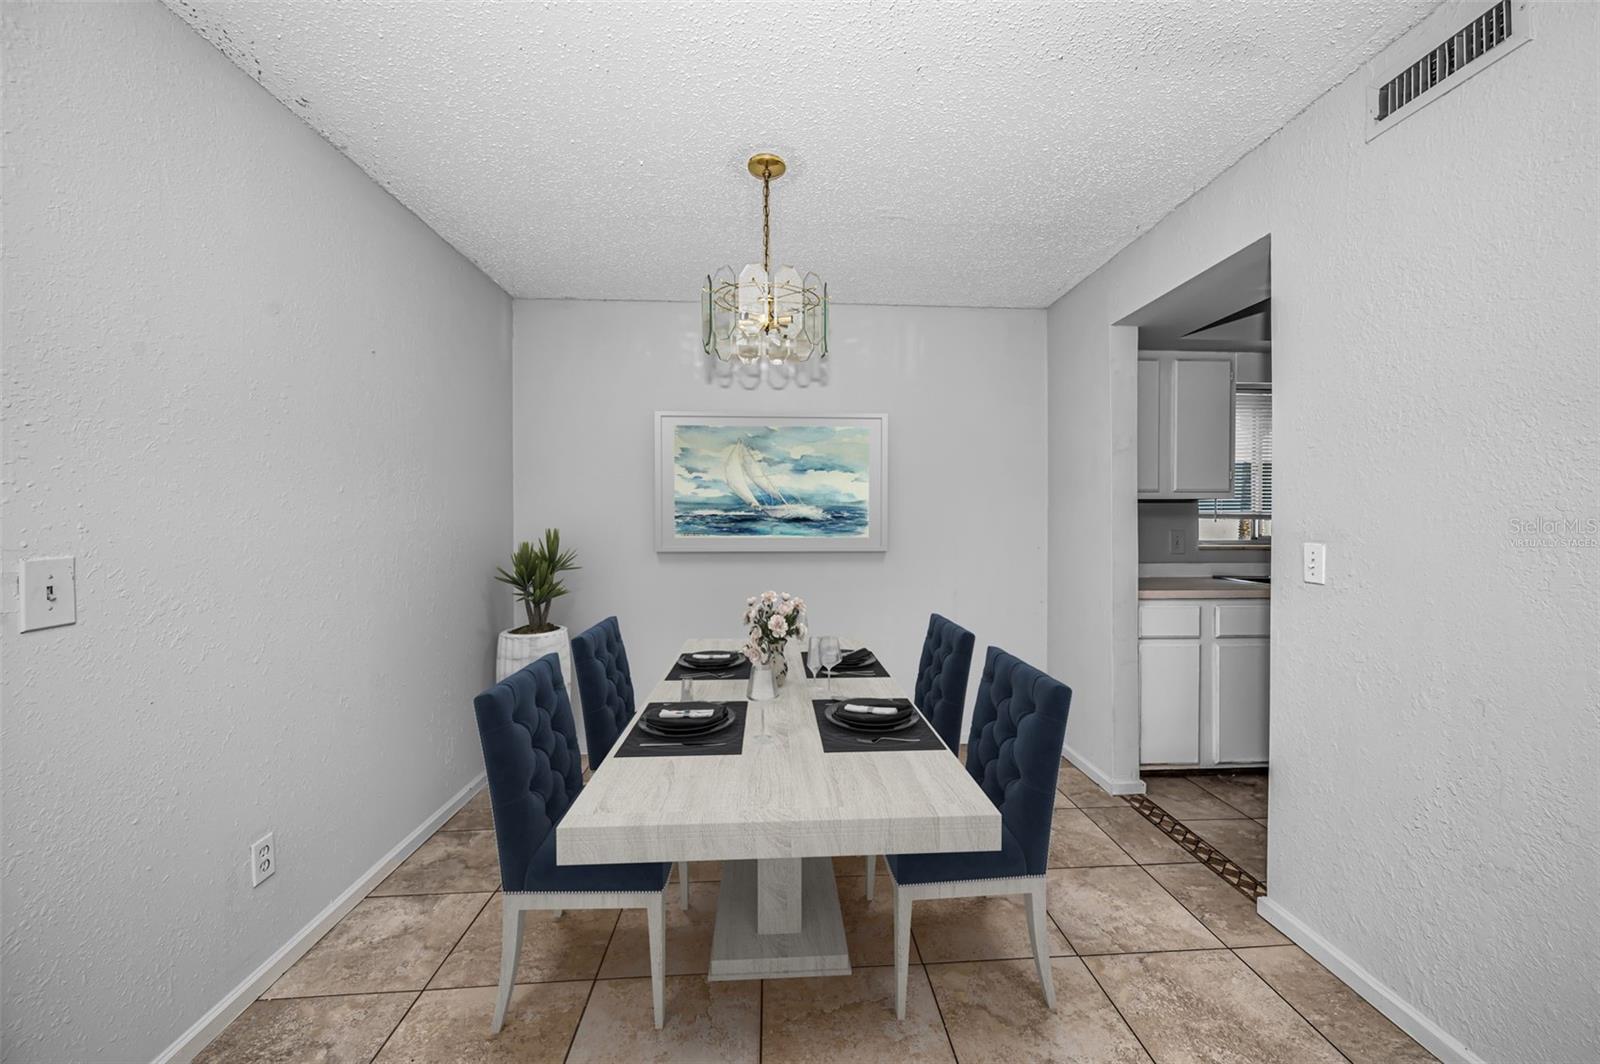
Property photo 1
Property photo 2
Property photo 3
Property photo 4
Property photo 5
2 Beds
2 Baths
893 sqft

$156,500

1960 UNION ST #5, CLEARWATER FL, 33763

Price per sqft$175.25
Built in1976
Property size893 sqft
Property typeCondominium
Courtesy of COLDWELL BANKER REALTY, Ellen Lincoln  Listing Contact: 727-781-3700

Overview

Active

Listed Jul 9, 2026

Updated 8 days ago

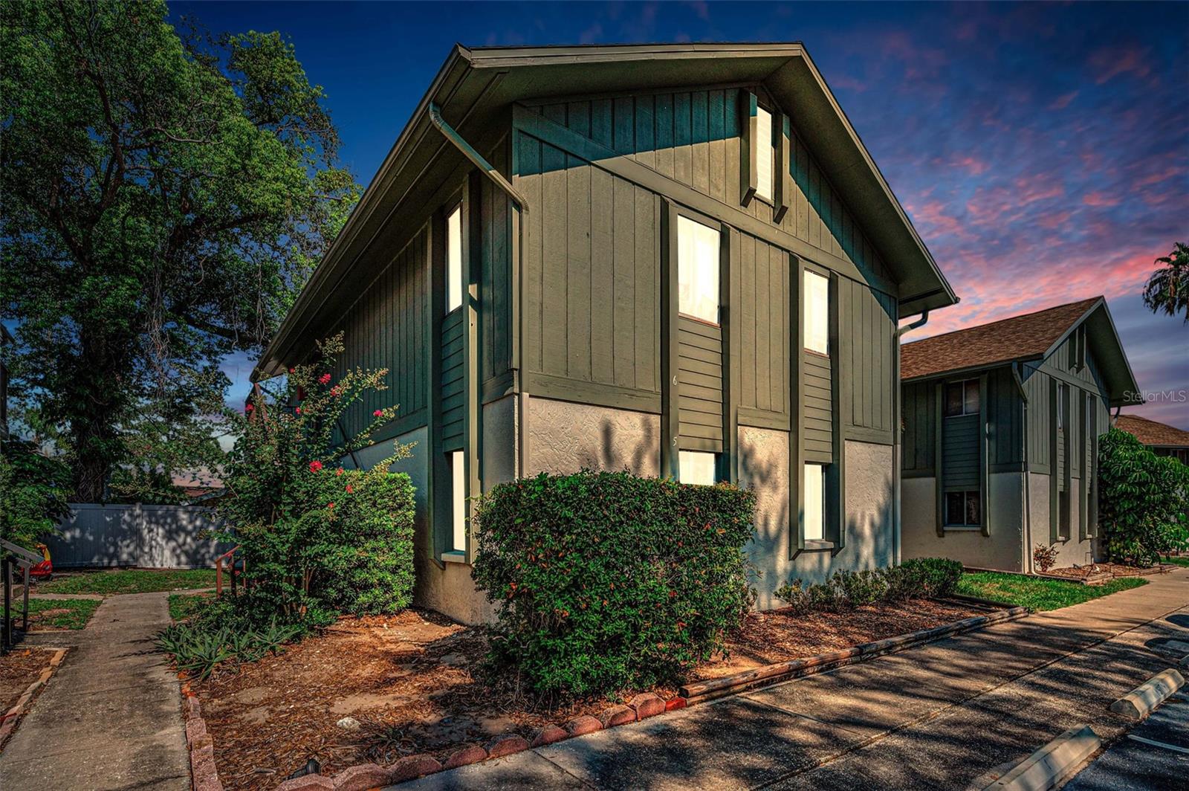
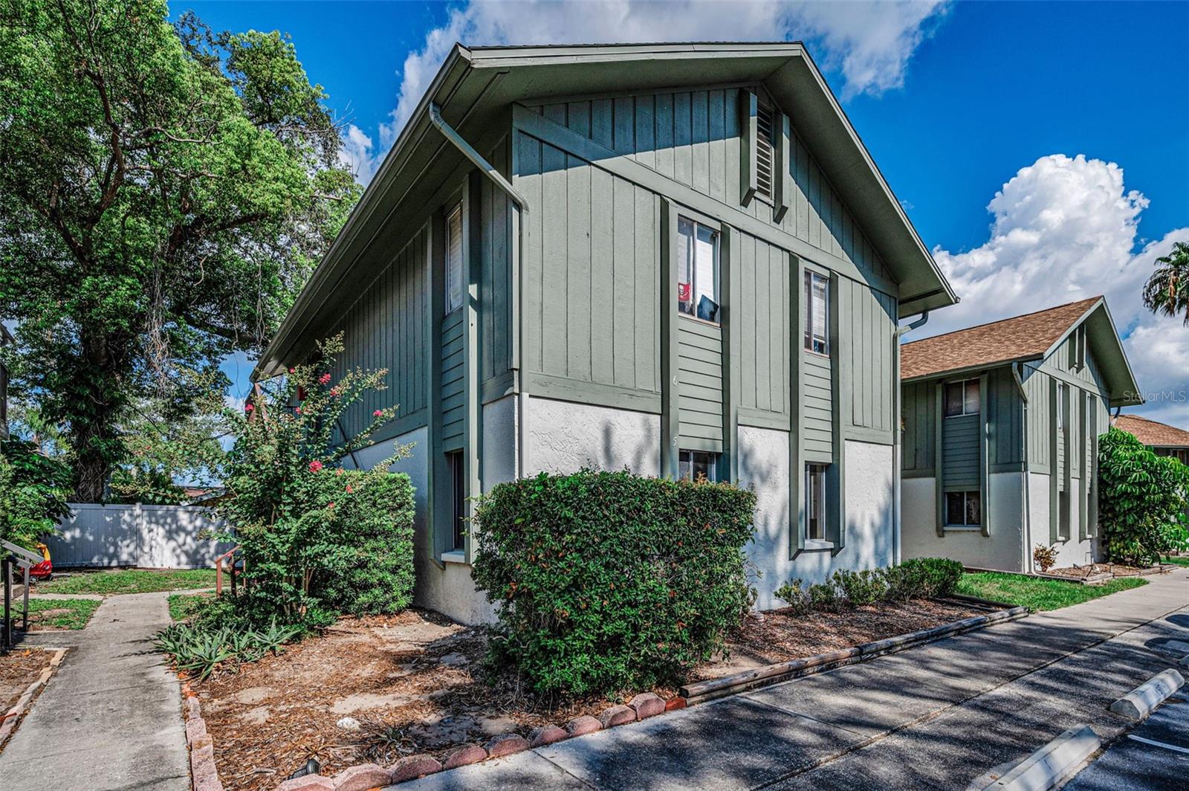
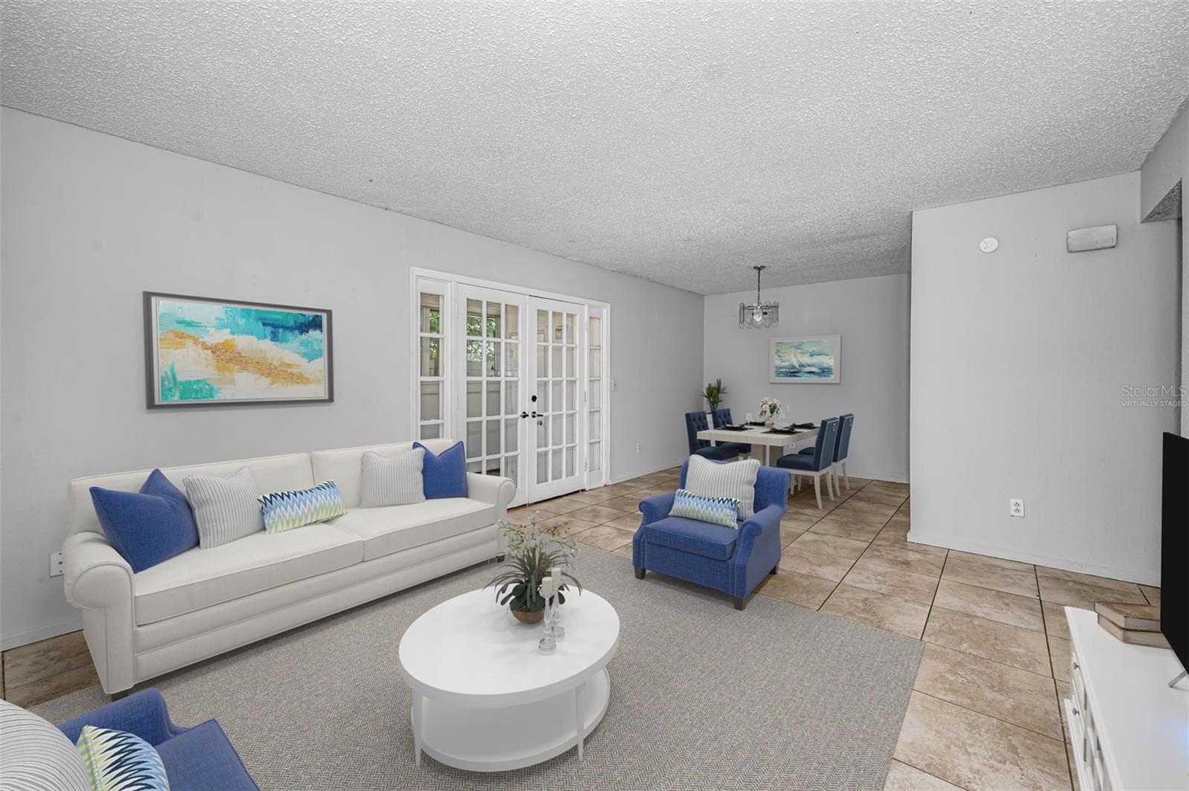
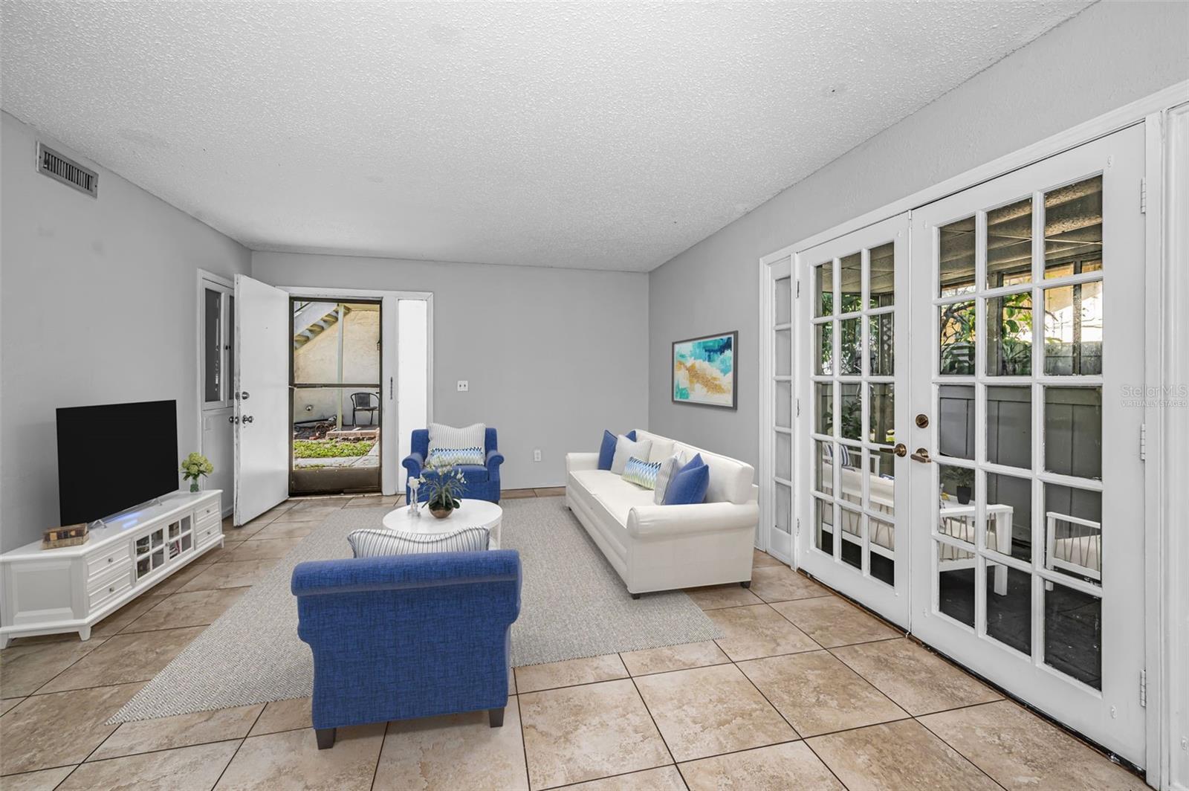
Virtually Staged. Price Improvement! Lovely First-Floor Condo in a Prime Clearwater/ Dunedin Location. This nicely maintained first-floor condo offers 2 spacious bedrooms, 2 full bathrooms, a dining area, and a comfortable family room. French doors open to an enclosed patio featuring an exterior door for convenient access to the outdoors. The primary suite includes a private bathroom with a walk-in shower and a large walk-in closet. The second bedroom is generously sized and located next to the guest bathroom, which features a tub/shower combination. Bedroom dimensions are approximately 12' x 14' and 10' x 12', and both rooms include ceiling fans. Additional features include a full-size indoor washer and dryer, a 10' x 10' dining area, abundant closet space, neutral décor throughout that's very light and bright with easy-care tile flooring—no carpet anywhere. Built with durable block construction and situated in an X flood zone, this home also offers outdoor water spigots and a small front courtyard area. Assigned parking is conveniently located directly in front of the unit, with handicap parking nearby for added accessibility. Residents enjoy a community pool and adjoining Oak Lake offers a dock with fishing along with an unbeatable central location just minutes from charming downtown Dunedin, Honeymoon Island, shopping, dining, and everyday conveniences. This move-in-ready condo combines comfort, convenience, and a fantastic location—perfect for year-round living or a seasonal retreat.

$1,041/mo

Est. mortgage payment based on a $156,500 home price.

All estimates are provided by Luxury Presence for informational purposes only. Actual amounts may vary.

Additional information

MLS® ID
TB8526137

Interior Features

Bedrooms
2
Bathrooms
2
Cooling
Yes
Heating
Yes
Basement
No

Other Property Details

Taxes
$2,503
Tax Frequency
Annually
Association Fee Frequency
Monthly
Pets Allowed
Yes
55+/Senior Community
No

Listings courtesy of Stellar MLS as distributed by MLS GRID

All information deemed reliable but not guaranteed and should be independently verified. All properties are subject to prior sale, change or withdrawal. Neither listing broker(s) nor Lively Real Estate shall be responsible for any typographical errors, misinformation, misprints and shall be held totally harmless. Properties displayed may be listed or sold by various participants in the MLS. 

Based on information submitted to the MLS GRID as of 7:43 PM UTC on 10/7/2026. All data is obtained from various sources and may not have been verified by broker or MLS GRID. Supplied Open House Information is subject to change without notice. All information should be independently reviewed and verified for accuracy. Properties may or may not be listed by the office/agent presenting the information.

©2026 Stellar MLS . All rights reserved.

DMCA Notice

Powered by Luxury Presence