Property photo 1
Property photo 2
Property photo 3
Property photo 4
Property photo 5
4 Beds
3 Baths
2,416 sqft

$519,990

14161 HAMMOCK CREST WAY, RIVERVIEW FL, 33569

Price per sqft$215.23
Built in2023
Property size2,416 sqft
Property typeResidential
Courtesy of WESTON GROUP, Charlene Weston  Listing Contact: 813-530-4338

Overview

Active

Listed Oct 1, 2026

Updated 4 days ago

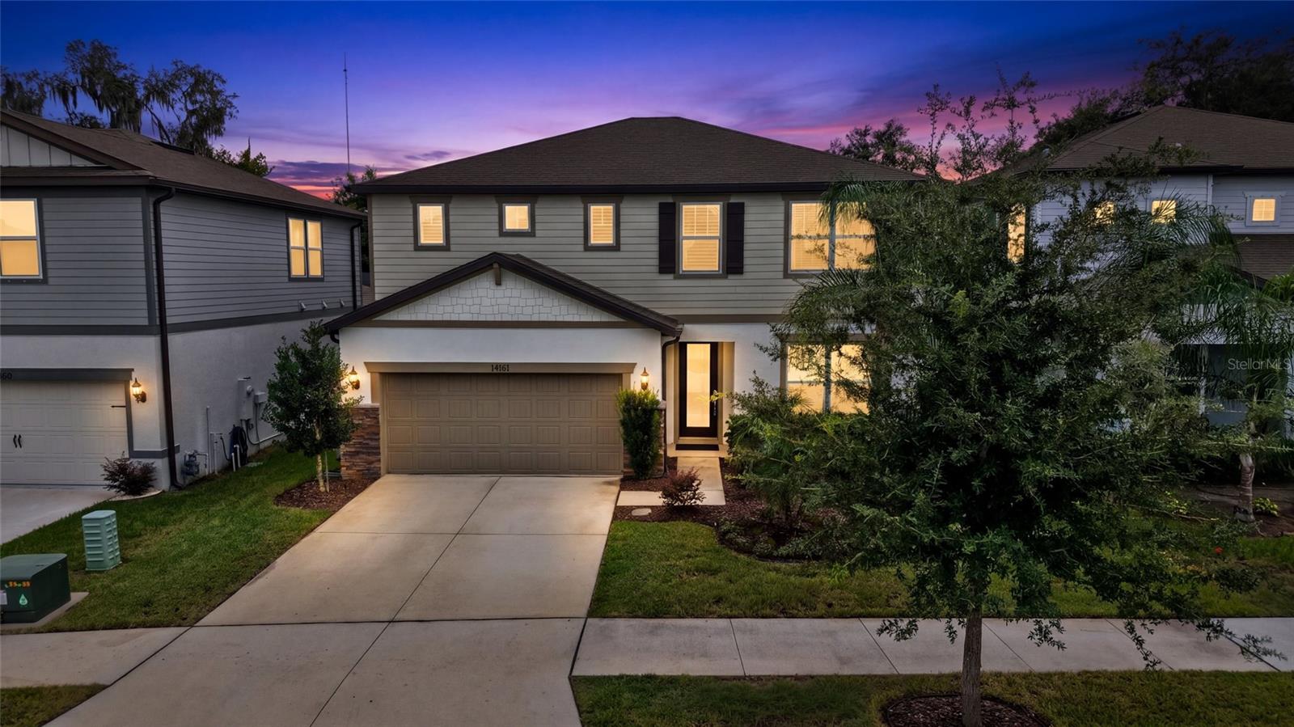
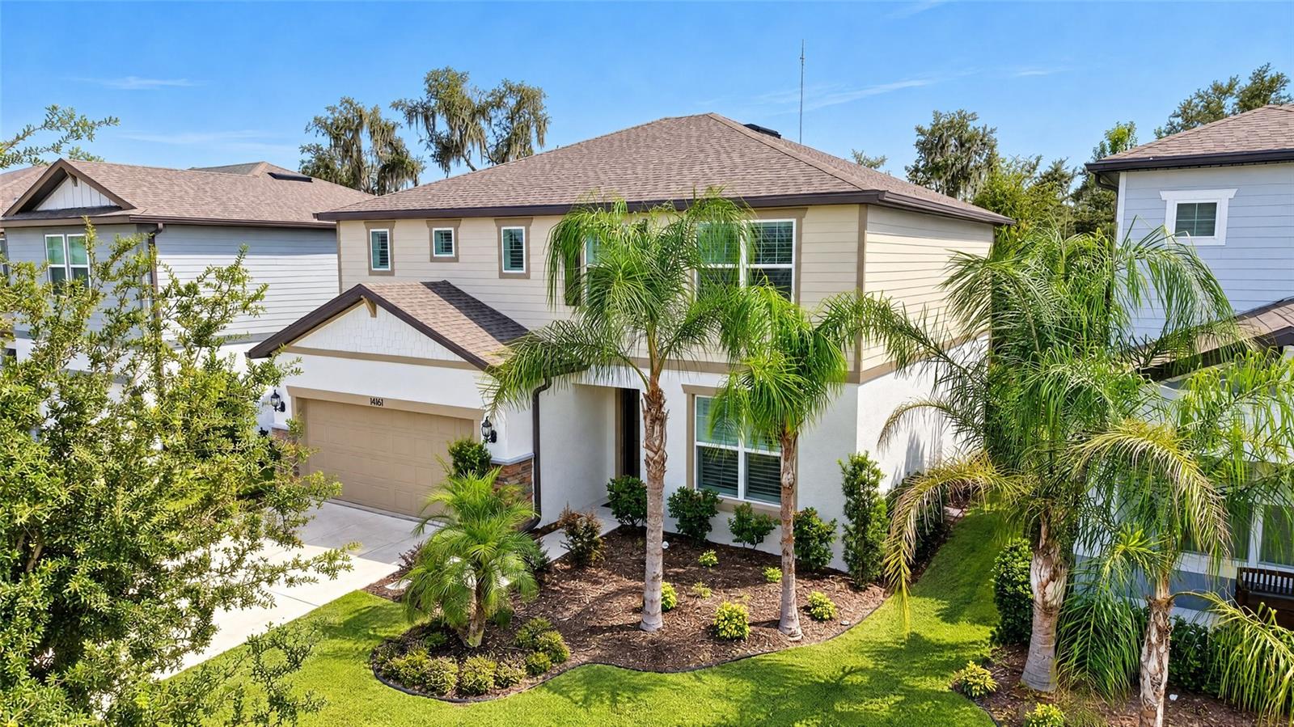
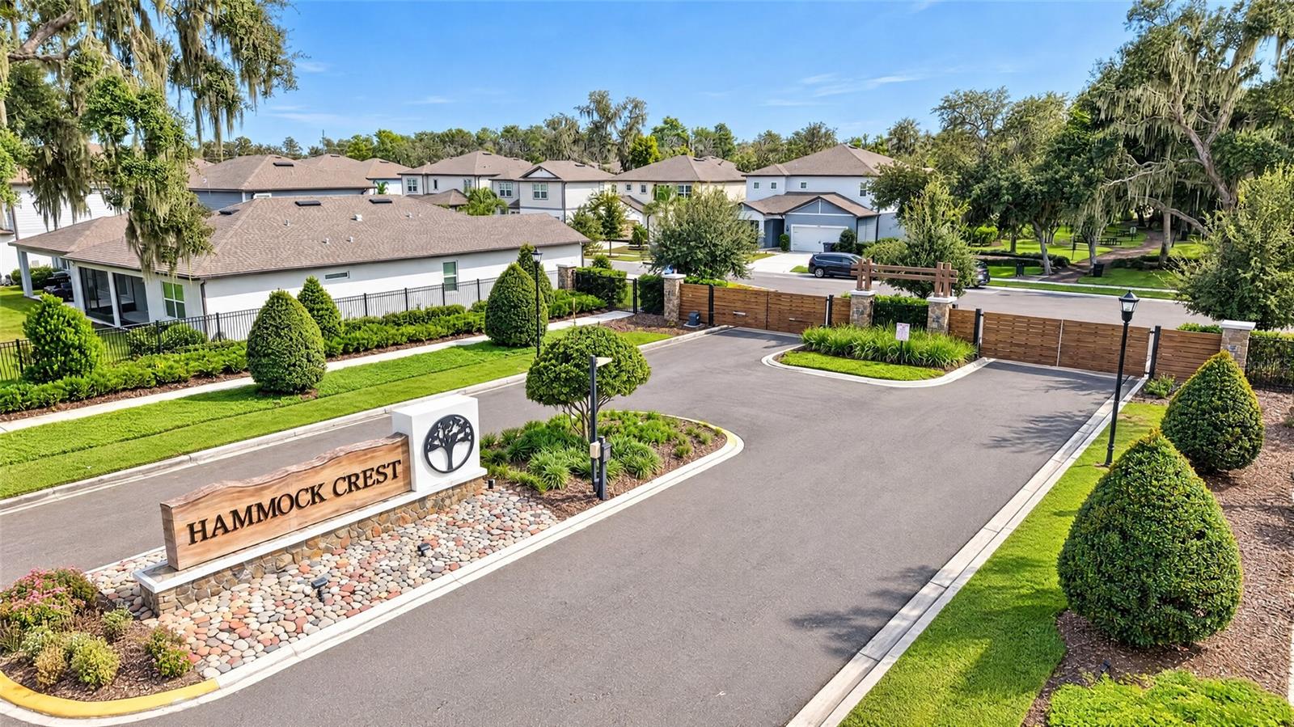
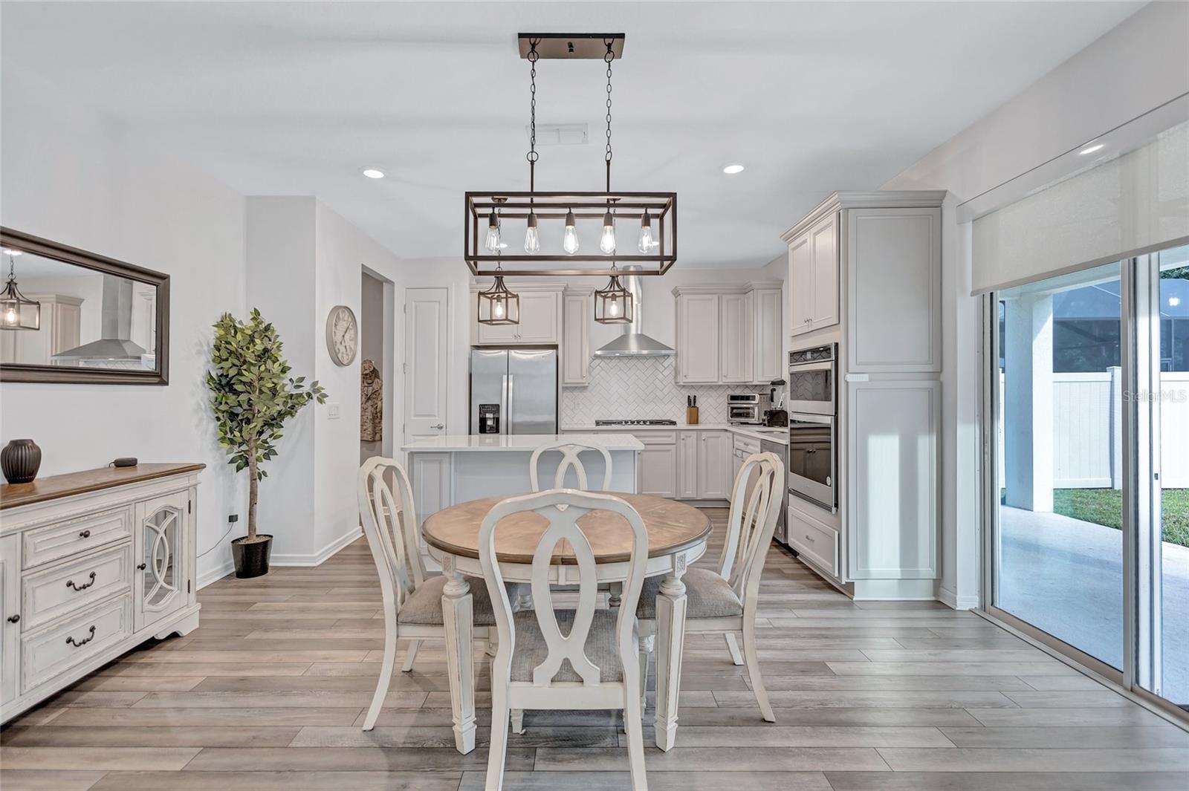
WELCOME TO HAMMOCK CREST—an exclusive, private, gated community with NO CDD! Tucked away in highly sought-after Southeast Riverview near the Lithia border, this exceptional home is zoned for “A-rated” Newsome High School, with HOA dues that include cable and internet. Step inside to a versatile floor plan designed for today’s lifestyle. The chef-inspired kitchen commands attention with an oversized center island featuring banks of pullout Drawers & Cabinets, a striking herringbone backsplash, double wall ovens, five-burner cooktop, stainless-steel vent hood and Stainless Steel Refrigerator & dishwasher, custom lighting, and a secondary walk-in pantry. Plantation shutters and custom blinds provide an elegant finishing touch. The first floor includes a full bathroom and flexible 5th bedroom, office, or bonus space—ideal for guests, multigenerational living, or working from home, a great room layout with family & dining areas complete with sliders to the rear yard. Upstairs, an additional bonus room/loft offers even more space for entertaining, relaxing, studying, or play. Sprawling Primary en Suite includes large walk in shower w/ Bench Seating and dual vanities. Huge Walk in Closet. Large well appointed secondary bedrooms. Additional features include a convenient mudroom, EV charger, invisible fence system, and organized garage storage. Gated living, outstanding schools, modern conveniences, and exceptional flexibility—this home truly has it all!

$3,460/mo

Est. mortgage payment based on a $519,990 home price.

All estimates are provided by Luxury Presence for informational purposes only. Actual amounts may vary.

Additional information

MLS® ID
TB8553034

Interior Features

Bedrooms
4
Bathrooms
3
Cooling
Yes
Heating
Yes
Basement
No

Exterior Features

Lot Size
0.14 Acres

Other Property Details

Taxes
$6,979
Tax Frequency
Annually
Association Fee Frequency
Monthly
Garage
Yes
View
Yes
Pets Allowed
Yes
55+/Senior Community
No

Listings courtesy of Stellar MLS as distributed by MLS GRID

All information deemed reliable but not guaranteed and should be independently verified. All properties are subject to prior sale, change or withdrawal. Neither listing broker(s) nor Lively Real Estate shall be responsible for any typographical errors, misinformation, misprints and shall be held totally harmless. Properties displayed may be listed or sold by various participants in the MLS. 

Based on information submitted to the MLS GRID as of 9:34 PM UTC on 10/7/2026. All data is obtained from various sources and may not have been verified by broker or MLS GRID. Supplied Open House Information is subject to change without notice. All information should be independently reviewed and verified for accuracy. Properties may or may not be listed by the office/agent presenting the information.

©2026 Stellar MLS . All rights reserved.

DMCA Notice

Powered by Luxury Presence