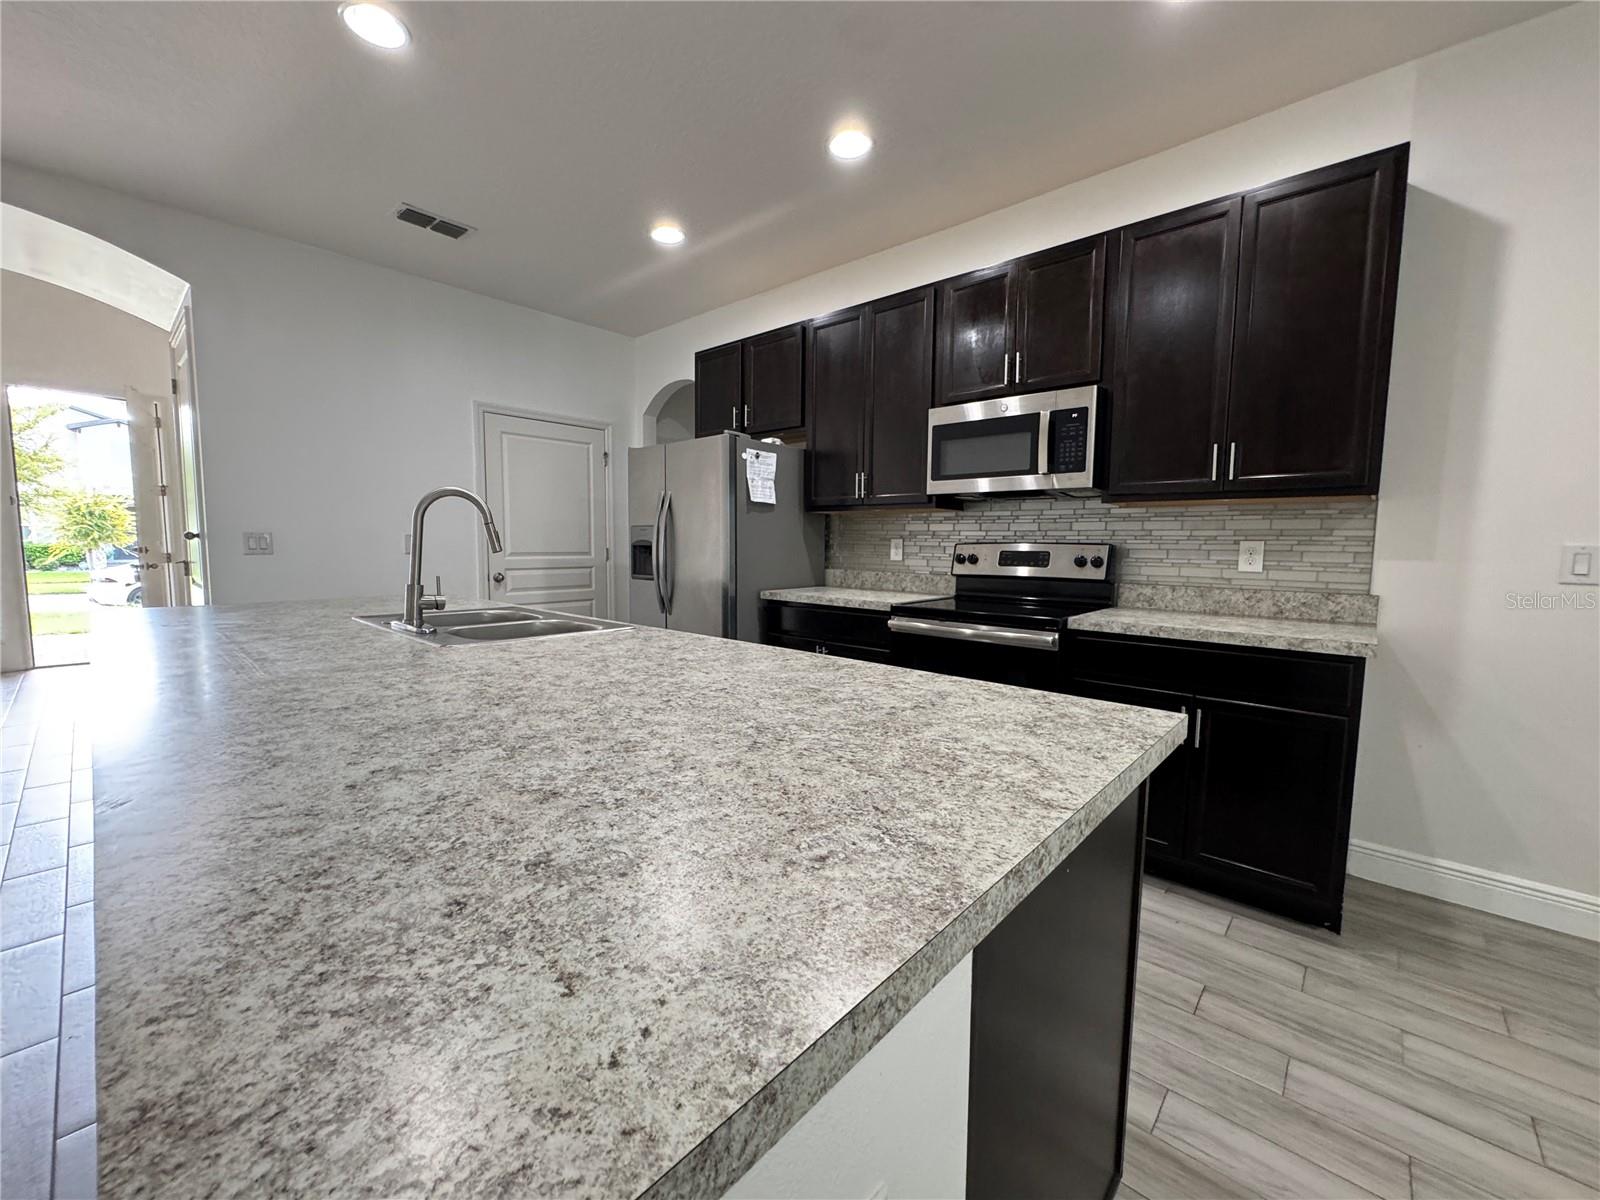
Property photo 1
Property photo 2
Property photo 3
Property photo 4
Property photo 5
4 Beds
2 Baths
1,854 sqft

$2,395/year

2980 SCARLETT DR, ST CLOUD FL, 34772

Price per sqft$1.29
Built in2019
Property size1,854 sqft
Property typeResidential
Courtesy of FUSILIER MANAGEMENT GROUP, Lourdes Valdes  Listing Contact: 407-476-0476

Overview

Active

Listed Jul 28, 2026

Updated 2 weeks ago

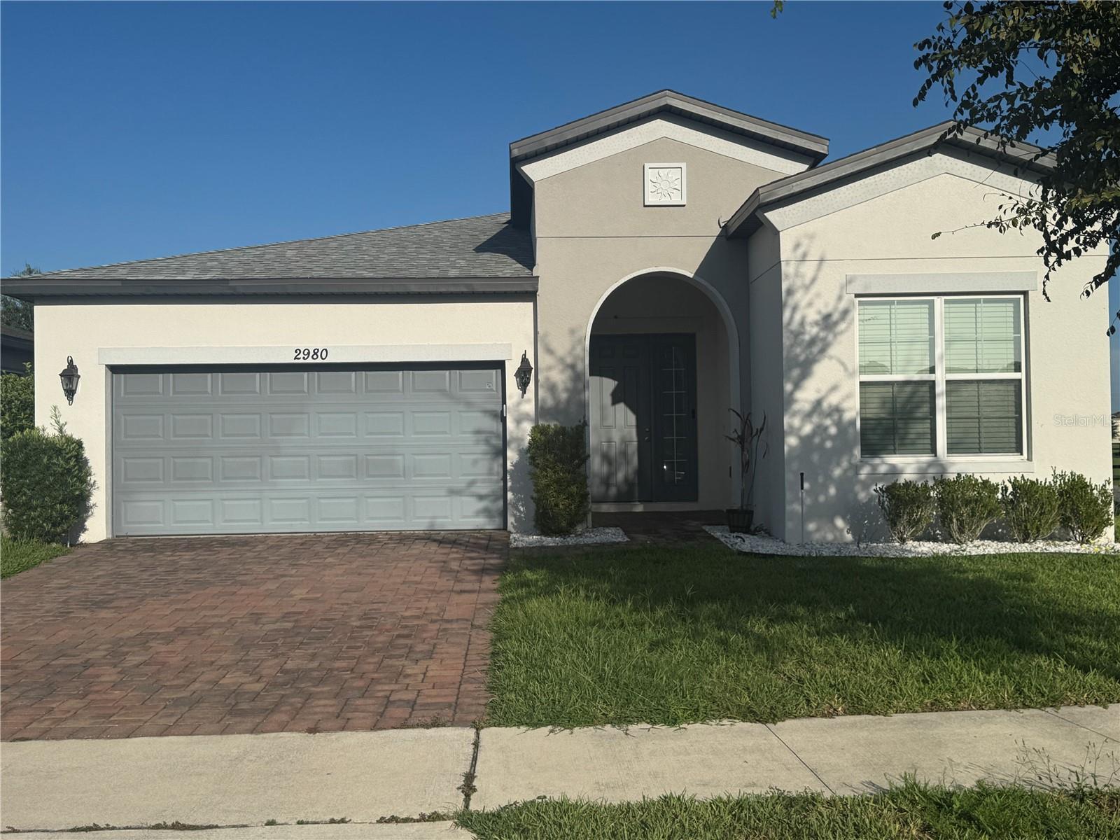
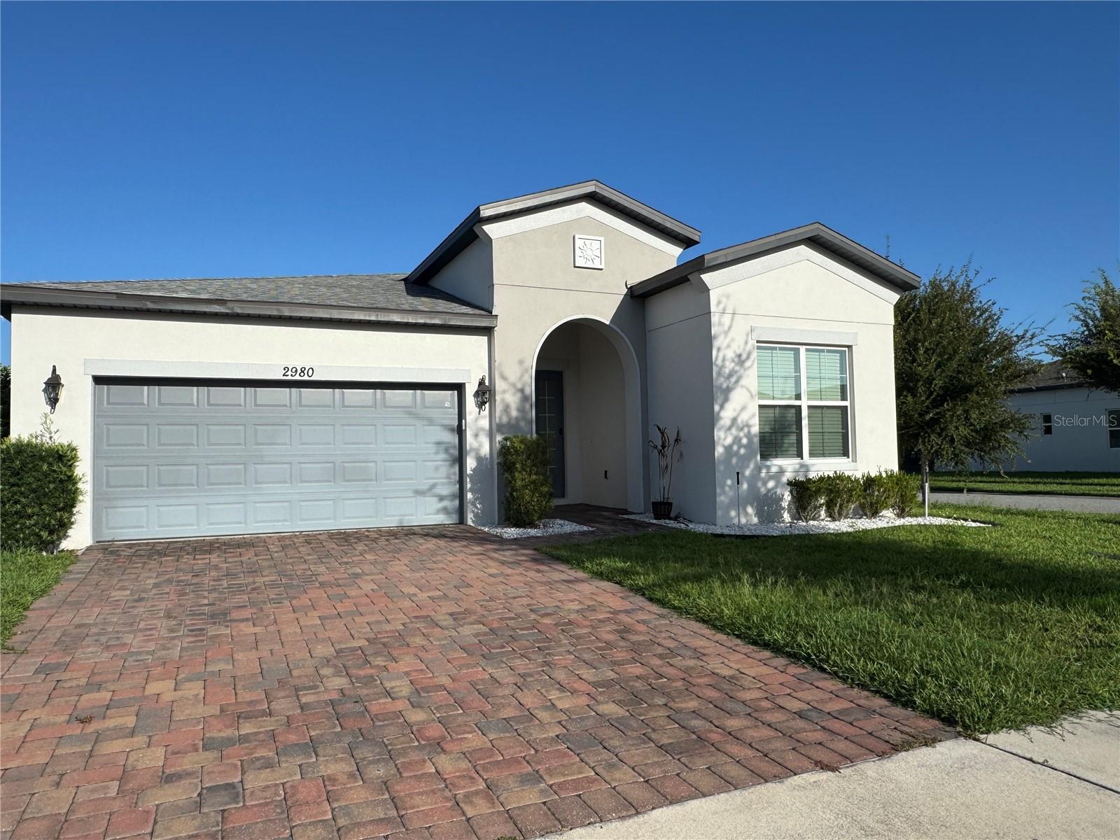
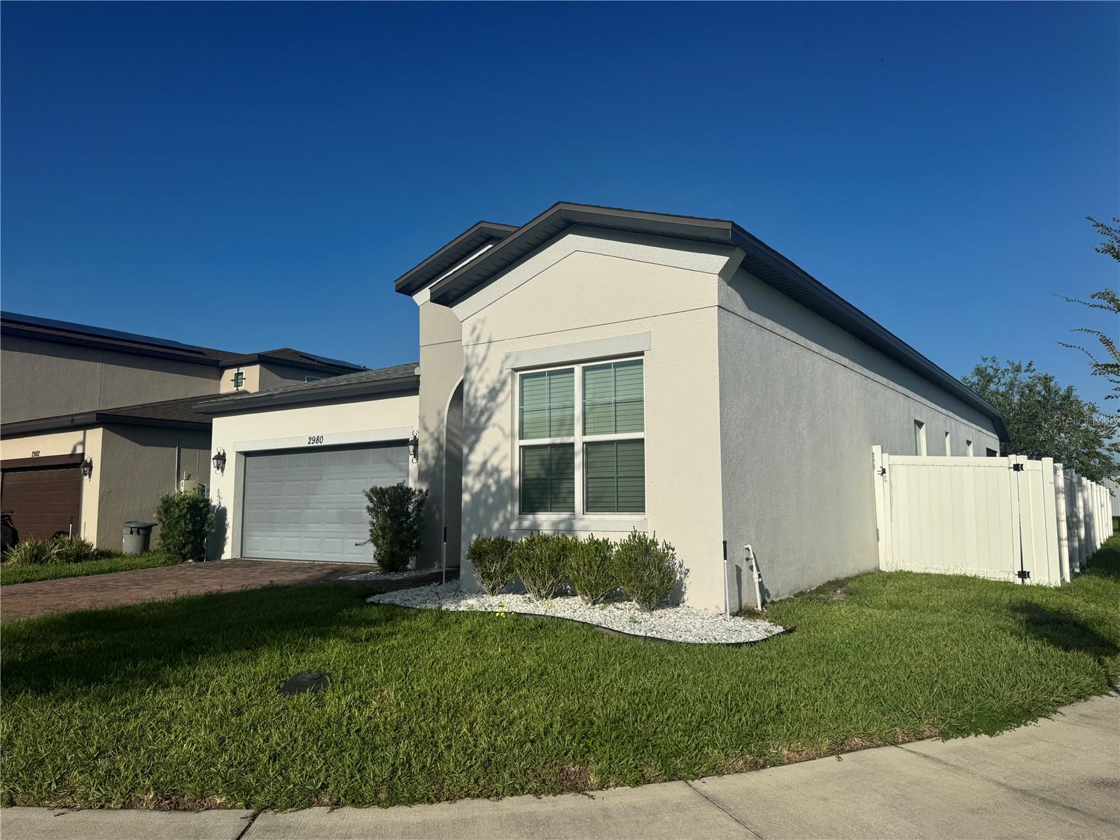
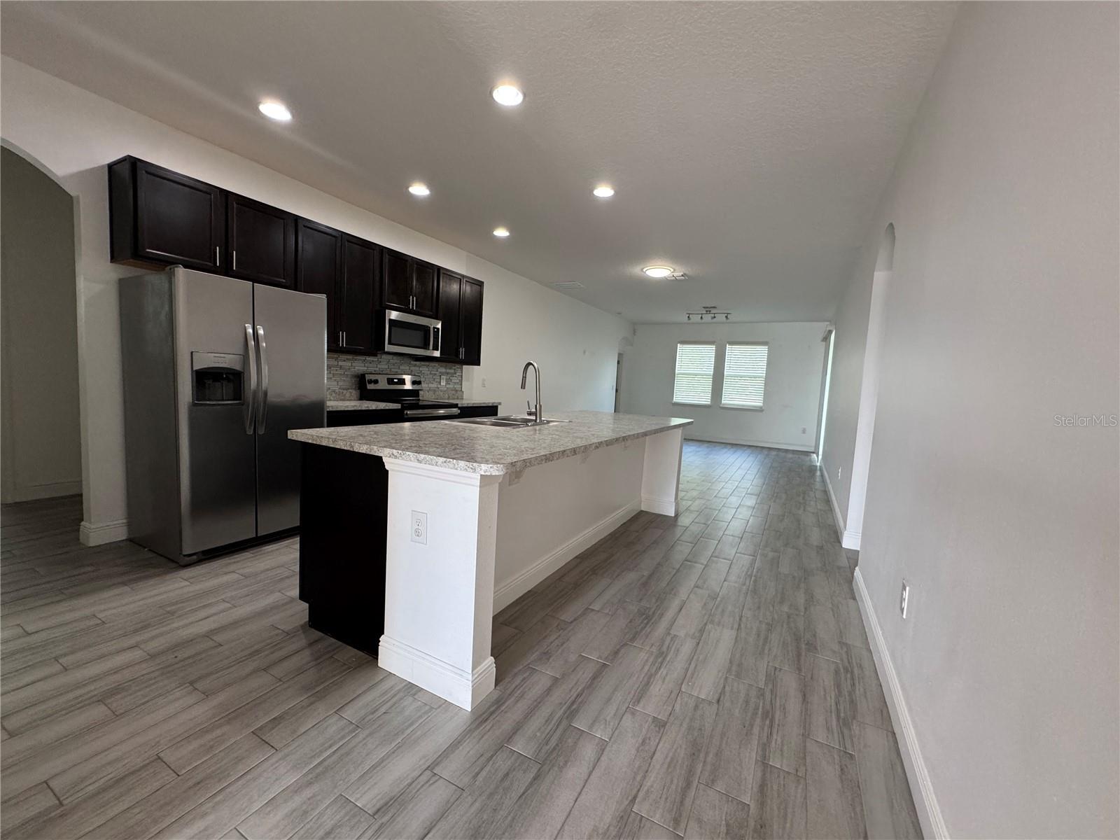
Welcome to this beautifully maintained 4-bedroom, 2-bath home located in the desirable Oakley Place community in St. Cloud. Designed with both comfort and functionality in mind, this spacious home features an open-concept floor plan with ceramic tile flooring throughout, offering a clean, modern look and easy maintenance. The heart of the home is the impressive kitchen, complete with a huge center island, stainless steel appliances, abundant cabinetry, generous counter space, and an open layout that overlooks the dining and living areas, making it perfect for entertaining or everyday living. The spacious primary suite offers a private retreat with a well-appointed en suite bathroom and a large walk-in closet. The additional bedrooms provide plenty of space for family, guests, or a home office. Step outside to enjoy the fully fenced backyard featuring a covered lanai and an extended paver patio, creating the perfect outdoor living space for relaxing, grilling, or entertaining. Situated on a desirable corner lot, the home also offers added privacy and attractive curb appeal. Additional features include an indoor laundry room, a two-car garage, and plenty of natural light throughout. Oakley Place is conveniently located just minutes from Lake Nona Medical City, Orlando International Airport, major highways including SR 417 and SR 528, shopping, dining, parks, and top-rated schools, making commuting and everyday living exceptionally convenient. This exceptional home combines modern finishes, spacious living areas, and an outstanding location, making it the perfect place to call home. Renters insurance is required.

Additional information

MLS® ID
O6428733
Available since
July 28, 2026

Interior Features

Bedrooms
4
Bathrooms
2
Cooling
Yes
Heating
Yes
Basement
No

Exterior Features

Lot Size
0.16 Acres

Other Property Details

Lease Term
Annually
Association Fee Frequency
Monthly
Garage
Yes
Pets Allowed
Yes
55+/Senior Community
No

Listings courtesy of Stellar MLS as distributed by MLS GRID

All information deemed reliable but not guaranteed and should be independently verified. All properties are subject to prior sale, change or withdrawal. Neither listing broker(s) nor Lively Real Estate shall be responsible for any typographical errors, misinformation, misprints and shall be held totally harmless. Properties displayed may be listed or sold by various participants in the MLS. 

Based on information submitted to the MLS GRID as of 4:03 PM UTC on 10/7/2026. All data is obtained from various sources and may not have been verified by broker or MLS GRID. Supplied Open House Information is subject to change without notice. All information should be independently reviewed and verified for accuracy. Properties may or may not be listed by the office/agent presenting the information.

©2026 Stellar MLS . All rights reserved.

DMCA Notice

Powered by Luxury Presence