Property photo 1
Property photo 2
Property photo 3
Property photo 4
Property photo 5
4 Beds
4 Baths
2,909 sqft

$499,990

6036 FOREST PERCH DR, ST CLOUD FL, 34771

Price per sqft$171.88
Built in2024
Property size2,909 sqft
Property typeResidential
Courtesy of WHEATLEY REALTY GROUP, David Wilson  Listing Contact: 352-227-3834

Overview

Active

Listed May 18, 2026

Updated 2 weeks ago

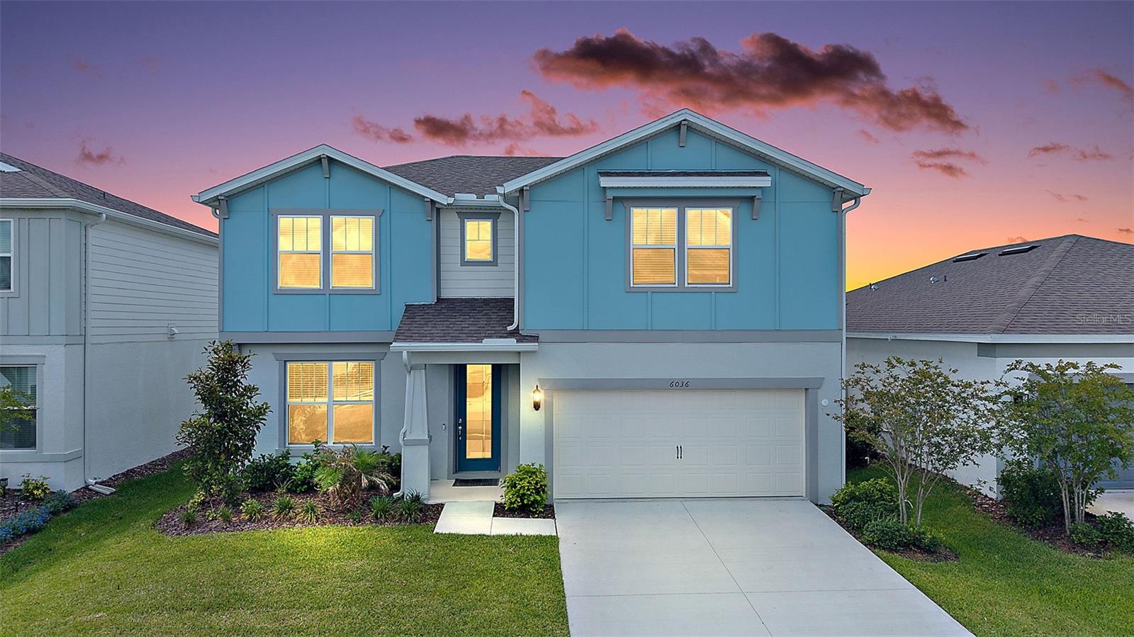
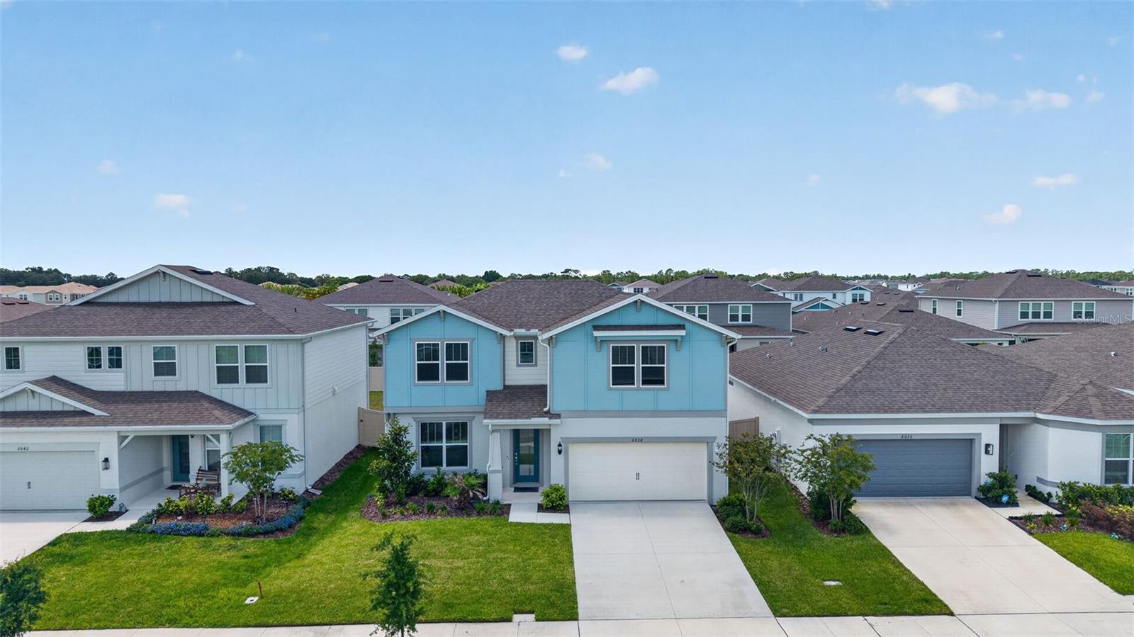
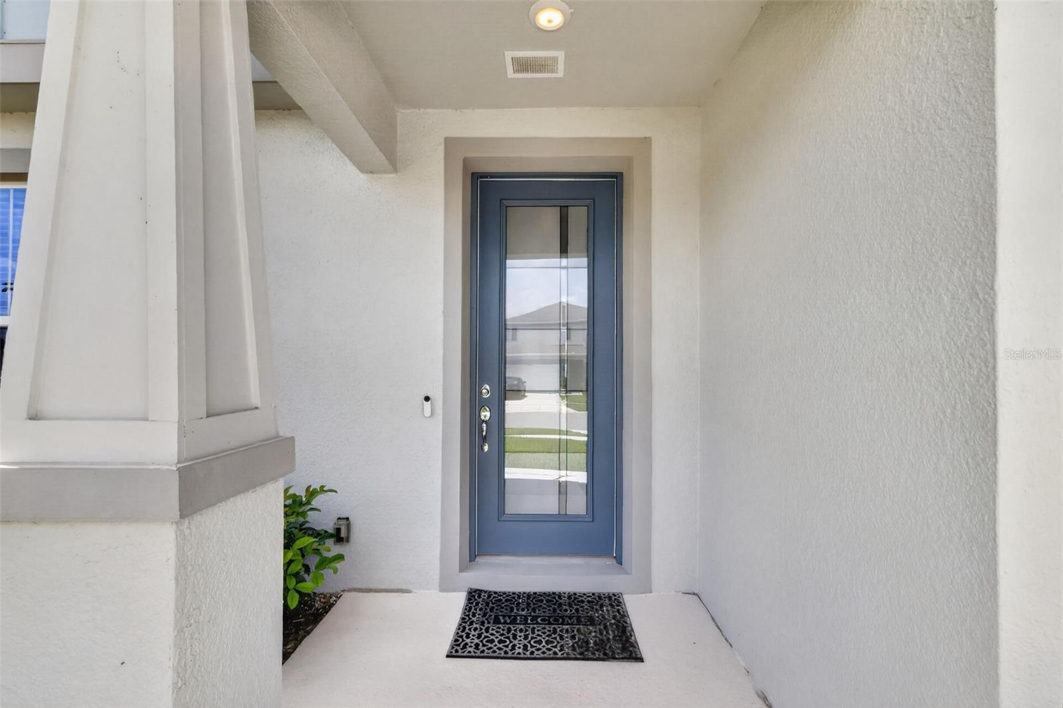
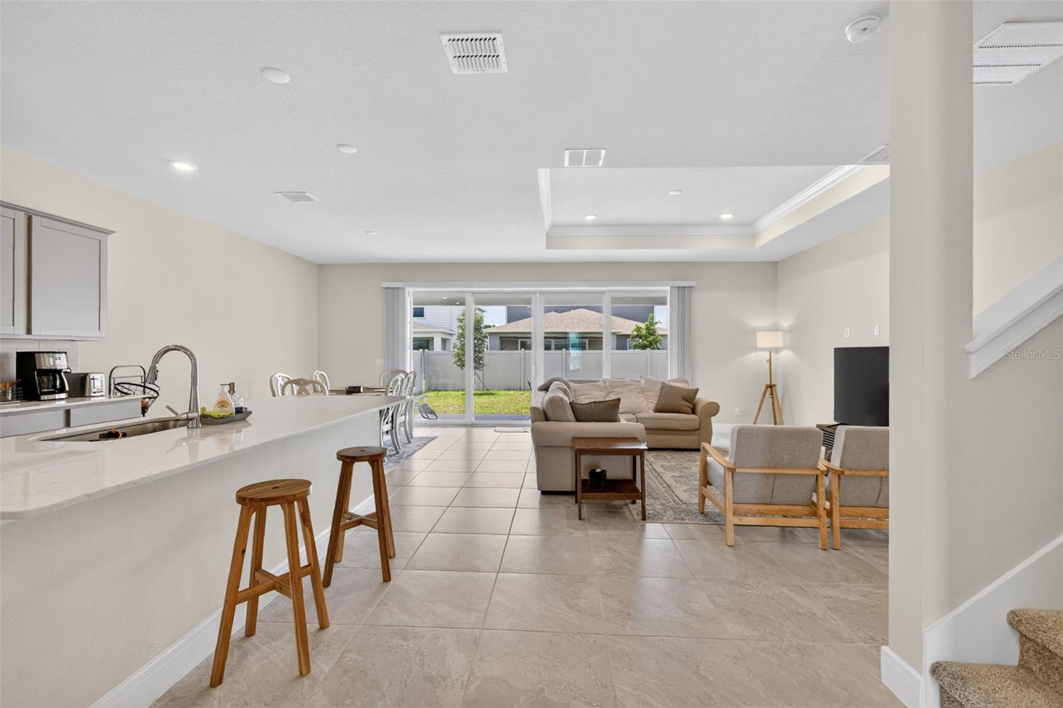
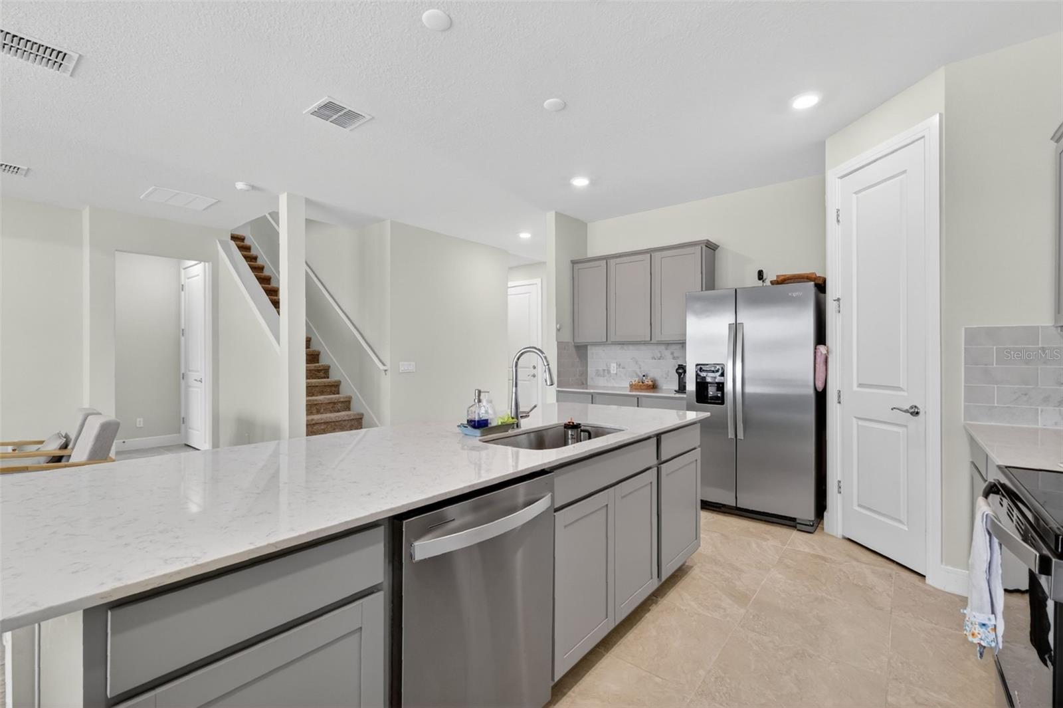
Short Sale. Now offered at an improved price — welcome to 6036 Forest Perch Drive in Saint Cloud, a spacious newer-construction home in the Amelia Groves community, ideally located just minutes from Lake Nona, Medical City, and the 417. From the moment you arrive, the curb appeal stands out with a clean, modern exterior, two-car garage, and extended driveway. Step inside and you’re greeted by a wide entryway that opens into a bright, open-concept layout designed for both everyday living and entertaining. The main living area flows seamlessly from the family room into the kitchen and dining space, featuring tile flooring, high ceilings, and natural light pouring in through the sliding glass doors. The kitchen is the focal point, complete with a large island with bar seating, quartz countertops, stainless steel appliances, and plenty of cabinet space. Upstairs, a versatile loft adds a second living area — perfect for a game room, media space, or home office. The primary suite offers a private retreat with a walk-in closet and an en-suite bathroom with dual vanities and a walk-in shower, while the additional bedrooms are well-sized and thoughtfully positioned. Step outside to the covered lanai overlooking a fully fenced backyard with plenty of room to add a pool, entertain, or create your own outdoor setup. Located in Amelia Groves, residents enjoy access to a resort-style pool, playground, and walking areas, all while being conveniently close to Narcoossee Rd, the 417, Orlando International Airport, shopping, dining, and top-rated schools. If you’ve been searching for a move-in ready home in Saint Cloud near Lake Nona with space, layout, and location — this is your opportunity to schedule a private showing and see it in person!

$3,326/mo

Est. mortgage payment based on a $499,990 home price.

All estimates are provided by Luxury Presence for informational purposes only. Actual amounts may vary.

Additional information

MLS® ID
G5112493

Interior Features

Bedrooms
4
Bathrooms
4
Cooling
Yes
Heating
Yes
Basement
No

Exterior Features

Lot Size
0.14 Acres

Other Property Details

Taxes
$7,557
Tax Frequency
Annually
Association Fee Frequency
Monthly
Garage
Yes
Pets Allowed
Yes
55+/Senior Community
No

Listings courtesy of Stellar MLS as distributed by MLS GRID

All information deemed reliable but not guaranteed and should be independently verified. All properties are subject to prior sale, change or withdrawal. Neither listing broker(s) nor Lively Real Estate shall be responsible for any typographical errors, misinformation, misprints and shall be held totally harmless. Properties displayed may be listed or sold by various participants in the MLS. 

Based on information submitted to the MLS GRID as of 9:51 AM UTC on 10/8/2026. All data is obtained from various sources and may not have been verified by broker or MLS GRID. Supplied Open House Information is subject to change without notice. All information should be independently reviewed and verified for accuracy. Properties may or may not be listed by the office/agent presenting the information.

©2026 Stellar MLS . All rights reserved.

DMCA Notice

Powered by Luxury Presence