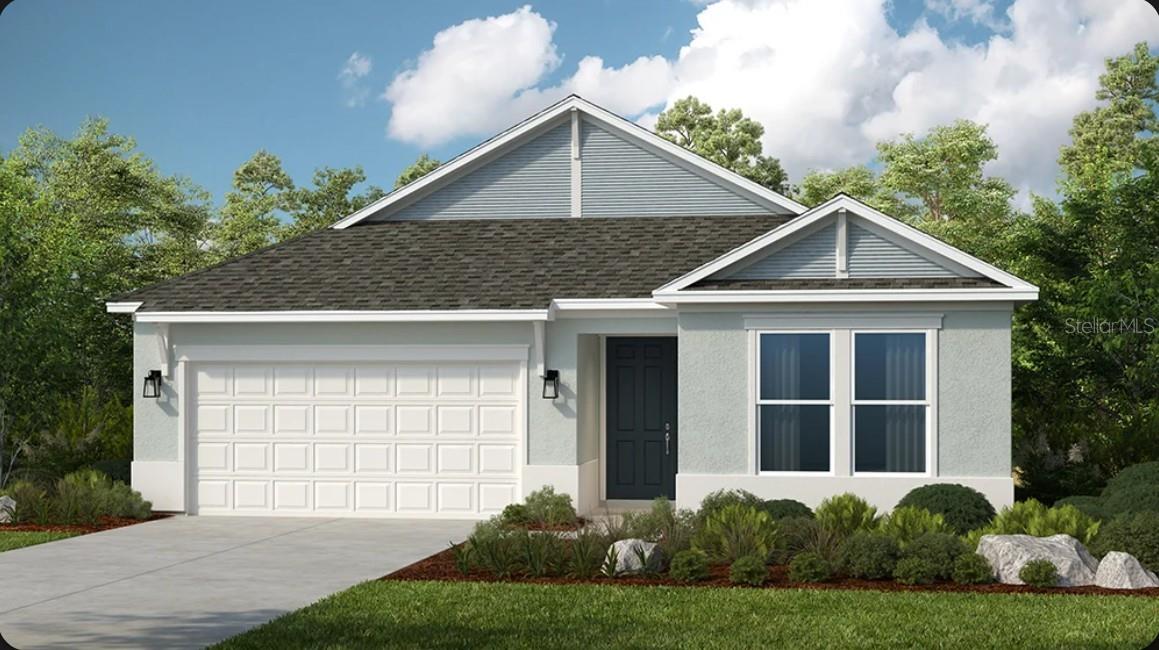
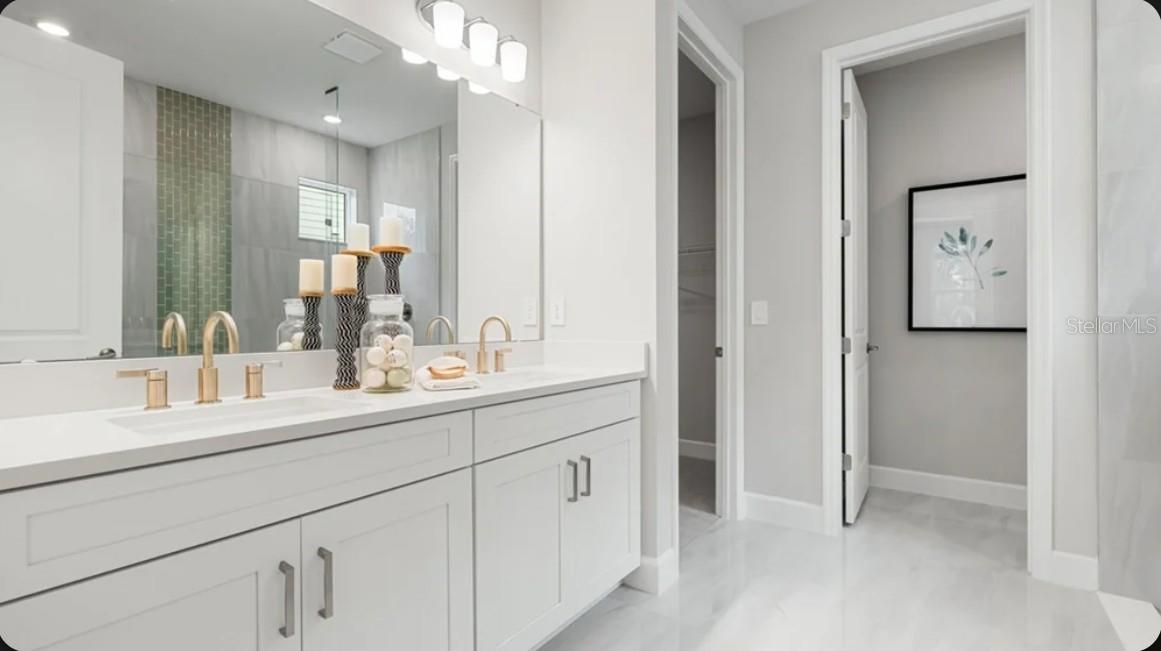
Property photo 1
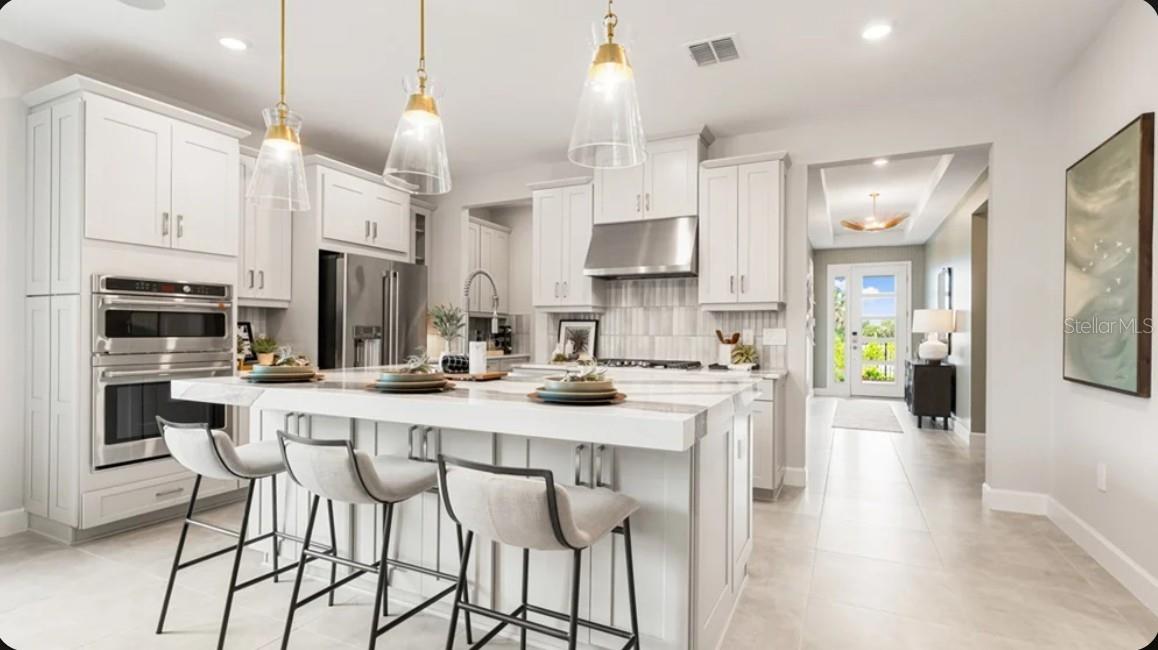
Property photo 2
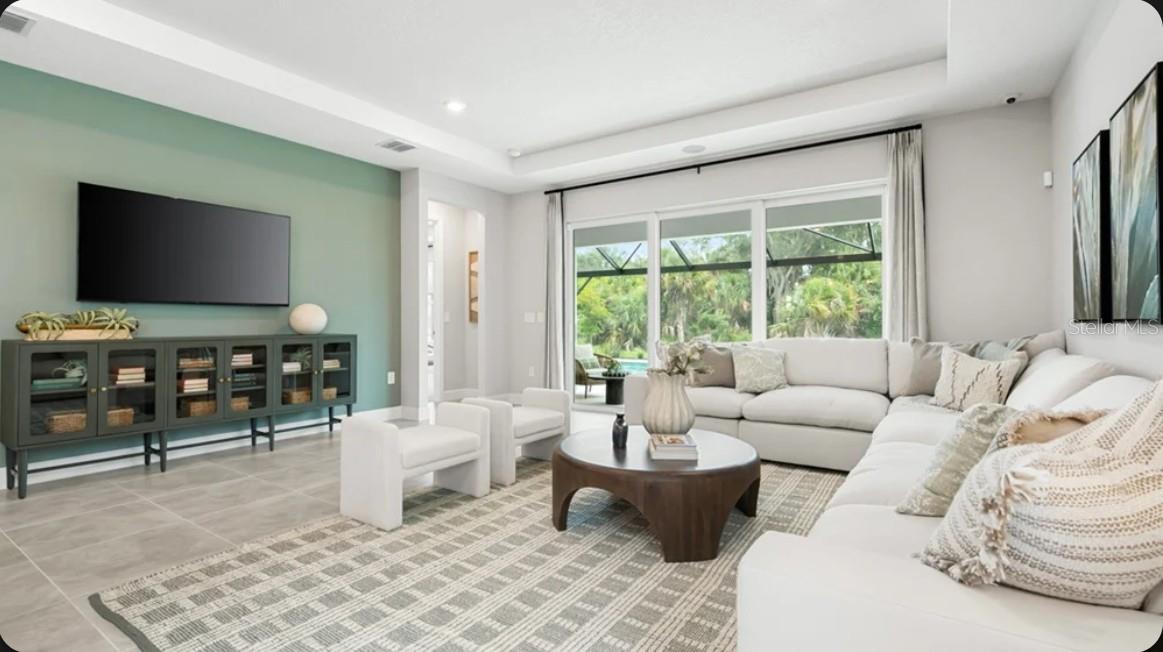
Property photo 3
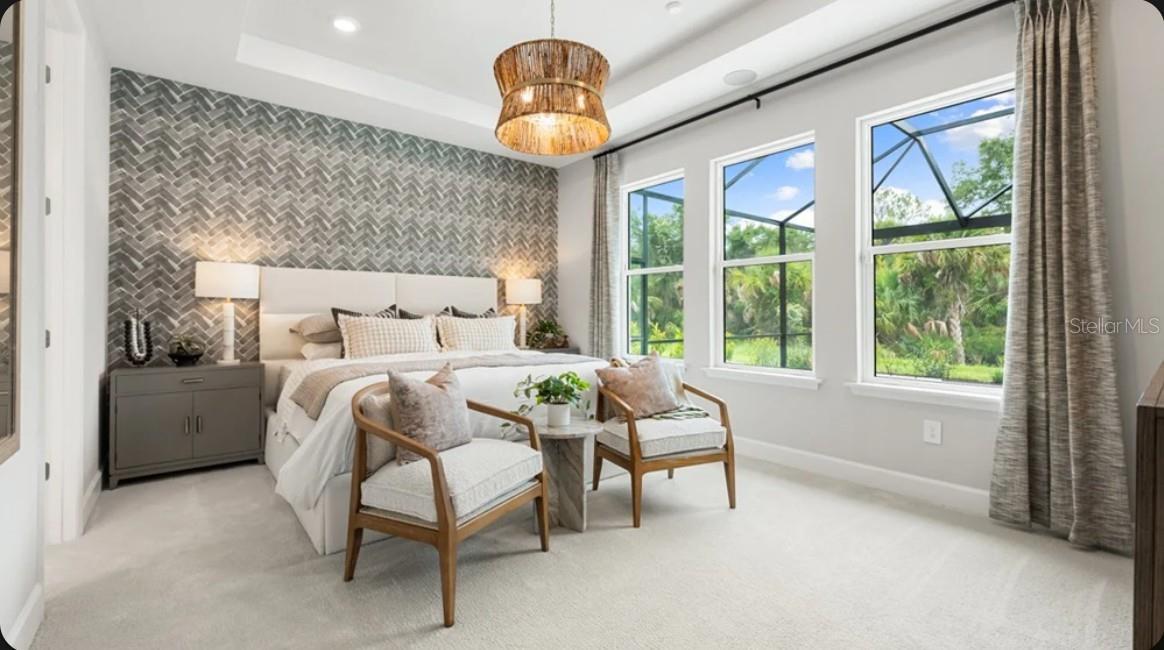
Property photo 4
Property photo 5
4 Beds
3 Baths
2,395 sqft

$459,999

3022 PARAPET TERRACE PL, PLANT CITY FL, 33565

Price per sqft$192.07
Built in2026
Property size2,395 sqft
Property typeResidential
Courtesy of TAYLOR MORRISON REALTY OF FL, Michelle Campbell  Listing Contact: 941-504-6056

Overview

Active

Listed Sep 10, 2026

Updated 3 weeks ago

Under Construction. What's Special: 3 Full Baths | Corner Lot | Flex Room. New Construction - October Completion! Welcome to the Longboat at 3022 Parapet Terrace Place in Timber Ridge! The ease of single-level living meets thoughtful design in this inviting home. At the center of the layout, the kitchen features a large island, walk-in pantry, and butler's pantry, opening to the dining area and great room for a bright, connected feel. A private bedroom suite near the foyer is ideal for guests, while a flex room offers space for a home office, library, or hobbies. Tucked away for privacy, the primary suite features a spacious walk-in closet and a luxurious bath highlighted by an oversized walk-in shower. Expand your living space outdoors on the covered lanai, perfect for relaxing, dining, or enjoying the fresh air year-round. Two additional bedrooms, a shared bath, and a convenient laundry room complete the home. Timber Ridge offers a convenient location just minutes from I-4, close to major employment hubs and top attractions in fast-growing Hillsborough County. Planned community amenities include a National Wildlife Federation–certified Nature Play Space, a dog park, and a walking trail, creating a welcoming place to enjoy the outdoors. Additional Highlights Include: upgraded kitchen cabinets with crown molding and hardware and LVP flooring throughout main living areas. Photos are for representative purposes only. MLS#TB8547548

$3,060/mo

Est. mortgage payment based on a $459,999 home price.

All estimates are provided by Luxury Presence for informational purposes only. Actual amounts may vary.

Additional information

MLS® ID
TB8547548

Interior Features

Bedrooms
4
Bathrooms
3
Cooling
Yes
Heating
Yes
Basement
No

Exterior Features

Lot Size
0.18 Acres

Other Property Details

Association Fee Frequency
Monthly
Garage
Yes
Pets Allowed
Yes
New Construction
Yes
55+/Senior Community
No

Listings courtesy of Stellar MLS as distributed by MLS GRID

All information deemed reliable but not guaranteed and should be independently verified. All properties are subject to prior sale, change or withdrawal. Neither listing broker(s) nor Lively Real Estate shall be responsible for any typographical errors, misinformation, misprints and shall be held totally harmless. Properties displayed may be listed or sold by various participants in the MLS. 

Based on information submitted to the MLS GRID as of 9:47 AM UTC on 10/8/2026. All data is obtained from various sources and may not have been verified by broker or MLS GRID. Supplied Open House Information is subject to change without notice. All information should be independently reviewed and verified for accuracy. Properties may or may not be listed by the office/agent presenting the information.

©2026 Stellar MLS . All rights reserved.

DMCA Notice

Powered by Luxury Presence