Property photo 1
Property photo 2
Property photo 3
Property photo 4
Property photo 5
3 Beds
2 Baths
1,884 sqft

$469,000

13736 PHOENIX DR, ORLANDO FL, 32828

Price per sqft$248.94
Built in2007
Property size1,884 sqft
Property typeResidential
Courtesy of THE REAL ESTATE COLLECTION LLC, Morgan Horsley  Listing Contact: 407-656-7814

Overview

Active

Listed Jul 29, 2026

Updated Aug 16

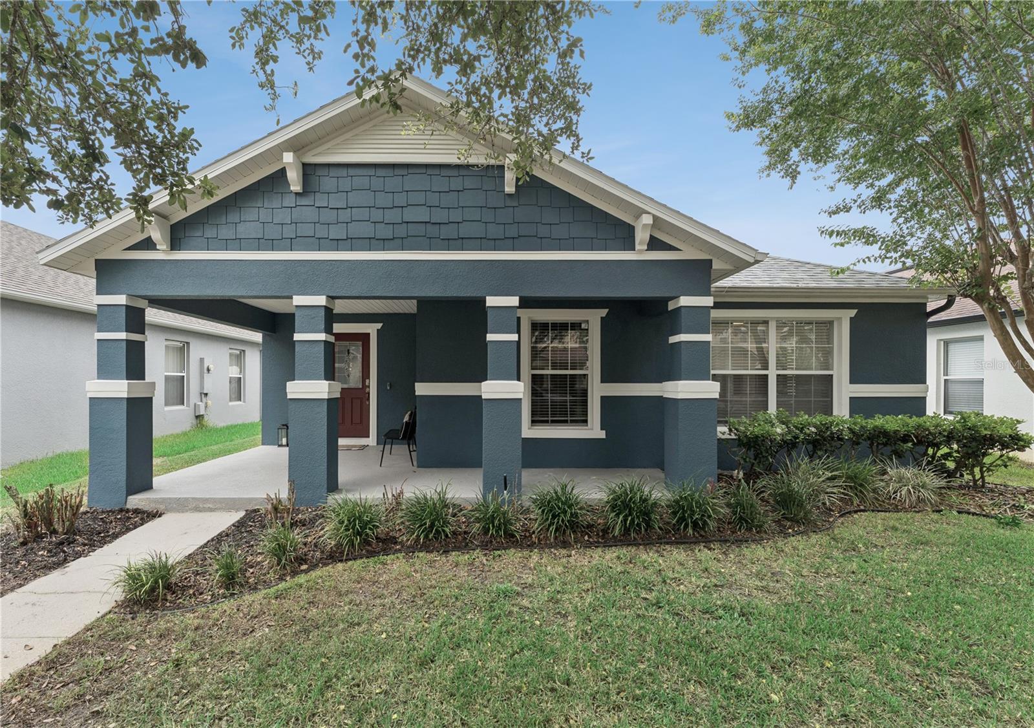
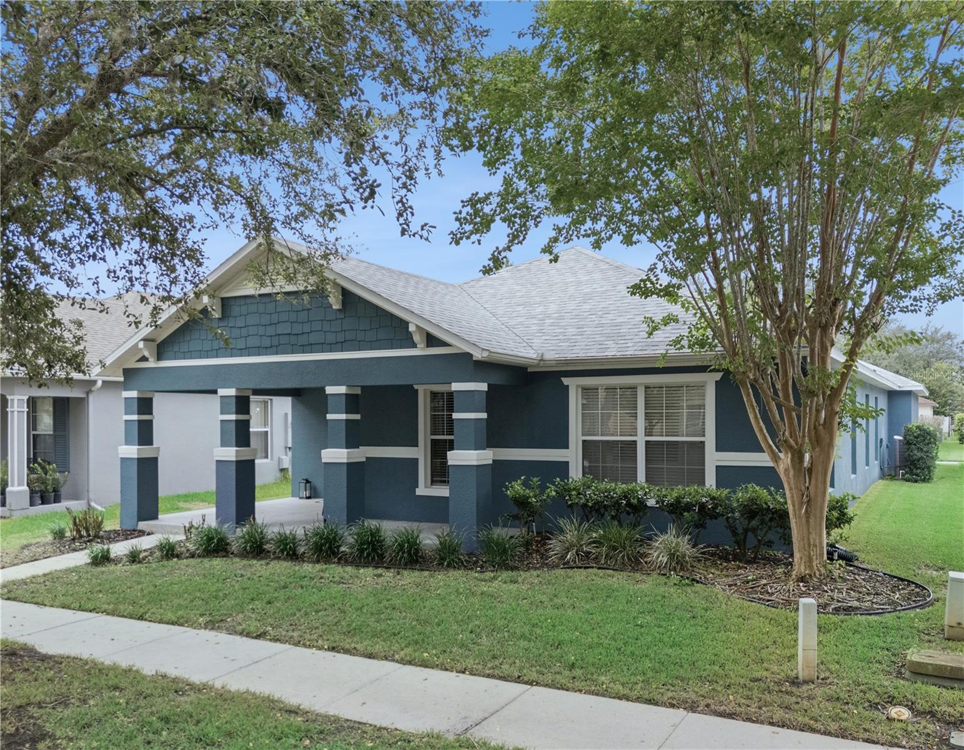
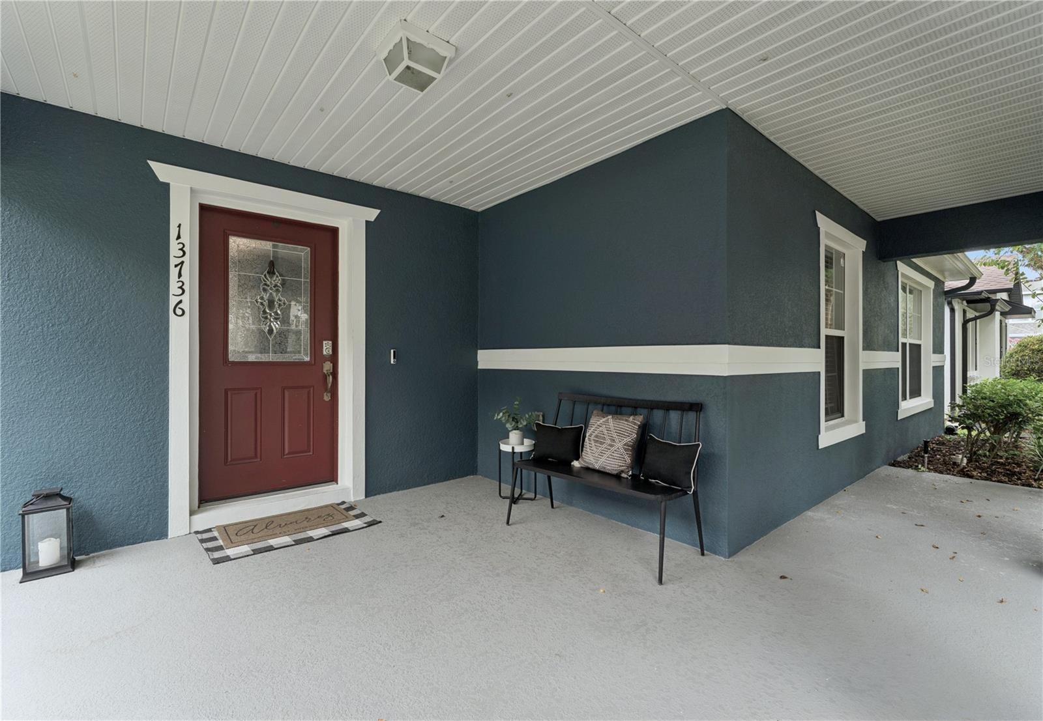
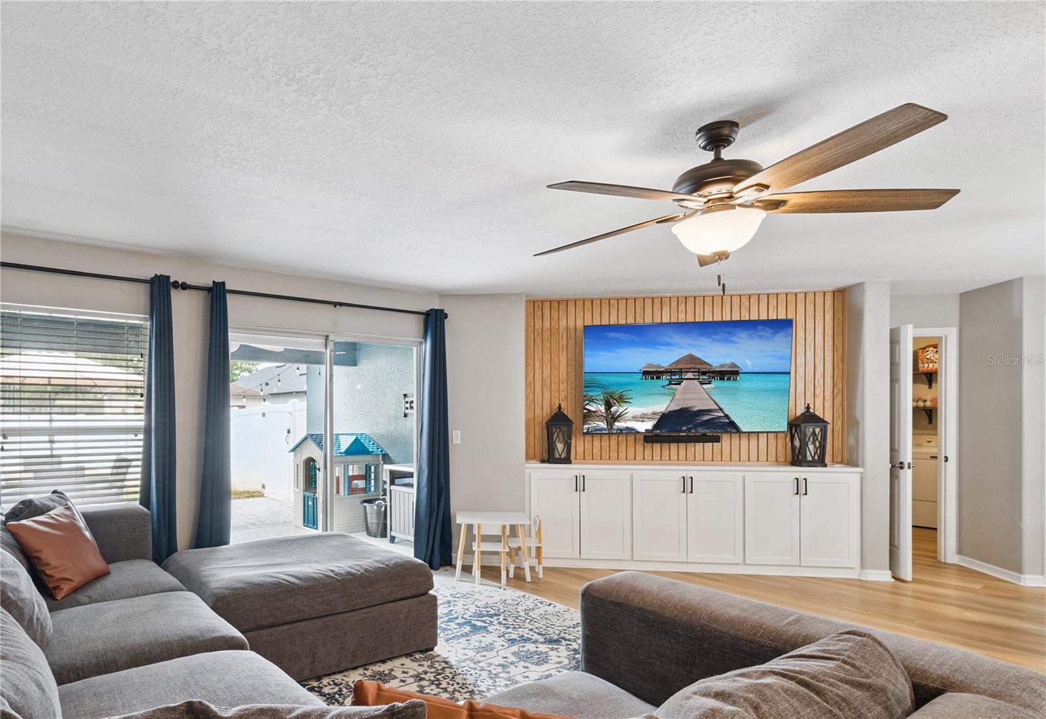
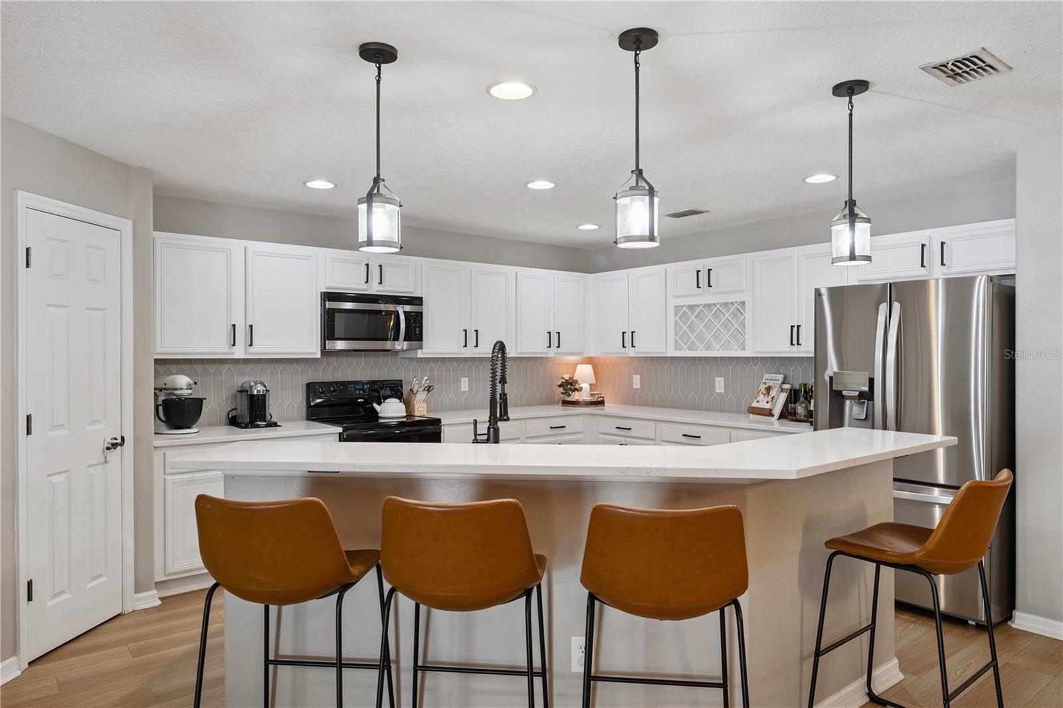
Charming home in the sought after community of Avalon Park. Upon entering you are greeted with new luxury vinyl flooring throughout and an open living area. Fully renovated kitchen with new cabinets, quartz counter tops, backsplash, stainless steel appliances and a large blackstainless sink. Features a stunning breakfast bar, pantry, and built in wine rack. Upgraded entertainment center with custom cabinetry for additional storage and a wood accent wall that adds natural warmth to your living space. The sliding glass door leads to the covered patio with fully fenced in backyard. Paver deck with plenty of entertainment space. Master suite includes a large walk-in closet, ensuite bath with dual vanities, walk-in shower and plenty of natural light. Two car garage with extended driveway and convenient access to the back patio. Additional upgrades include a NEW ROOF 2025! Avalon Park is known for a lifestyle where community truly comes alive. A-rated schools, tree-lined streets, community pools in every village, splash pads, playgrounds, sports courts, dog parks, scenic trails, and year-round events, there's always something to enjoy just moments from home. At the heart of the neighborhood, the stunning town center offers shopping, dining, and entertainment with a hometown atmosphere. Conveniently located near major highways, Waterford Lakes Town Center, Lake Nona, Downtown Orlando, the University of Central Florida. Schedule a private showing today!

$3,120/mo

Est. mortgage payment based on a $469,000 home price.

All estimates are provided by Luxury Presence for informational purposes only. Actual amounts may vary.

Additional information

MLS® ID
O6429037

Interior Features

Bedrooms
3
Bathrooms
2
Cooling
Yes
Heating
Yes
Basement
No

Exterior Features

Lot Size
0.13 Acres

Other Property Details

Taxes
$6,899
Tax Frequency
Annually
Association Fee Frequency
Monthly
Garage
Yes
Pets Allowed
Yes
55+/Senior Community
No

Listings courtesy of Stellar MLS as distributed by MLS GRID

All information deemed reliable but not guaranteed and should be independently verified. All properties are subject to prior sale, change or withdrawal. Neither listing broker(s) nor Lively Real Estate shall be responsible for any typographical errors, misinformation, misprints and shall be held totally harmless. Properties displayed may be listed or sold by various participants in the MLS. 

Based on information submitted to the MLS GRID as of 3:33 PM UTC on 10/7/2026. All data is obtained from various sources and may not have been verified by broker or MLS GRID. Supplied Open House Information is subject to change without notice. All information should be independently reviewed and verified for accuracy. Properties may or may not be listed by the office/agent presenting the information.

©2026 Stellar MLS . All rights reserved.

DMCA Notice

Powered by Luxury Presence