Property photo 1
Property photo 2
Property photo 3
Property photo 4
Property photo 5
3 Beds
4 Baths
4,114 sqft

$679,000

9011 FOXDALE LN, SPRING HILL FL, 34608

Price per sqft$165.05
Built in2006
Property size4,114 sqft
Property typeResidential
Courtesy of HOME LAND REAL ESTATE INC, Kimberly Pye, PA  Listing Contact: 352-556-0909

Overview

Active

Listed Jun 10, 2026

Updated 7 days ago

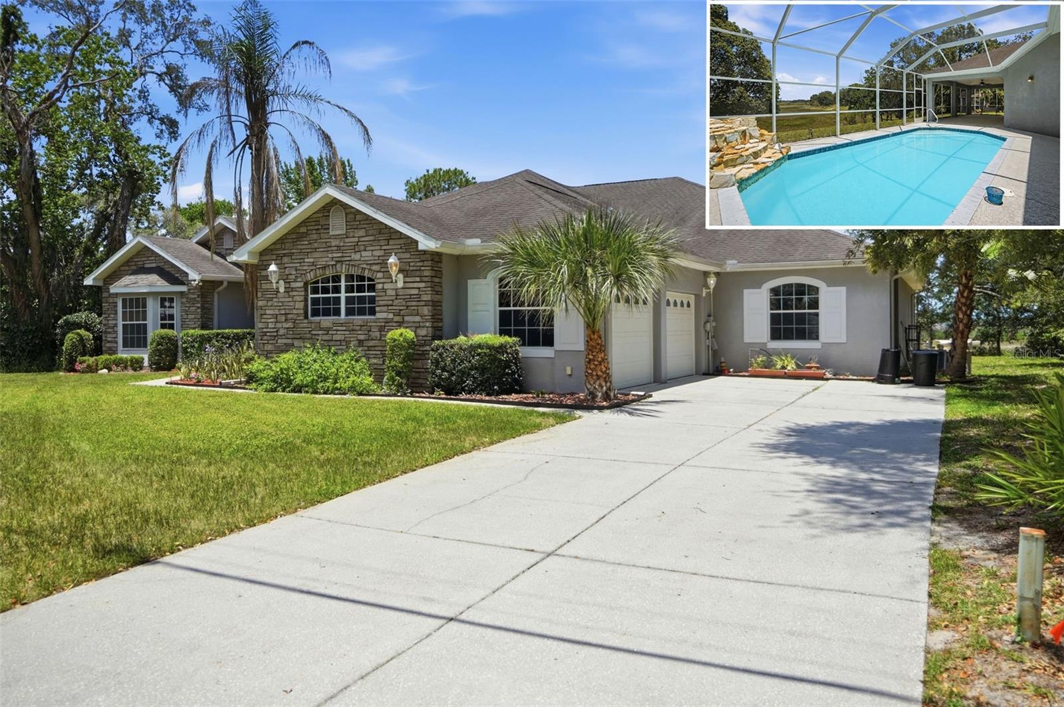
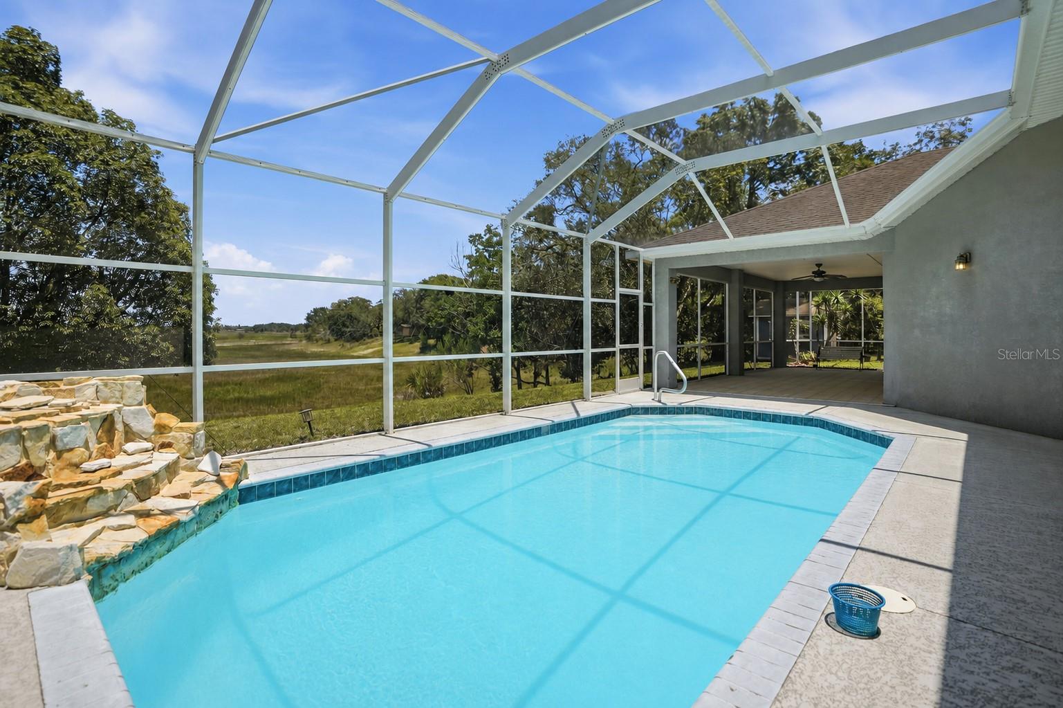
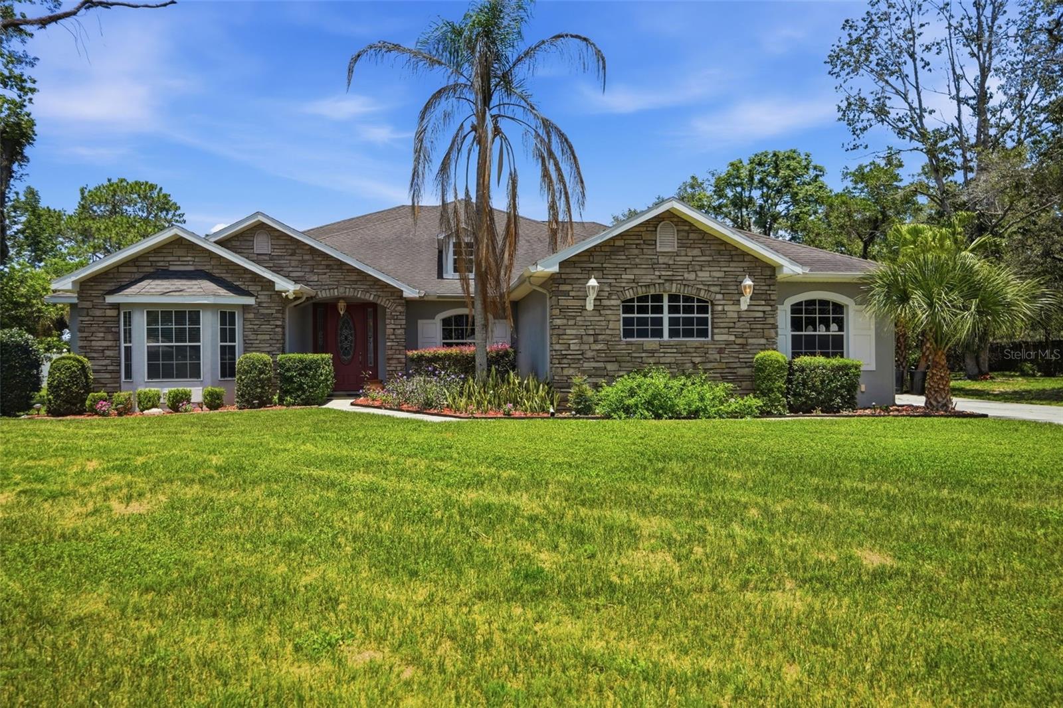
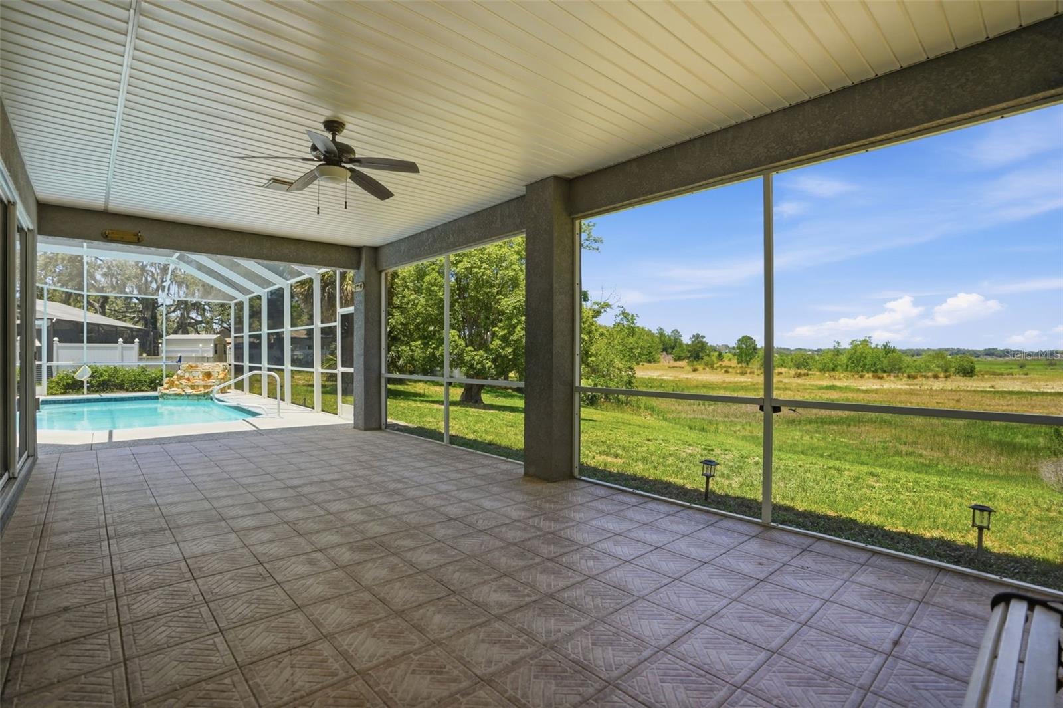
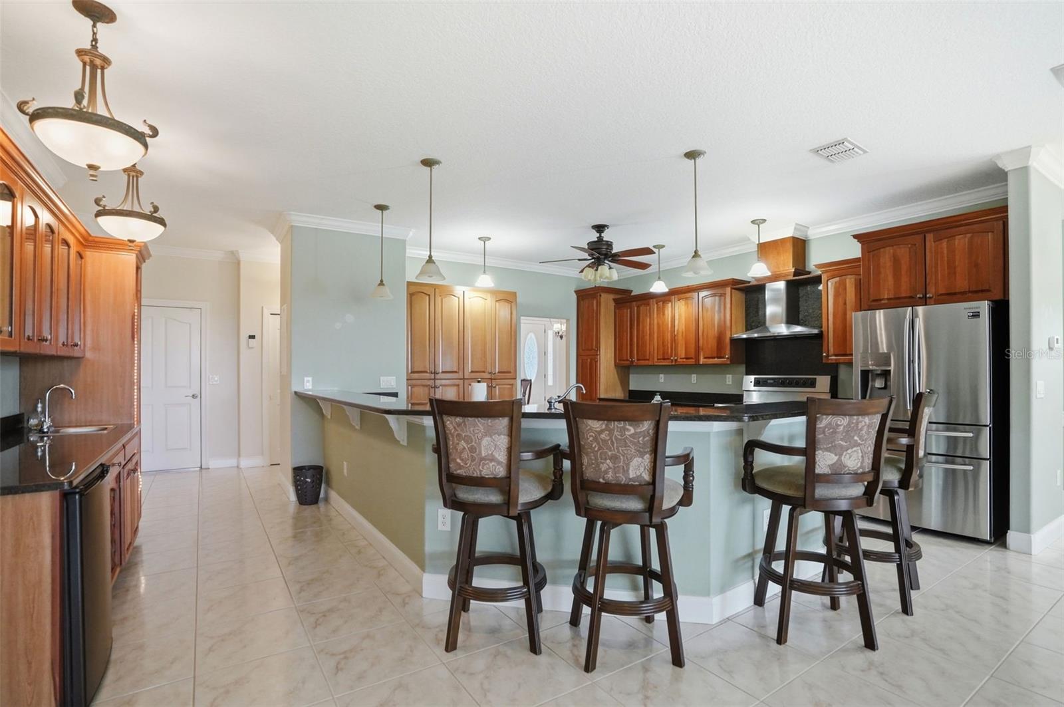
GORGEOUS STONE-FRONT CUSTOM POOL HOME (WITH NEW ROOF PRIOR TO CLOSING) with mother-in-law suite with its own FULL Kitchen, full bathroom, large walk-in closet, and combined studio bedroom and living room!! All together, the custom home offers 3 bedrooms + large office (can be a 4th bedroom) + large library with attached office (can be converted into a 5th bedroom) + 3 full bathrooms + a half bath for guests + OVERSIZED 2-car garage with workshop + PRIVATE POOL with rock waterfall and screen enclosure + large covered lanai + the home is nestled on a lot and a half which is over a half of an acre with NO REAR neighbors to look at or to look at you - nice long distance views of nature!! The lot technically has 150' of lake frontage. The lake is dry; been in a drought. It may come back, but has not had water in years. Extra long driveway for additional parking! NO FLOOD! NO HOA! This home offers so much!! The large kitchen offers real wood cabinets with granite countertops, prep island, large breakfast bar for extra seating, and large wet bar for coffee/wine/serving area with gorgeous glass cabinets and mini beverage refrigerator! Stainless steel appliances! The kitchen is open to the large family room with large glass sliders and high tray ceiling making the home feel light, bright, and very spacious!! Split floor plan gives privacy to the master suite! The master suite is impressive and spacious with glass sliders overlooking the pool (with no one to look at) + large walk-in closet with built-in shelving + extra large ensuite bathroom with an incredible amount of upgraded Corian countertop space with dual sinks and lots of cabinets for extra storage space + soaking tub + separate walk-in shower + toilet room for privacy. The second bedroom is a mini-master suite with its own attached bathroom with large walk-in closet! The mother-in-law suite is a dream come true for the generational family! It closes off separate from the house for complete privacy!! It has a full kitchen with refrigerator, oven/stove range, and microwave! Real wood cabinets with lots of storage space!! It has its own full bathroom with walk-in shower, private toilet room, Corian countertops and real wood cabinets! The master closet is enormous...room for everything! The bedroom area is sparated from the living room with a half-wall with shelving for storage! The living room area has glass sliders to the outside lanai and pool and bedroom area has its own large windows overlooking the backyard with no neighbors and long distance views. The office is very large: add a closet and it's easily a 4th bedroom if needed. The library is impressive for a reading room with it's own attached office. You can turn its office into a closet for a 5th bedroom if needed. Large formal dining room and foyer! The large covered lanai also offers an additional screened in area for gardening or a small pet area. The home is close to everything!! Shoppes, restaurants, hospitals, schools...everything!! Less than 10 minutes to kayaking, paddle-boarding, and swimming with the manatees in the clear Weeki Wachee River or enjoying a day at Buccaneer Bay Water Park!! 15 minutes to the sunsets at Pine Island, boating and fishing!! Less than 10 minutes to the Suncoast Parkway for quick and easy access to Tampa International Airport and for all the fun that Tampa Bay has to offer!! 1 hour + to TOP US BEACHES!! 1.5 hours to Disney World and Universal Studios and all the theme parks!!

$4,517/mo

Est. mortgage payment based on a $679,000 home price.

All estimates are provided by Luxury Presence for informational purposes only. Actual amounts may vary.

Additional information

MLS® ID
W7886485

Interior Features

Bedrooms
3
Bathrooms
4
Cooling
Yes
Heating
Yes
Basement
No

Exterior Features

Lot Size
0.52 Acres

Other Property Details

Taxes
$4,260
Tax Frequency
Annually
Association Fee Frequency
Monthly
Garage
Yes
View
Yes
Pets Allowed
Yes
Pool
Yes
Waterfront
Yes
55+/Senior Community
No

Listings courtesy of Stellar MLS as distributed by MLS GRID

All information deemed reliable but not guaranteed and should be independently verified. All properties are subject to prior sale, change or withdrawal. Neither listing broker(s) nor Lively Real Estate shall be responsible for any typographical errors, misinformation, misprints and shall be held totally harmless. Properties displayed may be listed or sold by various participants in the MLS. 

Based on information submitted to the MLS GRID as of 5:28 PM UTC on 10/7/2026. All data is obtained from various sources and may not have been verified by broker or MLS GRID. Supplied Open House Information is subject to change without notice. All information should be independently reviewed and verified for accuracy. Properties may or may not be listed by the office/agent presenting the information.

©2026 Stellar MLS . All rights reserved.

DMCA Notice

Powered by Luxury Presence