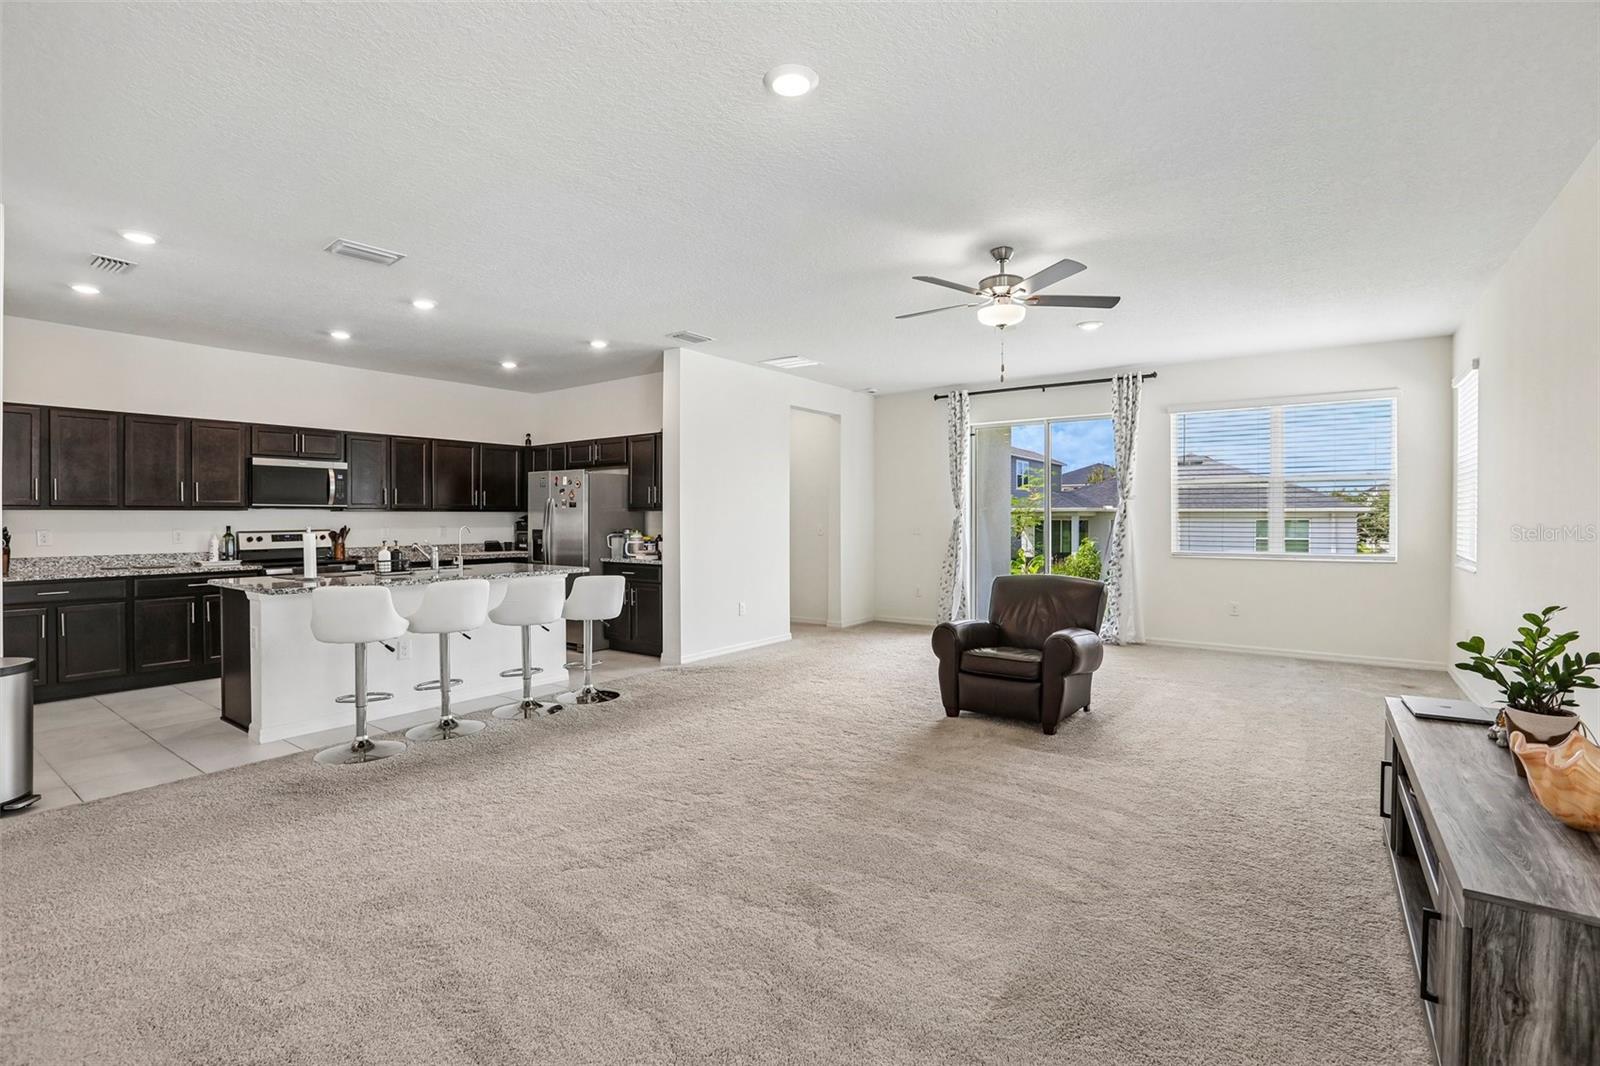
Property photo 1
Property photo 2
Property photo 3
Property photo 4
Property photo 5
4 Beds
3 Baths
2,328 sqft

$439,000

9454 SANDERS PARK PL, SEFFNER FL, 33584

Price per sqft$188.57
Built in2023
Property size2,328 sqft
Property typeResidential
Courtesy of PROPERTIO, Alin Zdroba  Listing Contact: 954-418-2154

Overview

Active

Listed Oct 2, 2026

Updated 29h ago

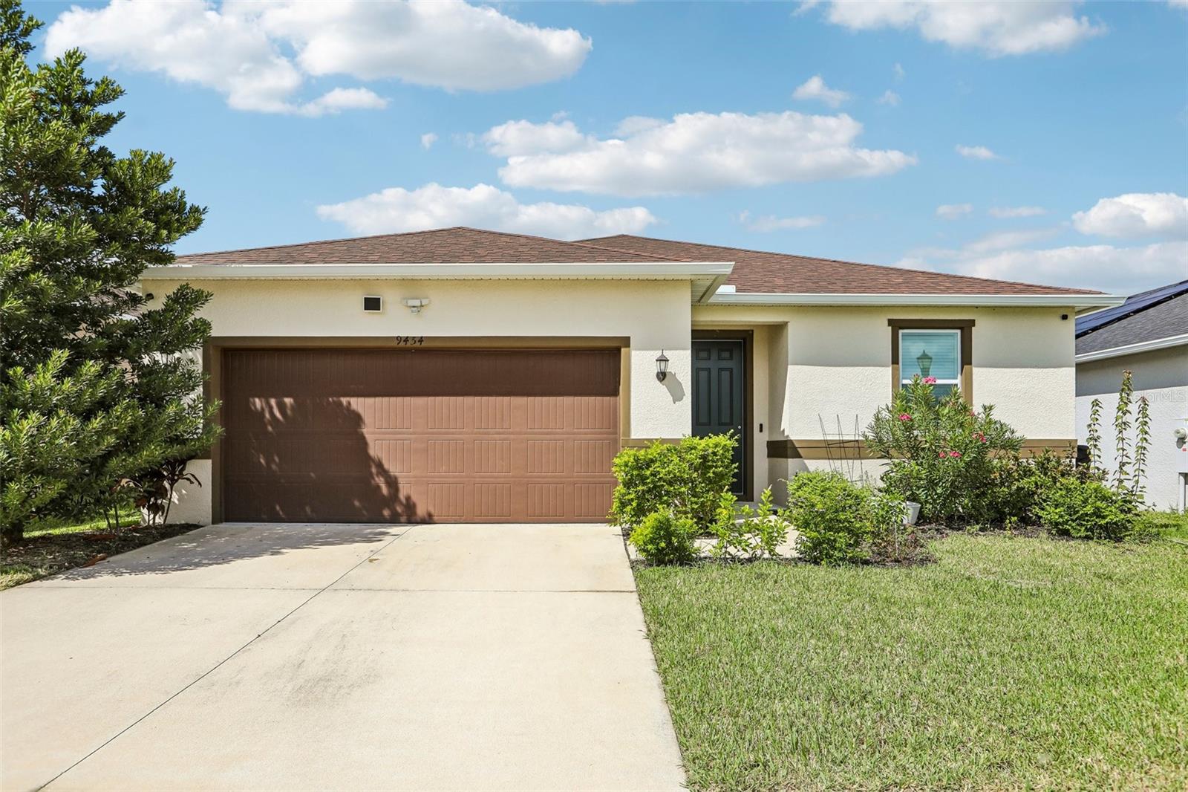
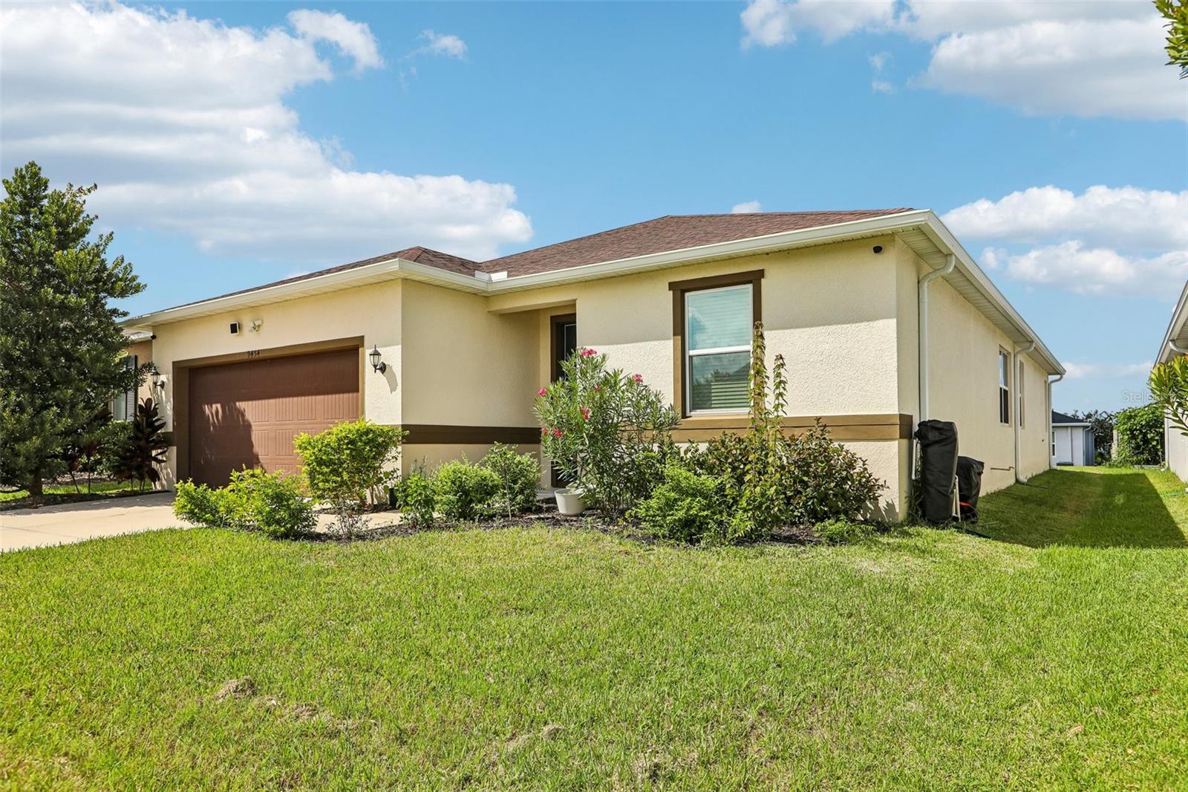
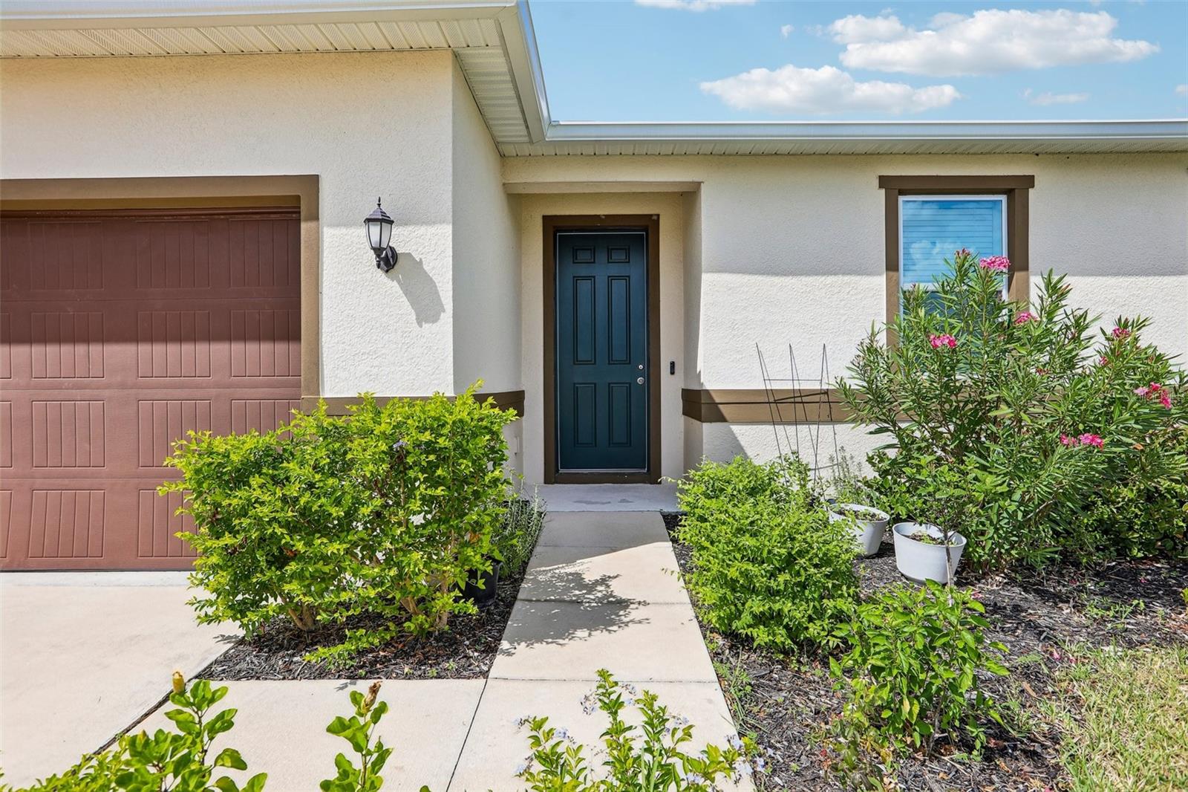
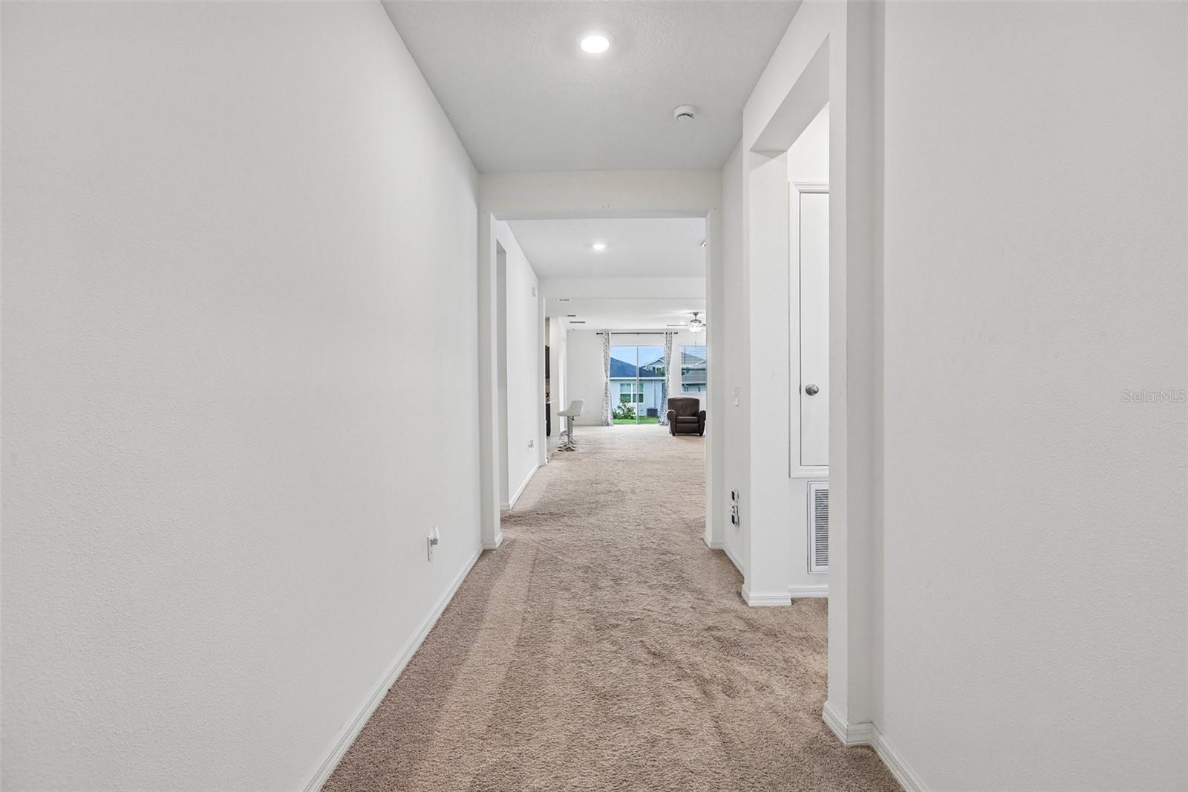
This like-new, single-story 2023 construction home at 9454 Sanders Park Pl, Seffner, FL delivers 2,333 square feet of highly functional, open-concept living space. Avoiding the extended timelines of building from scratch, this lightly lived-in property features a practical four-bedroom, three-bathroom split floor plan equipped with an attached two-car garage. The main entry opens directly into a substantial 26x16 great room that serves as the central hub of the home. Positioned immediately off the great room, the 15x9 kitchen is centered around an eat-in island. It comes fully equipped with granite countertops, 30-inch upper cabinets, a large walk-in pantry, and a full suite of Whirlpool stainless steel appliances. ENERGY STAR qualified windows are installed throughout the residence to support indoor climate efficiency. The layout maximizes privacy by separating the primary suite from the secondary bedrooms. Three secondary bedrooms are clustered near the front of the home, each containing sizeable closet space and sharing access to a centrally located full hallway bathroom. The 16x15 primary suite sits secluded at the rear of the property. It features a spacious walk-in closet and an attached primary bathroom configured with a dual-sink vanity, granite countertops, and a dedicated linen closet. At the back of the main living area, sliding glass doors provide direct access to the backyard. The home occupies a 6,000-square-foot lot inside a well-maintained residential community. The 20x20 attached garage accommodates two vehicles and provides additional storage space. This move-in-ready property combines a quiet residential setting with fast, direct access to major local highways, ensuring a straightforward daily commute to neighboring employment centers.

$2,921/mo

Est. mortgage payment based on a $439,000 home price.

All estimates are provided by Luxury Presence for informational purposes only. Actual amounts may vary.

Additional information

MLS® ID
O6446693

Interior Features

Bedrooms
4
Bathrooms
3
Cooling
Yes
Heating
Yes
Basement
No

Exterior Features

Lot Size
0.14 Acres

Other Property Details

Taxes
$7,272
Tax Frequency
Annually
Association Fee Frequency
Monthly
Garage
Yes
Pets Allowed
Yes
55+/Senior Community
No

Listings courtesy of Stellar MLS as distributed by MLS GRID

All information deemed reliable but not guaranteed and should be independently verified. All properties are subject to prior sale, change or withdrawal. Neither listing broker(s) nor Lively Real Estate shall be responsible for any typographical errors, misinformation, misprints and shall be held totally harmless. Properties displayed may be listed or sold by various participants in the MLS. 

Based on information submitted to the MLS GRID as of 9:17 AM UTC on 10/8/2026. All data is obtained from various sources and may not have been verified by broker or MLS GRID. Supplied Open House Information is subject to change without notice. All information should be independently reviewed and verified for accuracy. Properties may or may not be listed by the office/agent presenting the information.

©2026 Stellar MLS . All rights reserved.

DMCA Notice

Powered by Luxury Presence