Property photo 1
Property photo 2
Property photo 3
Property photo 4
Property photo 5
3 Beds
2 Baths
1,696 sqft

$455,000

1674 CADORETTE DR, THE VILLAGES FL, 34762

Price per sqft$268.28
Built in2024
Property size1,696 sqft
Property typeResidential
Courtesy of FLORIDA IN MOTION REALTY INC, Pam Bradshaw Coskey  Listing Contact: 407-947-2757

Overview

Active

Listed Jun 21, 2026

Updated Jun 28

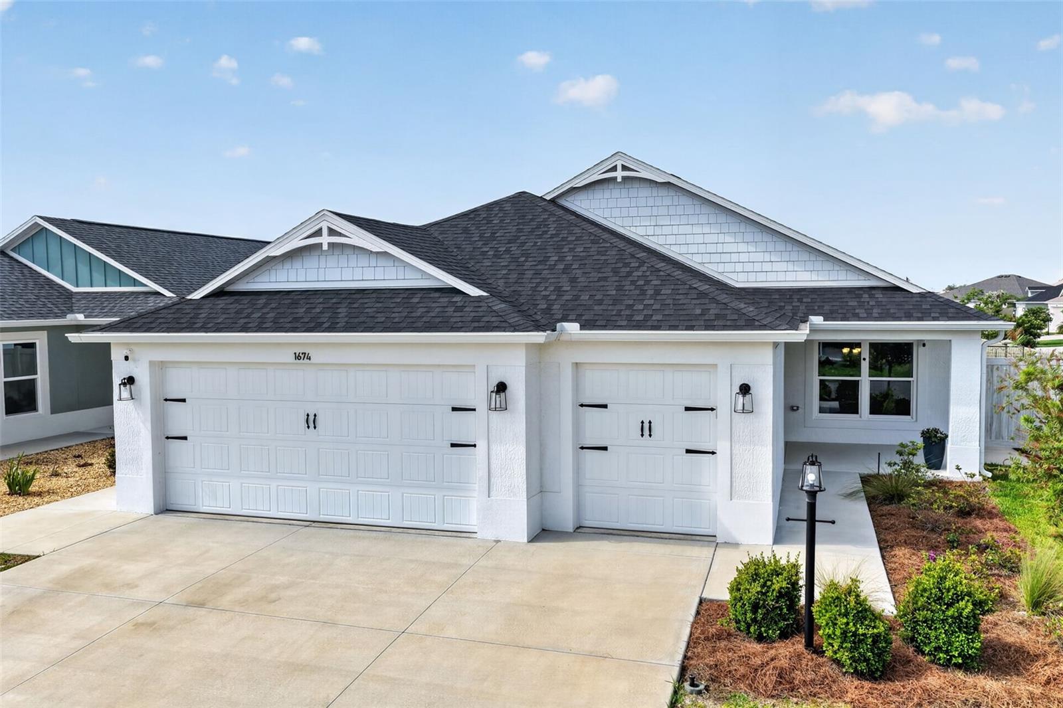
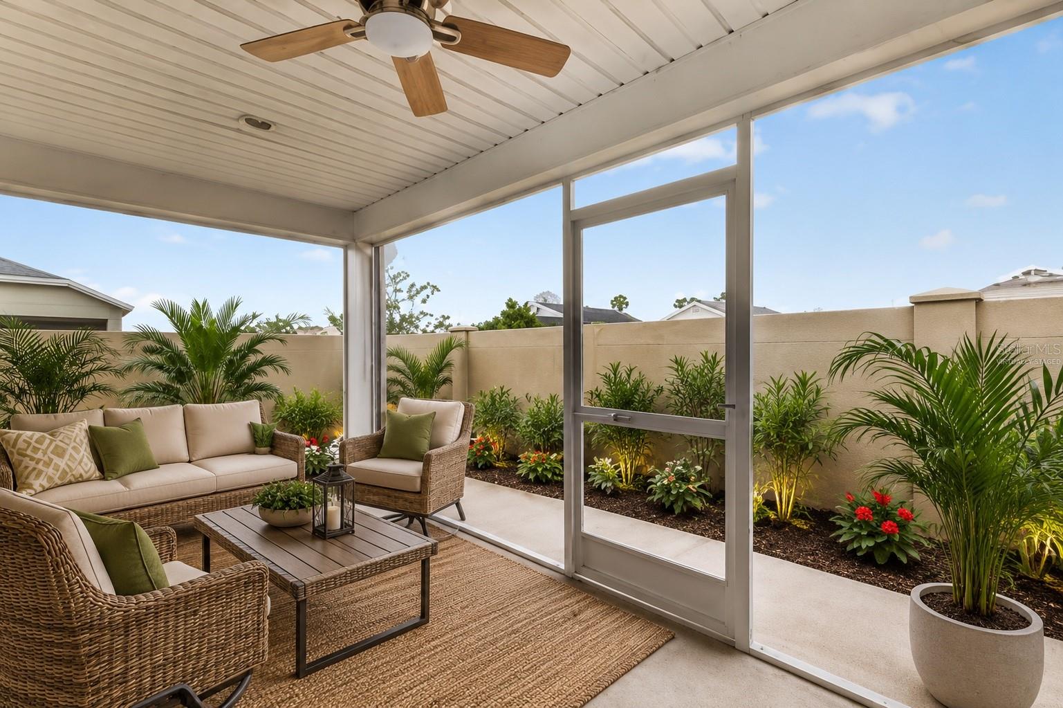
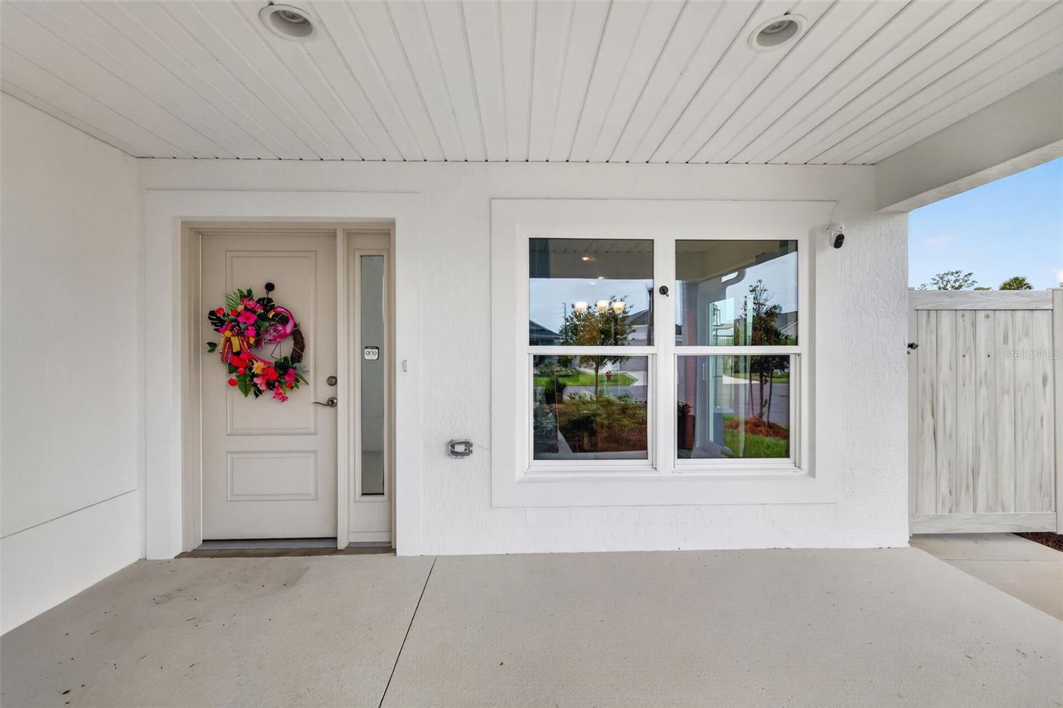
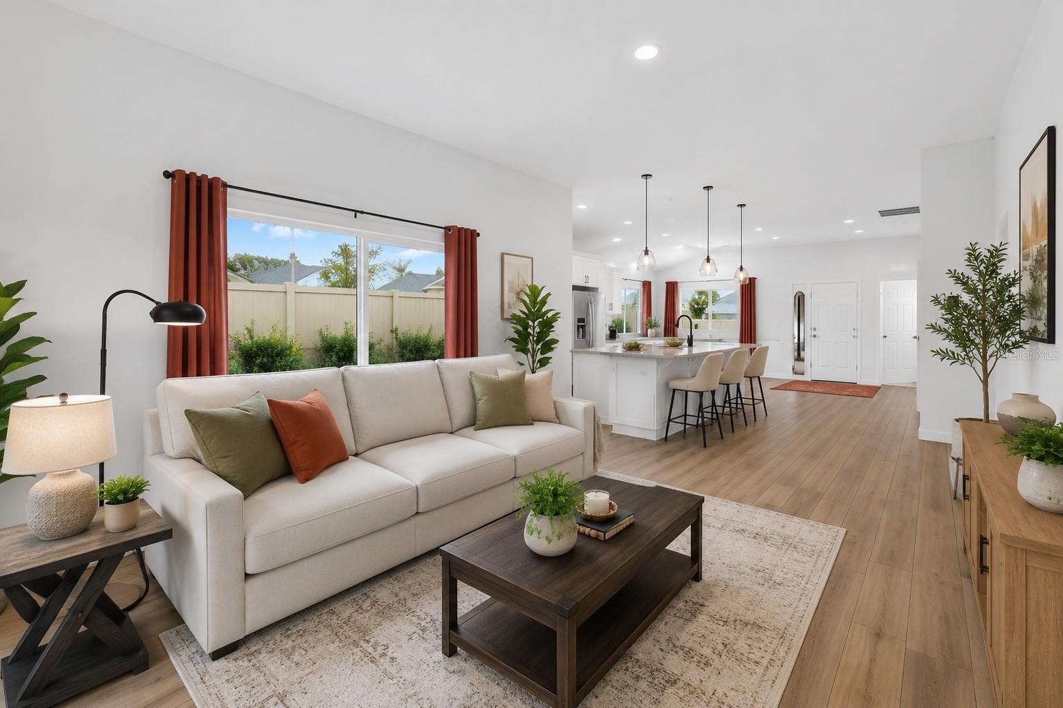
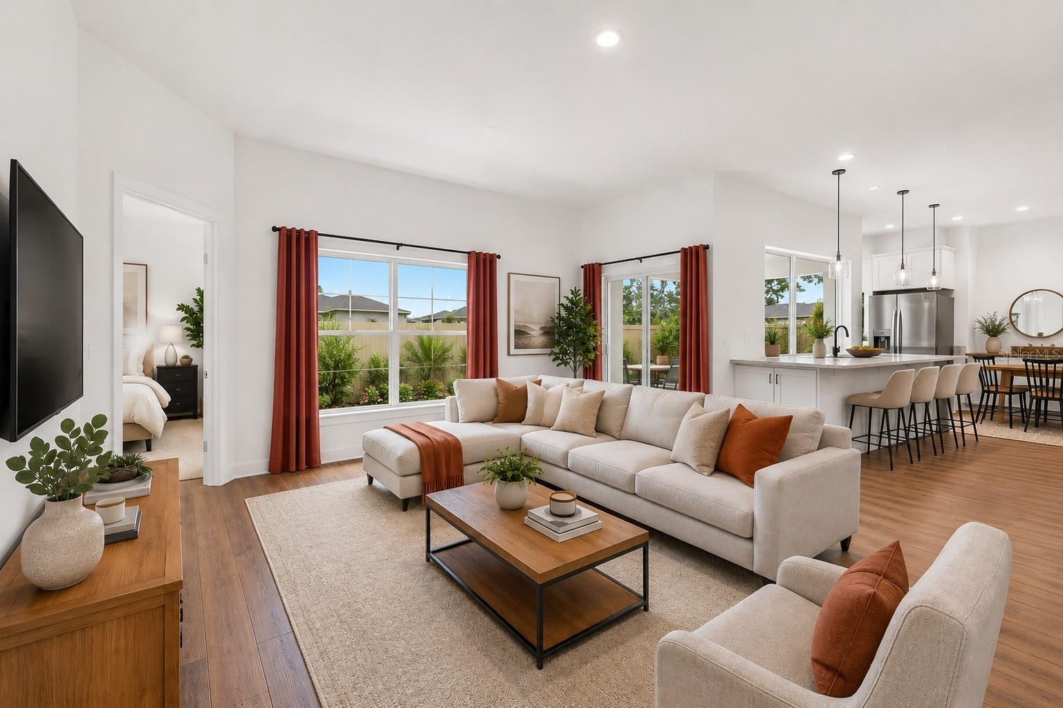
CORNER LOT !!!!| HEATED & AIR-CONDITIONED GARAGE | BETWEEN MIDDLETON & EASTPORT | PRIVACY WALL Welcome to this upgraded Avondale 3-bedroom, 2-bath Courtyard Villa, perfectly positioned on a corner homesite backing to a privacy wall in the Village of Moultrie Creek. Ideally located between Middleton and Eastport, this area continues to grow with new dining, shopping, and entertainment nearby. Inside, the home offers an open layout with vaulted ceilings, composite plank flooring, and a bright, comfortable feel throughout. Built with precast concrete construction and a stucco finish, it offers durability, energy efficiency, and low maintenance. With over $25,000 in improvements already completed, this home stands out from new construction—saving you time, money, and the hassle of doing upgrades after closing. The kitchen is open to the main living area and features quartz countertops, plenty of cabinet space, and a layout that works well for both everyday living and entertaining. The primary suite includes a walk-in shower and a spacious design, while the overall floor plan makes great use of the square footage. One of the biggest upgrades is the heated and air-conditioned 2-car plus golf cart garage, giving you flexible space for storage, hobbies, or even a workshop. The garage also includes epoxy-coated floors, an electric vehicle charging outlet, and insulated doors and ceiling. Out back, the privacy wall adds a nice sense of seclusion, and the home is already equipped with seamless gutters, window treatments, and upgraded indoor and outdoor lighting. Additional features include a residential lanai, open floor plan, and smart home readiness. Optional items may be available separately—ask for details.

$3,027/mo

Est. mortgage payment based on a $455,000 home price.

All estimates are provided by Luxury Presence for informational purposes only. Actual amounts may vary.

Additional information

MLS® ID
S5151627

Interior Features

Bedrooms
3
Bathrooms
2
Cooling
Yes
Heating
Yes
Basement
No

Exterior Features

Lot Size
0.13 Acres

Other Property Details

Taxes
$7,654
Tax Frequency
Annually
Association Fee Frequency
Monthly
Garage
Yes
Pets Allowed
Yes
55+/Senior Community
Yes

Listings courtesy of Stellar MLS as distributed by MLS GRID

All information deemed reliable but not guaranteed and should be independently verified. All properties are subject to prior sale, change or withdrawal. Neither listing broker(s) nor Lively Real Estate shall be responsible for any typographical errors, misinformation, misprints and shall be held totally harmless. Properties displayed may be listed or sold by various participants in the MLS. 

Based on information submitted to the MLS GRID as of 6:42 PM UTC on 10/7/2026. All data is obtained from various sources and may not have been verified by broker or MLS GRID. Supplied Open House Information is subject to change without notice. All information should be independently reviewed and verified for accuracy. Properties may or may not be listed by the office/agent presenting the information.

©2026 Stellar MLS . All rights reserved.

DMCA Notice

Powered by Luxury Presence