Property photo 1
Property photo 2
Property photo 3
Property photo 4
Property photo 5
3 Beds
2 Baths
1,272 sqft

$238,999

921 FAITH CIR E #35, BRADENTON FL, 34212

Price per sqft$187.89
Built in1976
Property size1,272 sqft
Property typeManufactured
Courtesy of KELLER WILLIAMS ON THE WATER S, Aimy Van  Listing Contact: 941-803-7522

Overview

Active

Listed Oct 1, 2026

Updated 3 days ago

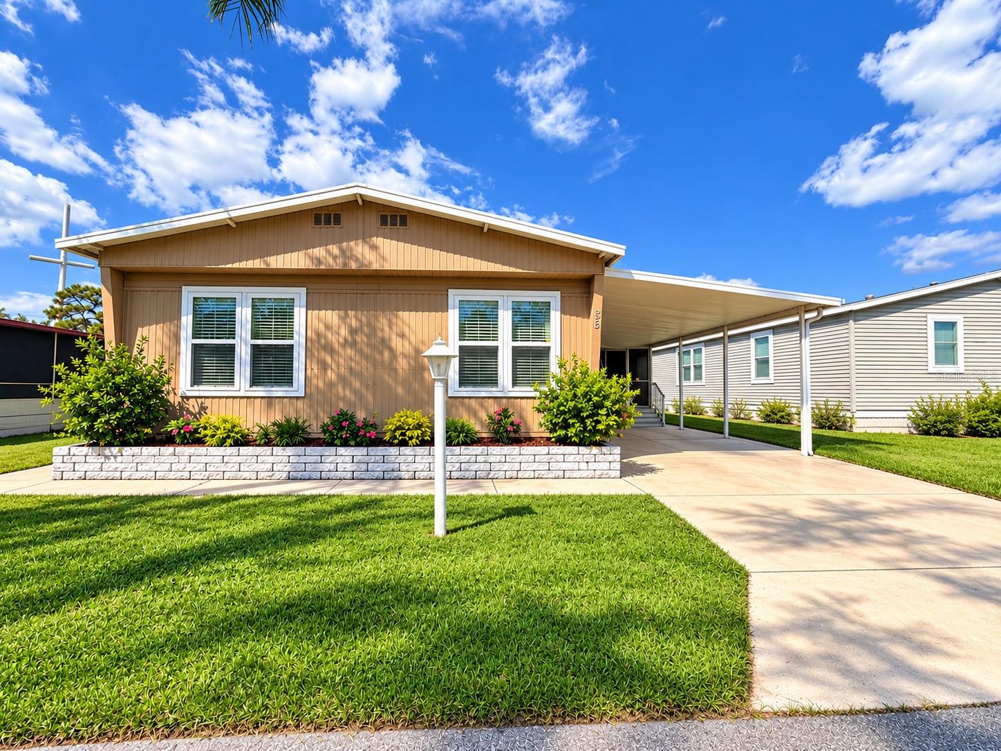
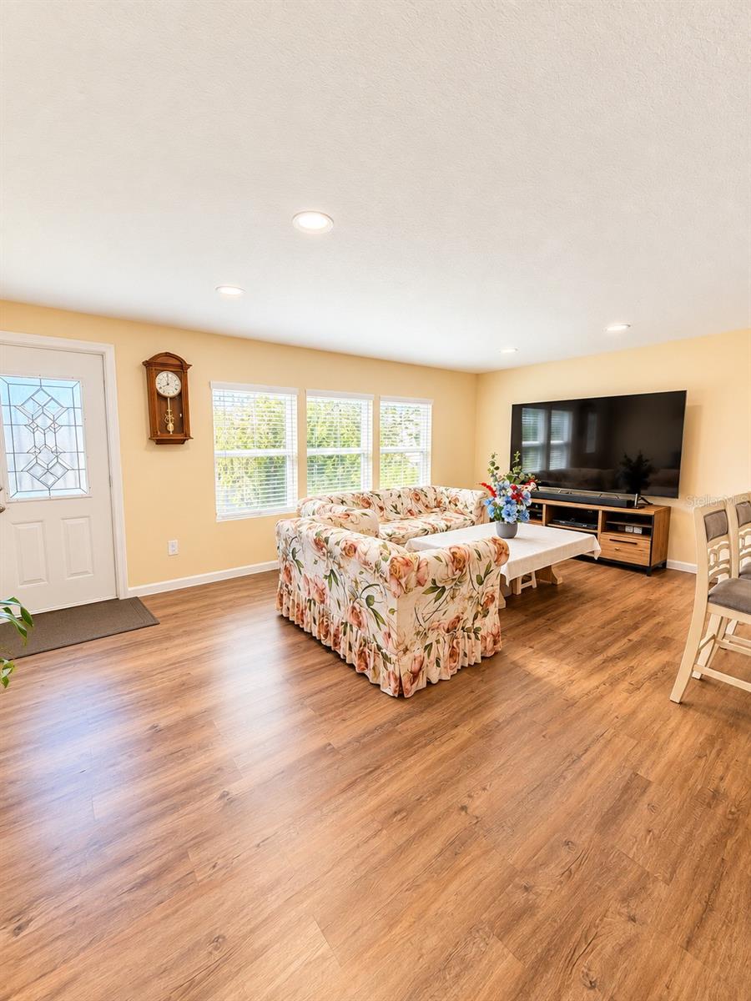
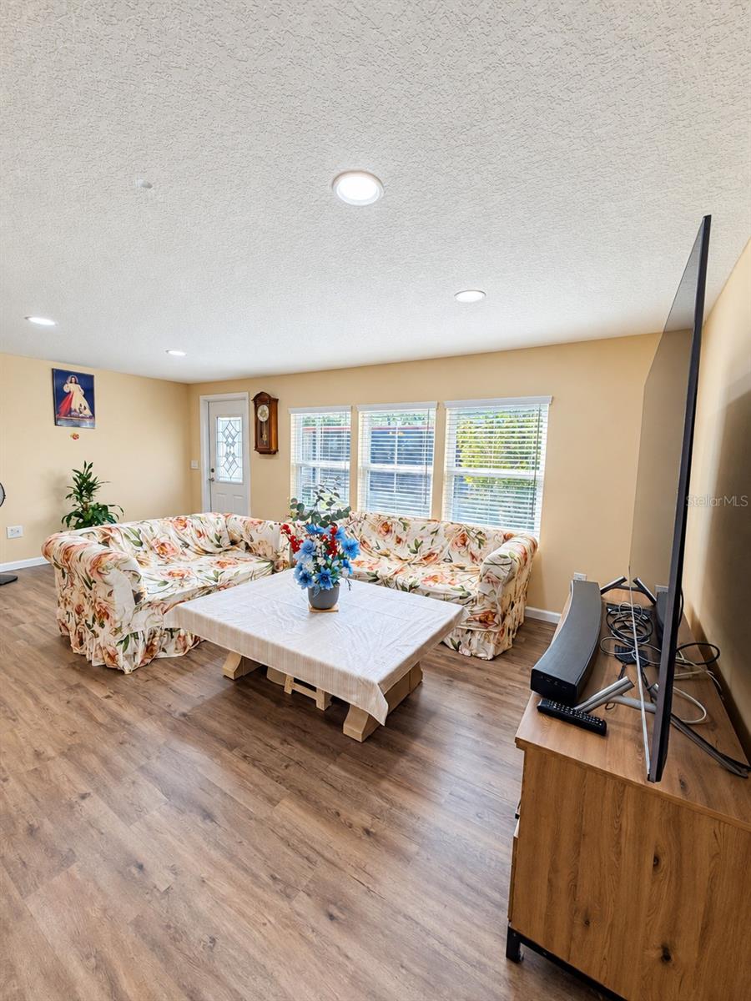
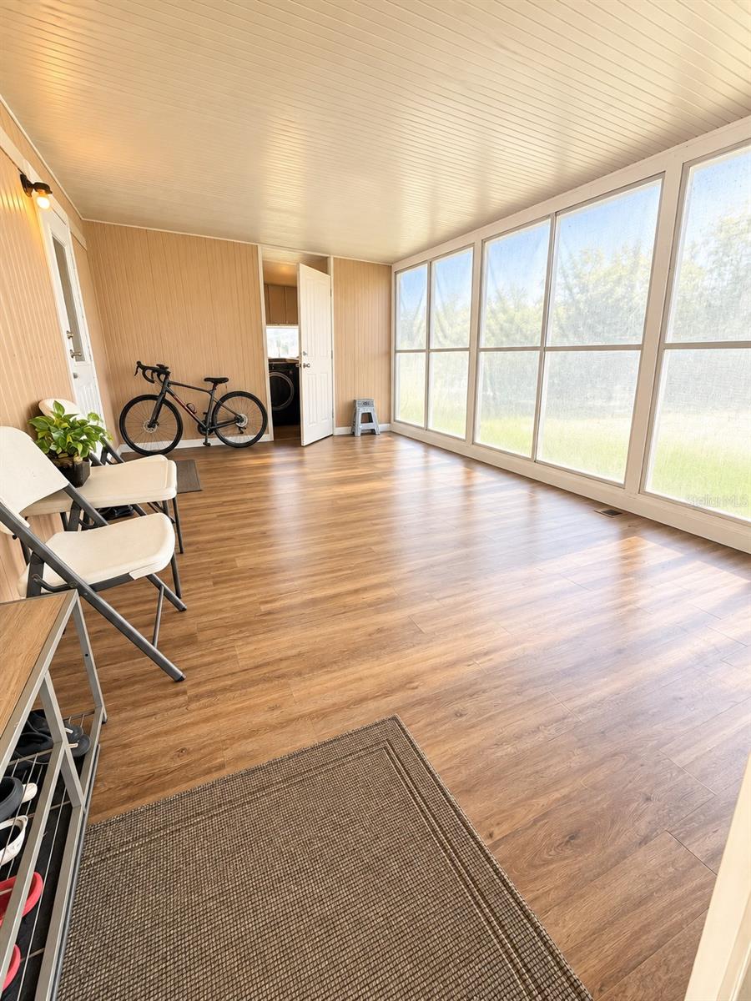
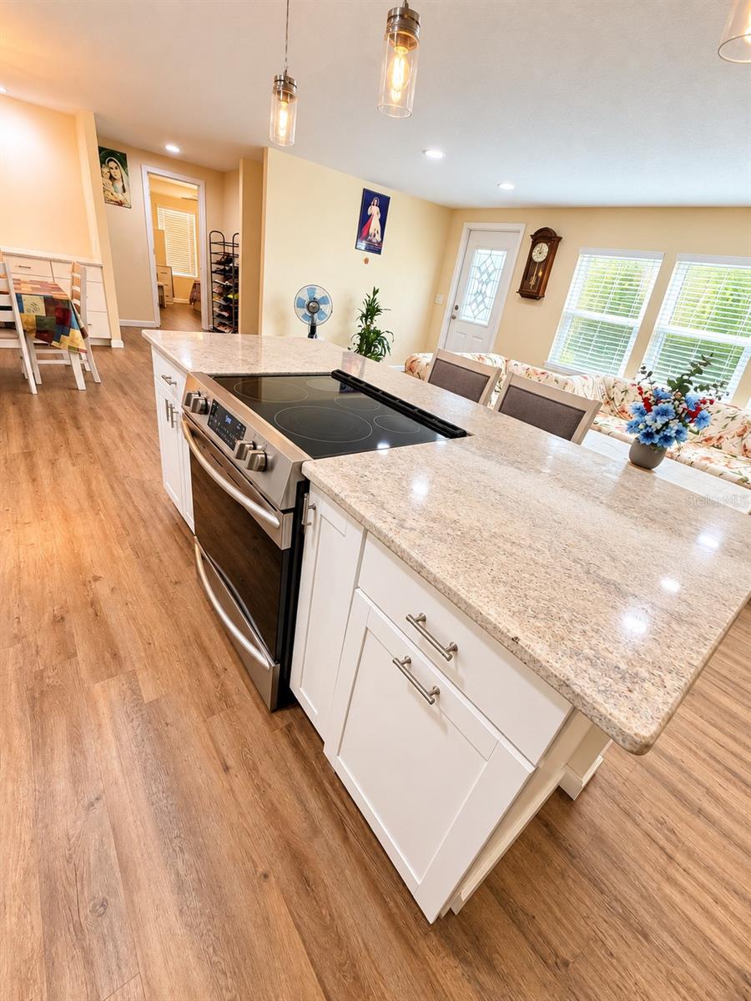
Welcome to 921 Faith Circle East, Lot 35, a beautifully updated 3-bedroom, 2-bath manufactured home located in Bradenton’s Country Retreat Co-op community. This clean, move-in-ready home offers approximately 1,272 sq ft of living space with a bright and comfortable layout, newer light-tone flooring, fresh interior paint, and an upgraded kitchen. The interior has been well cared for and feels clean, modern, and inviting throughout. Property records and prior listing data show a 1976 double-wide manufactured home with a 1-car carport, enclosed porch, utility area, and cooperative interest in Country Retreat Co-op. Seller states there is no monthly lot rent, and that the cooperative interest / proprietary lease interest will be transferred with the sale, subject to title, association, and closing requirements. And Seller reports HOA/co-op fee is approximately $220/month and includes trash, lawn cutting, and community pool access. Seller also reports average utilities are approximately $40/month for water and $120/month for electric. Water heater is reported to be approximately 2 years old. Roof and AC ages are currently unknown and should be verified by buyer during due diligence/inspection.. Seller also reports the home is in great condition and was not affected by recent storms. Convenient East Bradenton location near Upper Manatee River Road, SR-64, Lakewood Ranch, shopping, dining, and I-75. Sale includes manufactured home titles and cooperative membership/proprietary lease interest for Unit/Lot 35. Buyer and buyer’s agent to verify all co-op ownership structure, proprietary lease, HOA/co-op fees, restrictions, buyer approval requirements, financing eligibility, taxes, flood zone, permits, insurance, room sizes, and property condition. The home was originally manufactured in 1976, but it underwent an extensive renovation in 2020 interior was previously reported as taken down near the frame and substantially rebuilt/updated which is why the interior presents much newer than its original year built , wood-frame construction, metal siding, metal roof.

$1,590/mo

Est. mortgage payment based on a $238,999 home price.

All estimates are provided by Luxury Presence for informational purposes only. Actual amounts may vary.

Additional information

MLS® ID
A4707869

Interior Features

Bedrooms
3
Bathrooms
2
Cooling
Yes
Heating
Yes
Basement
No

Exterior Features

Lot Size
0.1 Acres

Other Property Details

Taxes
$2,061
Tax Frequency
Annually
Association Fee Frequency
Monthly
Pets Allowed
Yes
55+/Senior Community
No

Listings courtesy of Stellar MLS as distributed by MLS GRID

All information deemed reliable but not guaranteed and should be independently verified. All properties are subject to prior sale, change or withdrawal. Neither listing broker(s) nor Lively Real Estate shall be responsible for any typographical errors, misinformation, misprints and shall be held totally harmless. Properties displayed may be listed or sold by various participants in the MLS. 

Based on information submitted to the MLS GRID as of 10:33 PM UTC on 10/7/2026. All data is obtained from various sources and may not have been verified by broker or MLS GRID. Supplied Open House Information is subject to change without notice. All information should be independently reviewed and verified for accuracy. Properties may or may not be listed by the office/agent presenting the information.

©2026 Stellar MLS . All rights reserved.

DMCA Notice

Powered by Luxury Presence