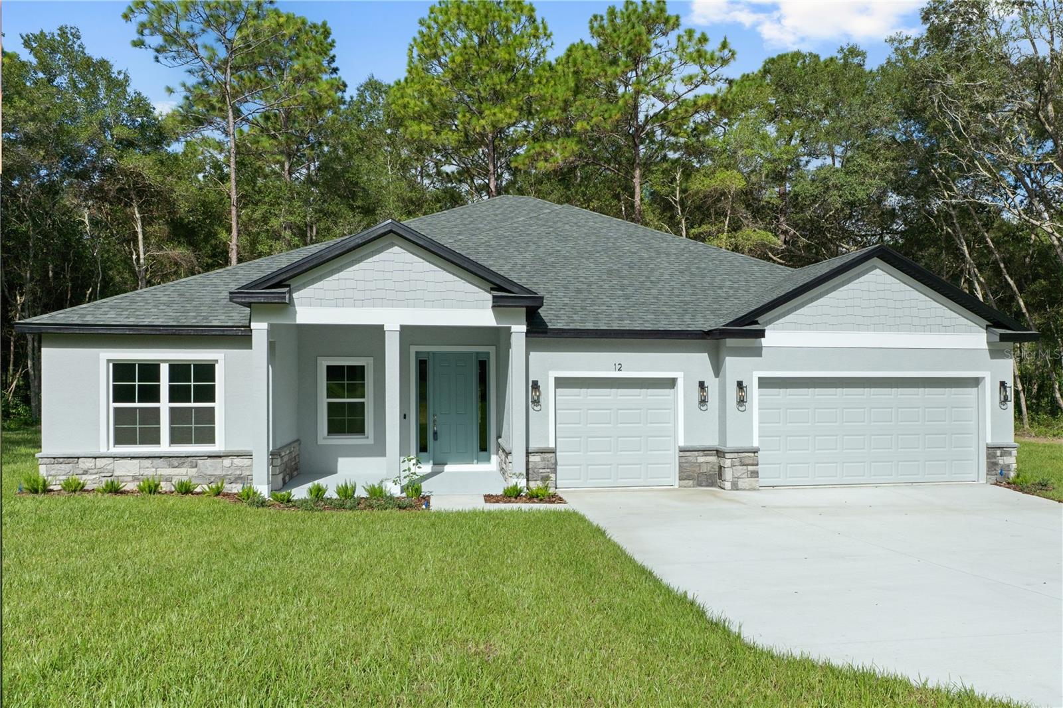
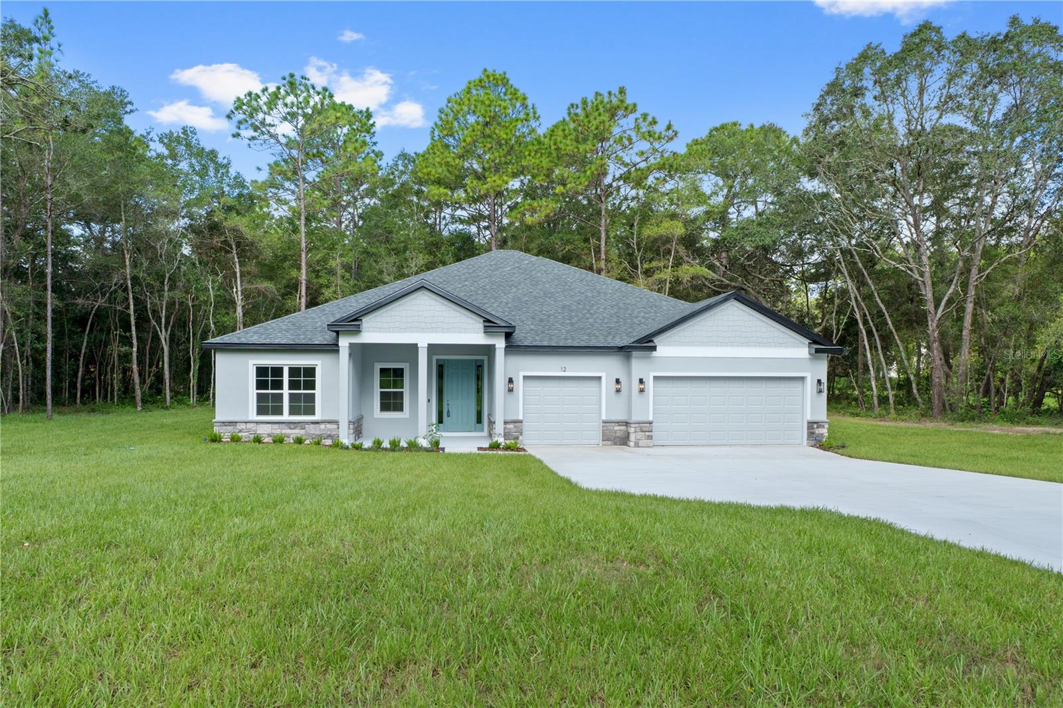
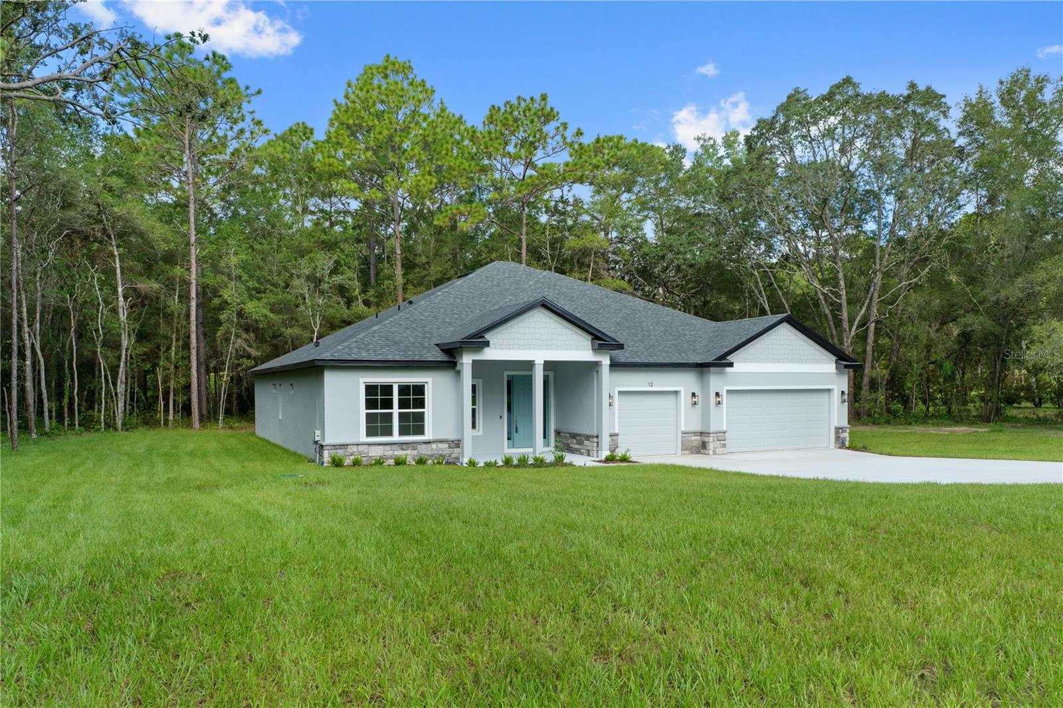
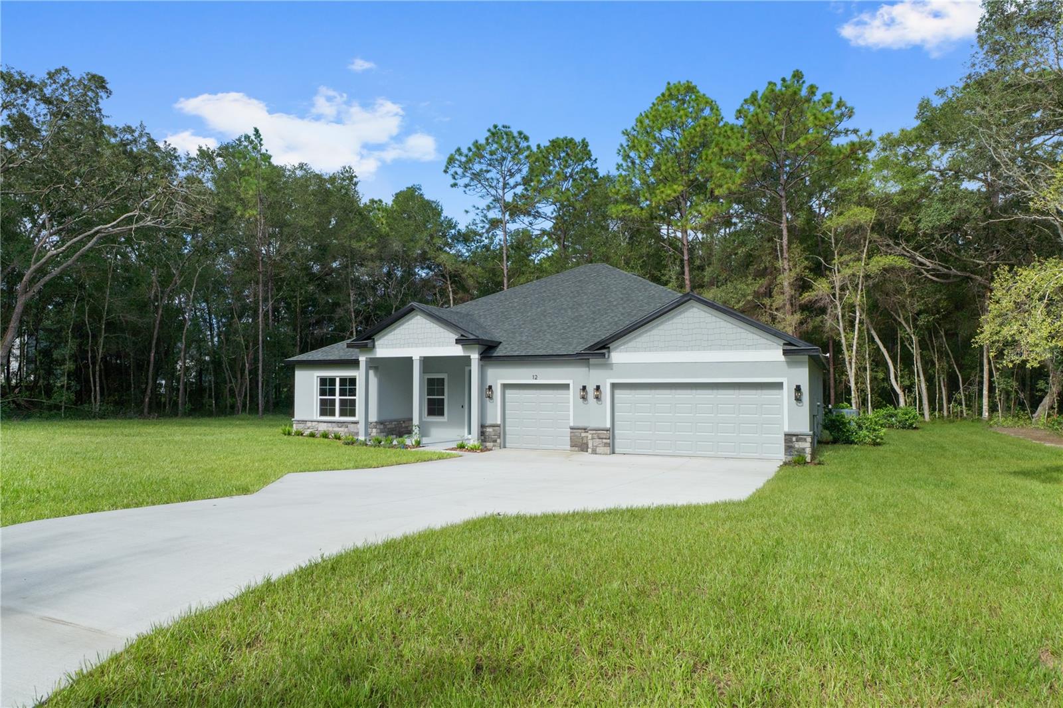
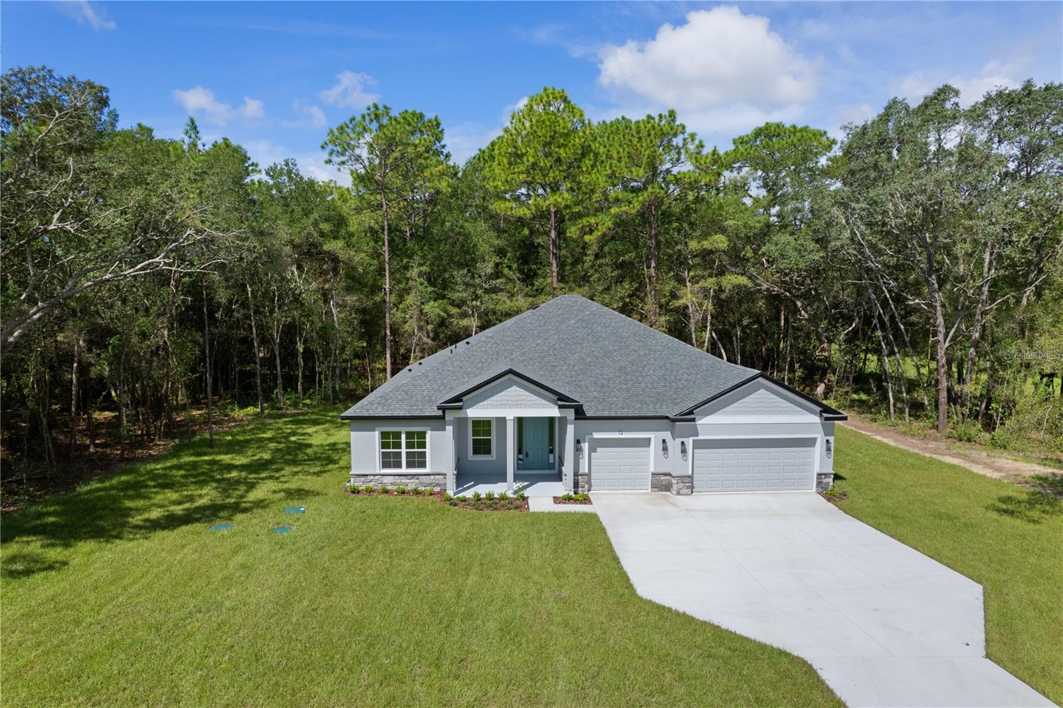
Property photo 1
Property photo 2
Property photo 3
Property photo 4
Property photo 5
4 Beds
3 Baths
2,478 sqft

$467,800

12 S SCHOOL AVE, LECANTO FL, 34461

Price per sqft$188.78
Built in2026
Property size2,478 sqft
Property typeResidential
Courtesy of EXP REALTY LLC, Amber O'Steen  Listing Contact: 888-883-8509

Overview

Active

Listed Jun 5, 2026

Updated 45h ago

Virtually Staged. Under Construction. SPECIAL SELLER INCENTIVE — CHOOSE ONE! When financing through Seller’s preferred lender, Seller will provide up to $15,000 toward either a 2-1 temporary interest rate buydown OR eligible buyer closing costs, prepaids and escrows. With the 2-1 buydown, the buyer’s interest rate is reduced by 2% for the first year and 1% for the second year, before returning to the full note rate in year three — helping provide a lower monthly payment during the first two years of homeownership. Buyer chooses ONE incentive — 2-1 buydown OR closing-cost assistance. Buyer may use any lender; however, these advertised seller incentives are available ONLY when financing through Seller’s preferred lender. One or more photo(s) has been virtually staged. Brand-new construction on 1.3 ACRES in Lecanto, never lived in! This 4-bed, 3-bath, 3-car garage home offers 2,478 sq ft of open-concept living. The private owner's suite features dual walk-in closets and a spa-style bath, plus a secondary suite with its own full bath — perfect for guests or multigenerational living. Enjoy a spacious island kitchen with walk-in pantry, quartz counters, stainless Samsung appliances, and luxury vinyl plank flooring throughout the main living areas. A covered lanai extends your living space outdoors, and a drop zone, laundry room, and oversized 3-car garage add convenience. Energy-efficient systems, smart doorbell, and builder warranty included. Room to roam with no rear neighbors and space for a future pool. Minutes to Black Diamond Ranch golf, Crystal River springs, and the Suncoast Parkway. Some photos are renderings and/or of a similar completed model. Features, finishes, colors, and specifications may vary.

$3,112/mo

Est. mortgage payment based on a $467,800 home price.

All estimates are provided by Luxury Presence for informational purposes only. Actual amounts may vary.

Additional information

MLS® ID
GC540891

Interior Features

Bedrooms
4
Bathrooms
3
Cooling
Yes
Heating
Yes
Basement
No

Exterior Features

Lot Size
1.28 Acres

Other Property Details

Taxes
$410
Tax Frequency
Annually
Association Fee Frequency
Monthly
Garage
Yes
Pets Allowed
Yes
New Construction
Yes
55+/Senior Community
No

Listings courtesy of Stellar MLS as distributed by MLS GRID

All information deemed reliable but not guaranteed and should be independently verified. All properties are subject to prior sale, change or withdrawal. Neither listing broker(s) nor Lively Real Estate shall be responsible for any typographical errors, misinformation, misprints and shall be held totally harmless. Properties displayed may be listed or sold by various participants in the MLS. 

Based on information submitted to the MLS GRID as of 11:06 PM UTC on 10/7/2026. All data is obtained from various sources and may not have been verified by broker or MLS GRID. Supplied Open House Information is subject to change without notice. All information should be independently reviewed and verified for accuracy. Properties may or may not be listed by the office/agent presenting the information.

©2026 Stellar MLS . All rights reserved.

DMCA Notice

Powered by Luxury Presence