Property photo 1
Property photo 2
Property photo 3
Property photo 4
Property photo 5
4 Beds
3 Baths
2,306 sqft

$424,000

34 SEVILLE ORANGE PATH, PALM COAST FL, 32164

Price per sqft$183.87
Built in2026
Property size2,306 sqft
Property typeResidential
Courtesy of DJ & LINDSEY REAL ESTATE, Alexia Cipollone  Listing Contact: 904-339-5871

Overview

Active

Listed Mar 18, 2026

Updated 41h ago

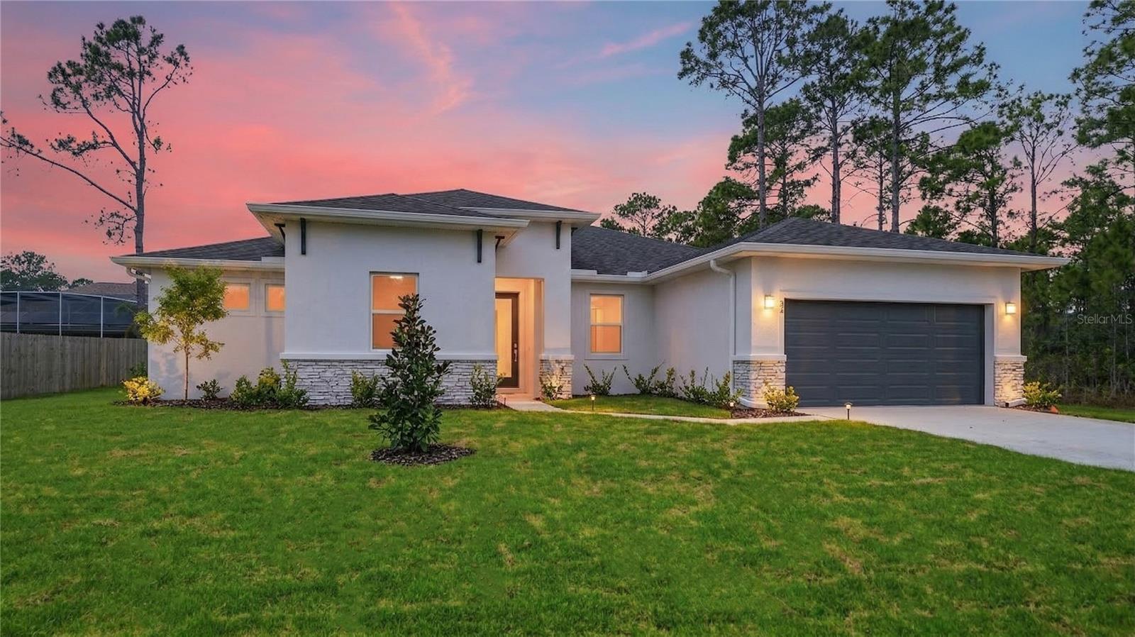
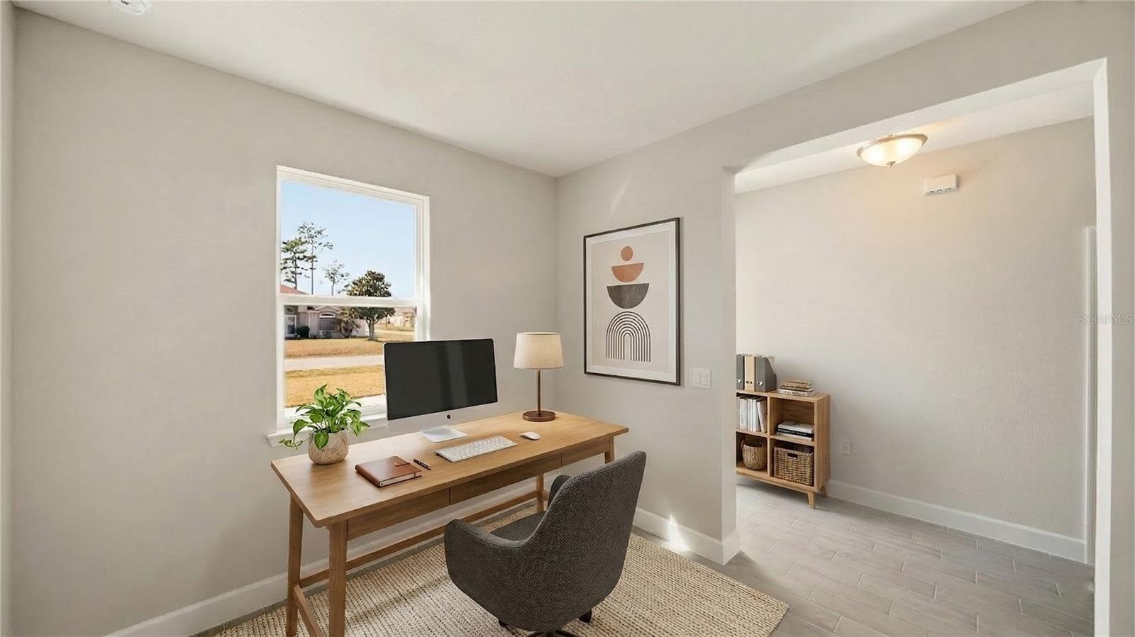
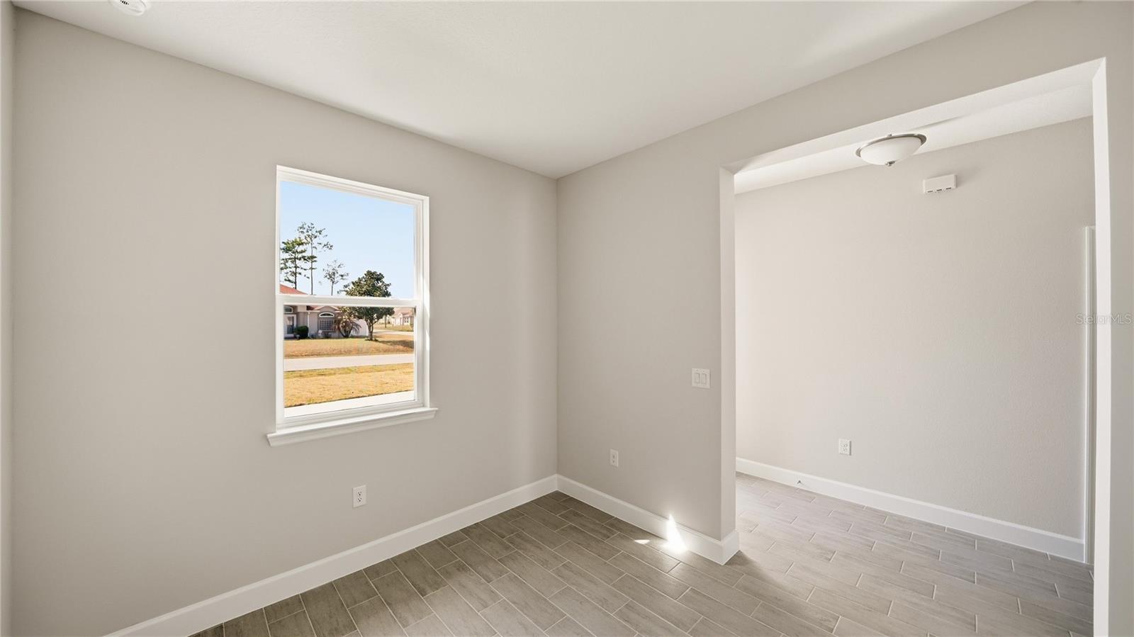
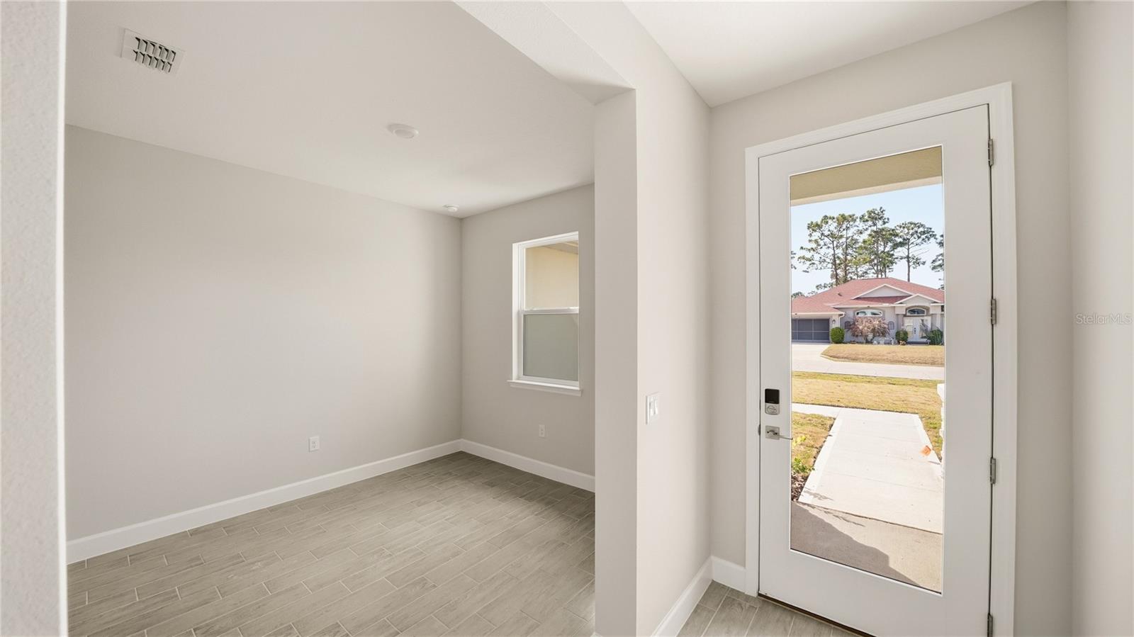
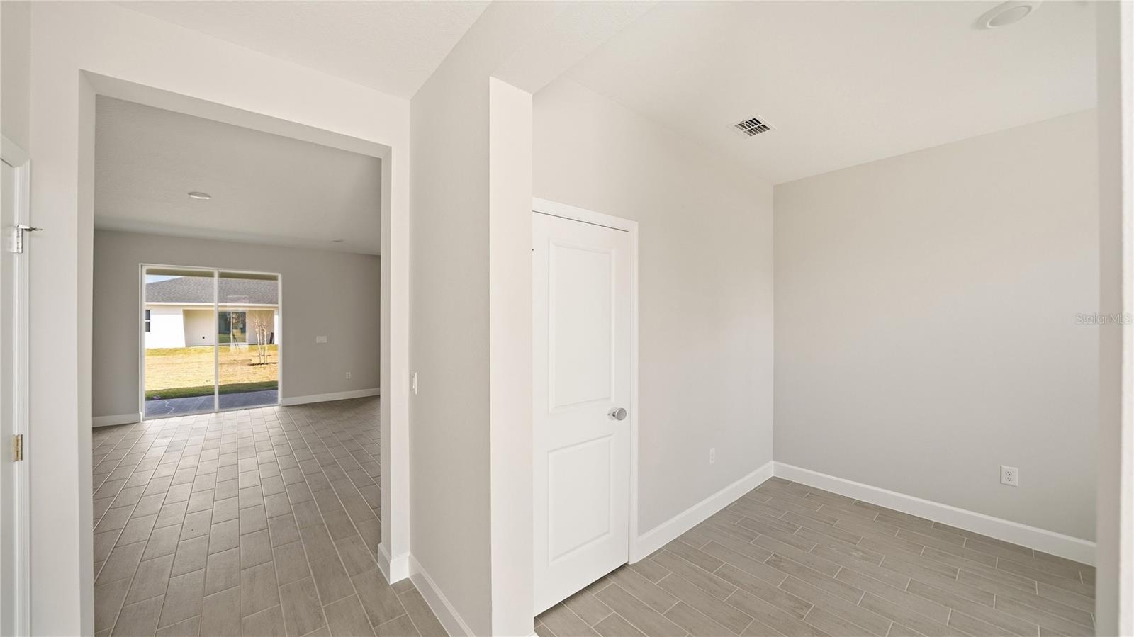
Brand new and energy efficient, by Brite Homes, this residence features clean, modern design and solid concrete block construction, creating a durable, low maintenance living experience. The exterior offers strong curb appeal with clean architectural lines, a stone accented front elevation, a full gutter system, irrigation, and an upgraded modern front door that sets the tone upon arrival. Inside, the Brite Dream floor plan offers an award winning layout with tile flooring throughout and no carpet, creating a bright, spacious main living area ideal for everyday living and entertaining. The kitchen is thoughtfully designed with quartz countertops, upgraded appliances, and 42 inch soft close cabinetry, blending modern style with practical functionality. A flexible bonus space provides versatility for a home office, media room, or additional living area, while a private guest suite with its own full bath offers comfort and privacy for visitors or multigenerational living. The primary suite serves as a relaxing retreat with tray ceilings, 9 foot 4 inch ceiling heights, and a large walk in closet. Living space extends outdoors to the covered lanai, with energy efficient construction throughout. A one year workmanship warranty and a ten year structural warranty provide added peace of mind. Located in the highly sought after Seminole Woods S Section of Palm Coast, this central location offers the rare advantage of no HOA or CDD fees, along with convenient access to schools, shopping, and everyday amenities. Enjoy easy drives to St Augustine and Jacksonville, with Flagler Beach just minutes away, offering modern new construction without added community costs. Photos are digitally enhanced and could be altered, please verify. Some photos are virtually staged. All information pertaining to the property is deemed reliable, but not guaranteed. Information to be verified by the Buyer. Be advised that cameras may exist recording audio and video inside/outside the property, such as ring doorbells. Photos are digitally enhanced and could be altered, please verify.

$2,821/mo

Est. mortgage payment based on a $424,000 home price.

All estimates are provided by Luxury Presence for informational purposes only. Actual amounts may vary.

Additional information

MLS® ID
FC316818

Interior Features

Bedrooms
4
Bathrooms
3
Cooling
Yes
Heating
Yes
Basement
No

Exterior Features

Lot Size
0.23 Acres

Other Property Details

Taxes
$945
Tax Frequency
Annually
Association Fee Frequency
Monthly
Garage
Yes
New Construction
Yes
55+/Senior Community
No

Listings courtesy of Stellar MLS as distributed by MLS GRID

All information deemed reliable but not guaranteed and should be independently verified. All properties are subject to prior sale, change or withdrawal. Neither listing broker(s) nor Lively Real Estate shall be responsible for any typographical errors, misinformation, misprints and shall be held totally harmless. Properties displayed may be listed or sold by various participants in the MLS. 

Based on information submitted to the MLS GRID as of 7:22 PM UTC on 10/7/2026. All data is obtained from various sources and may not have been verified by broker or MLS GRID. Supplied Open House Information is subject to change without notice. All information should be independently reviewed and verified for accuracy. Properties may or may not be listed by the office/agent presenting the information.

©2026 Stellar MLS . All rights reserved.

DMCA Notice

Powered by Luxury Presence