Property photo 1
Property photo 2
Property photo 3
Property photo 4
Property photo 5
2 Beds
2 Baths
1,374 sqft

$225,000

6246 DRAW LN #12, SARASOTA FL, 34238

Price per sqft$163.76
Built in1974
Property size1,374 sqft
Property typeCondominium
Courtesy of MICHAEL SAUNDERS & COMPANY, Kaitlin Kuhn  Listing Contact: 941-349-3444

Overview

Active

Listed Aug 20, 2026

Updated 44h ago

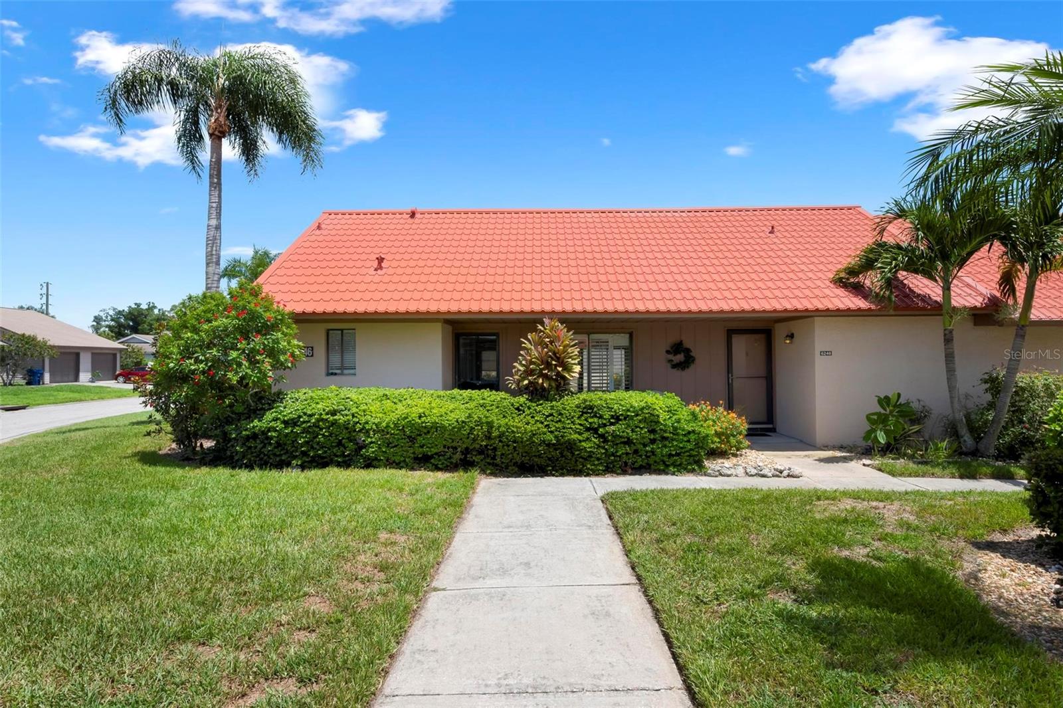
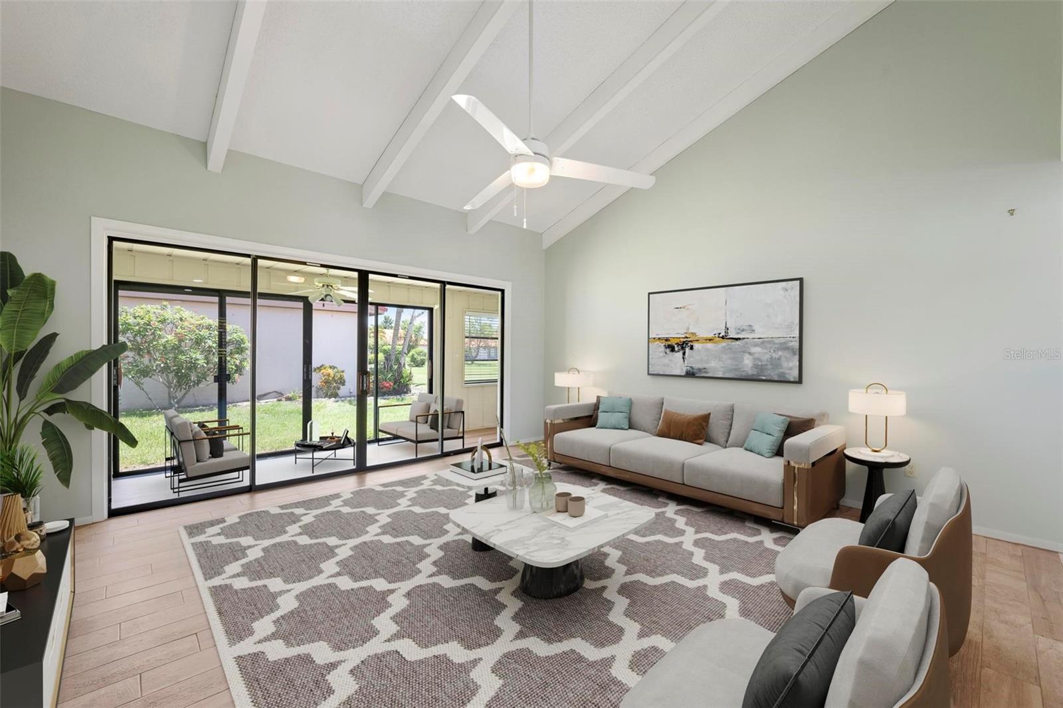
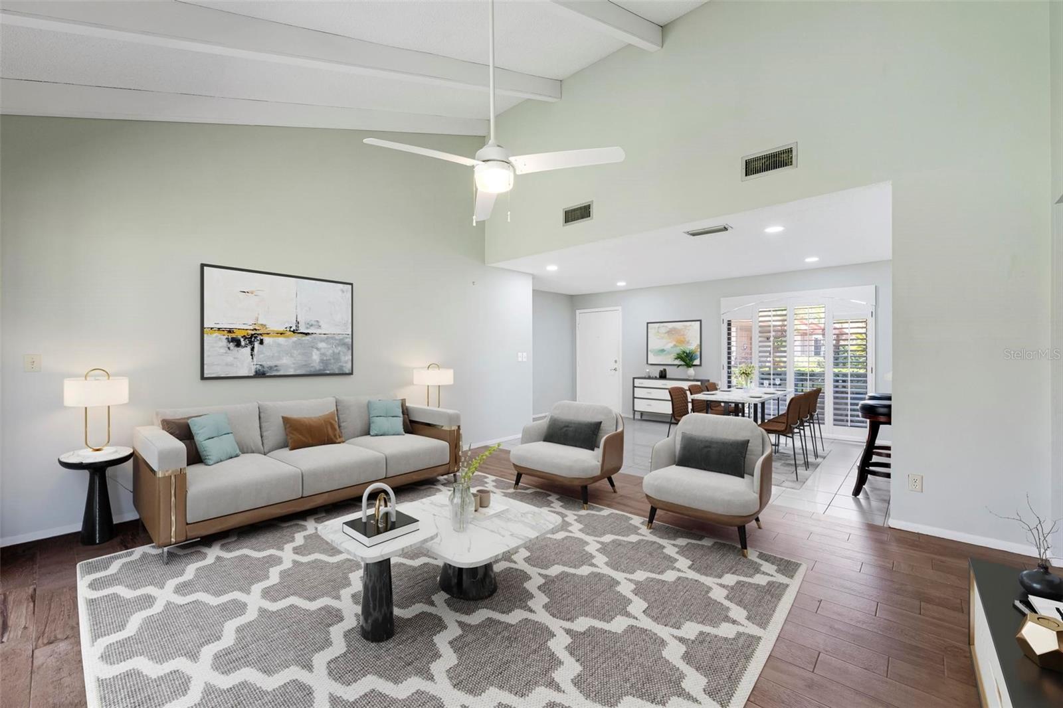
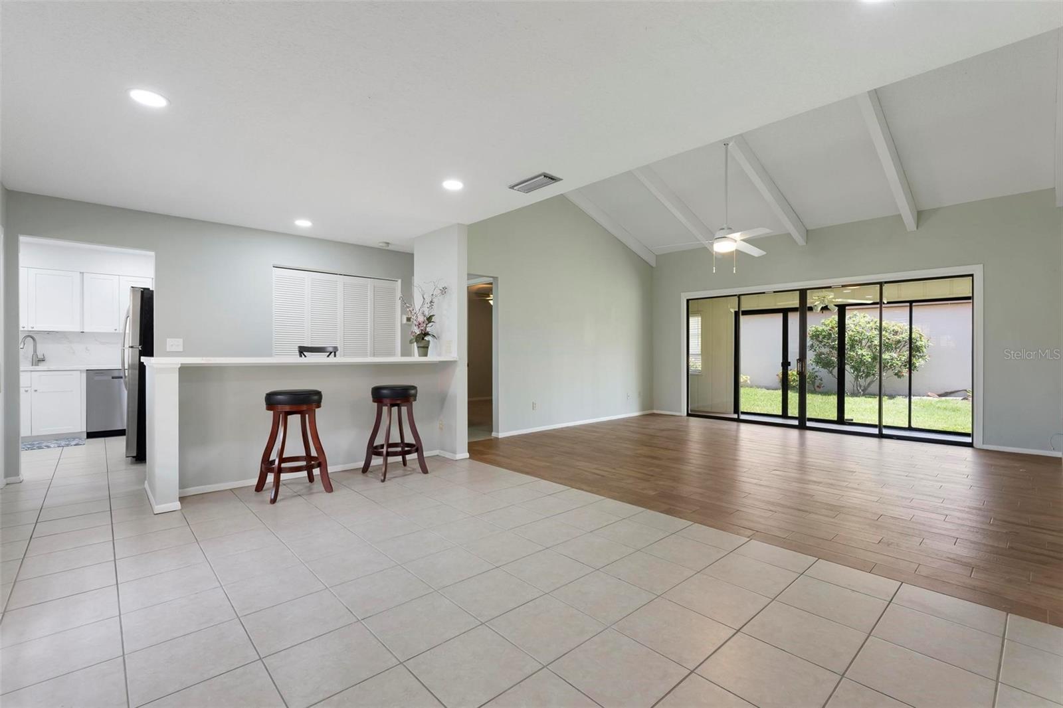
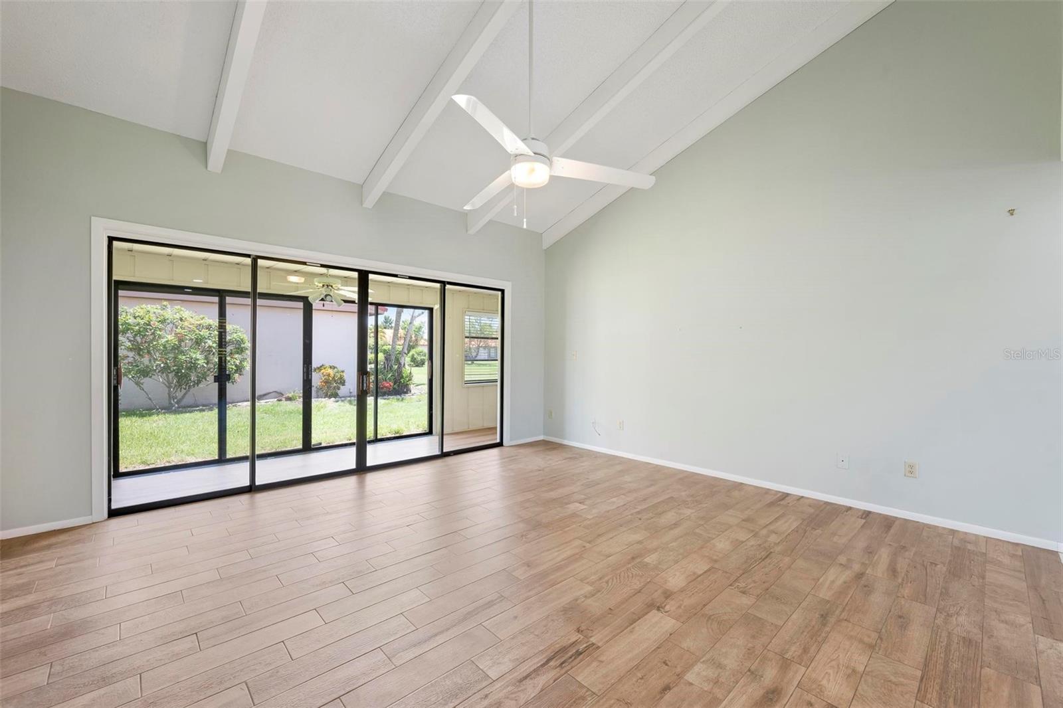
Virtually staged and ready to welcome you home! This charming 2-bedroom, 2-bath villa in the established Sunrise Golf Club community of Sarasota (34238) places you just minutes from world-famous Siesta Key Beach, the scenic Legacy Trail for walking and cycling, a first-class fitness and health center, vibrant Downtown Sarasota, and an abundance of entertainment, shopping, and restaurants. Offering 1,592 total square feet with a convenient covered carport located right in front of the villa, complete with additional storage, the home features an open floor plan designed for comfortable everyday living and easy entertaining. Cathedral ceilings bring volume and natural light throughout the main living areas, while the split-bedroom layout provides welcome privacy between the primary suite and guest bedroom. Both bedrooms include walk-in closets. The spacious living and dining areas flow seamlessly into the kitchen and outdoor living spaces, creating a functional layout perfect for relaxing or hosting guests. The villa setting delivers low-maintenance living in a well-kept Sarasota community. The condo association is responsible for the common exterior walls, metal roof, and foundations, helping simplify exterior upkeep. One pet is permitted. Residents also enjoy a serene short walk along the community walking trail to the pool and pickleball/tennis courts. Whether you’re seeking a seasonal retreat or full-time residence, this Sarasota villa combines updated features, flexible living space, practical maintenance coverage, and an unbeatable location just minutes from Siesta Key Beach and everything that makes the Gulf Coast lifestyle so desirable. Reasonable HOA. Schedule your private showing today and experience the convenience and comfort this home has to offer.

$1,497/mo

Est. mortgage payment based on a $225,000 home price.

All estimates are provided by Luxury Presence for informational purposes only. Actual amounts may vary.

Additional information

MLS® ID
A4702945

Interior Features

Bedrooms
2
Bathrooms
2
Cooling
Yes
Heating
Yes
Basement
No

Other Property Details

Taxes
$2,724
Tax Frequency
Annually
Association Fee Frequency
Monthly
Pets Allowed
Yes
55+/Senior Community
No

Listings courtesy of Stellar MLS as distributed by MLS GRID

All information deemed reliable but not guaranteed and should be independently verified. All properties are subject to prior sale, change or withdrawal. Neither listing broker(s) nor Lively Real Estate shall be responsible for any typographical errors, misinformation, misprints and shall be held totally harmless. Properties displayed may be listed or sold by various participants in the MLS. 

Based on information submitted to the MLS GRID as of 9:40 PM UTC on 10/7/2026. All data is obtained from various sources and may not have been verified by broker or MLS GRID. Supplied Open House Information is subject to change without notice. All information should be independently reviewed and verified for accuracy. Properties may or may not be listed by the office/agent presenting the information.

©2026 Stellar MLS . All rights reserved.

DMCA Notice

Powered by Luxury Presence