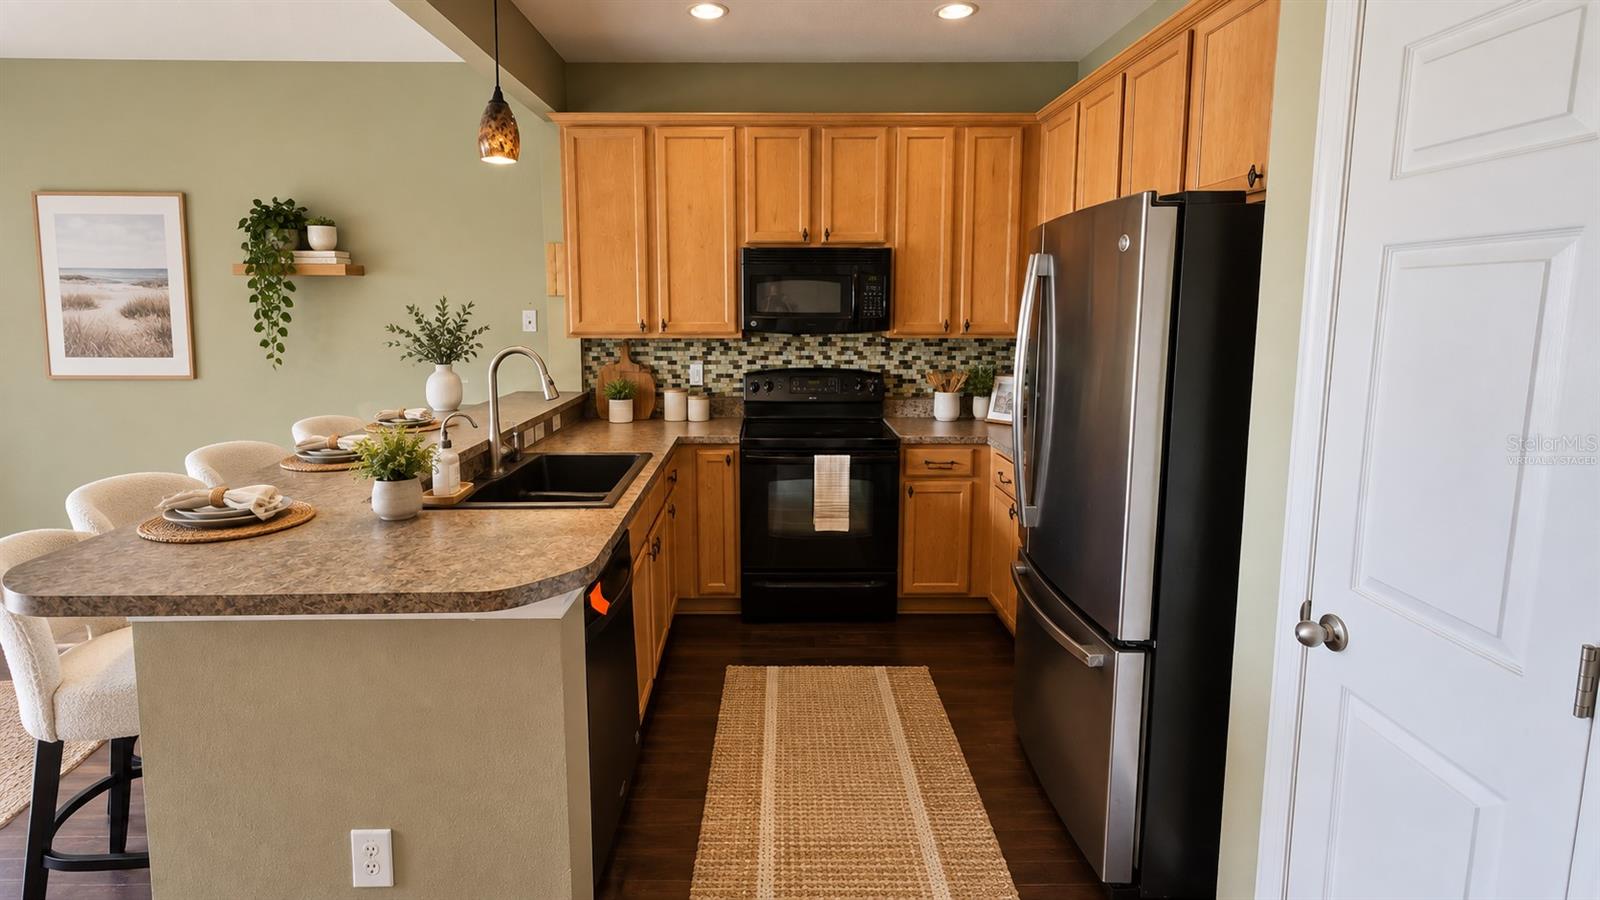
Property photo 1
Property photo 2
Property photo 3
Property photo 4
Property photo 5
3 Beds
3 Baths
1,416 sqft

$274,999

1507 TALISKER DR, CLEARWATER FL, 33755

Price per sqft$194.21
Built in2008
Property size1,416 sqft
Property typeTownhomes
Courtesy of THE SHOP REAL ESTATE CO., Jessica Martin  Listing Contact: 727-593-7777

Overview

Active

Listed Apr 8, 2026

Updated 13 days ago

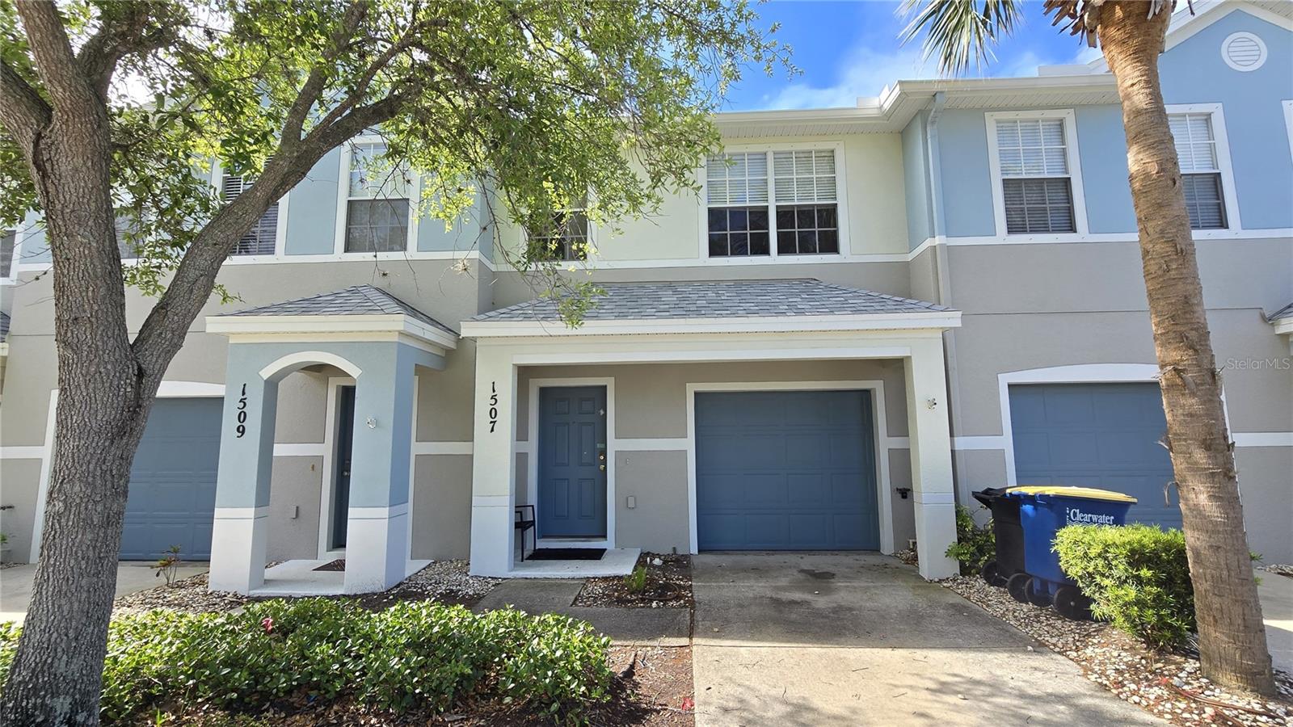
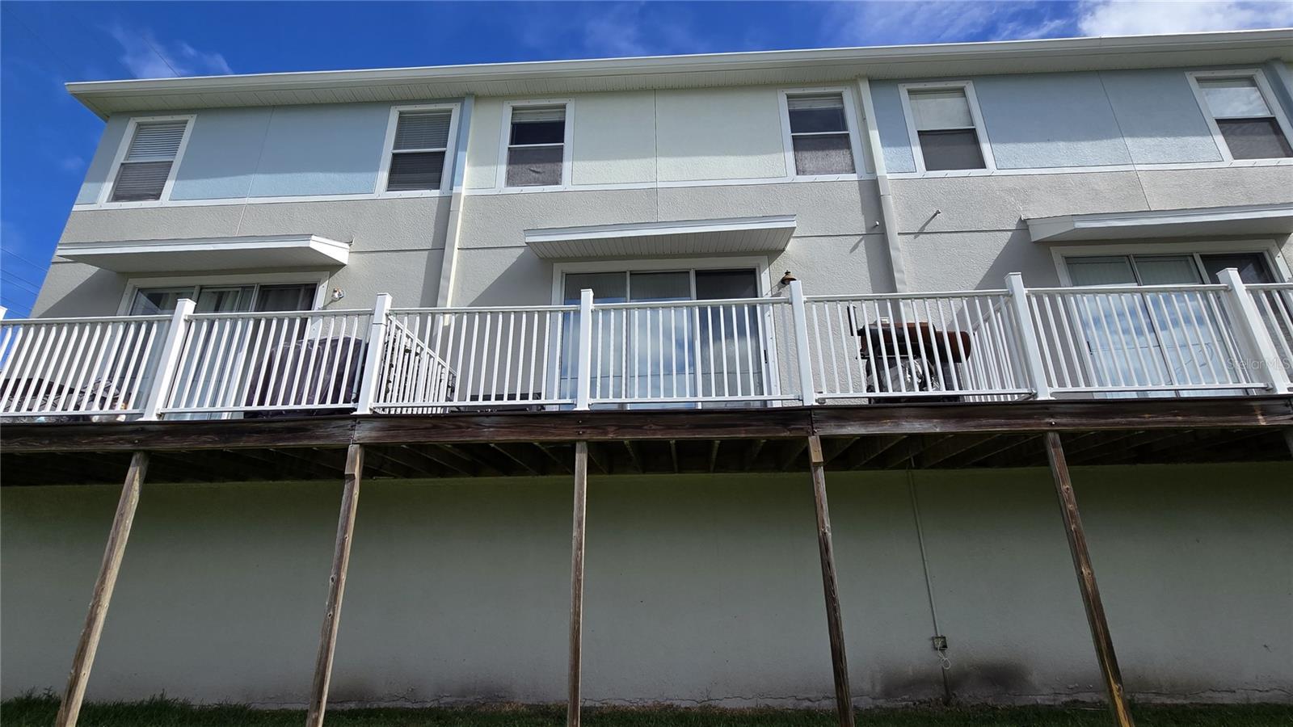
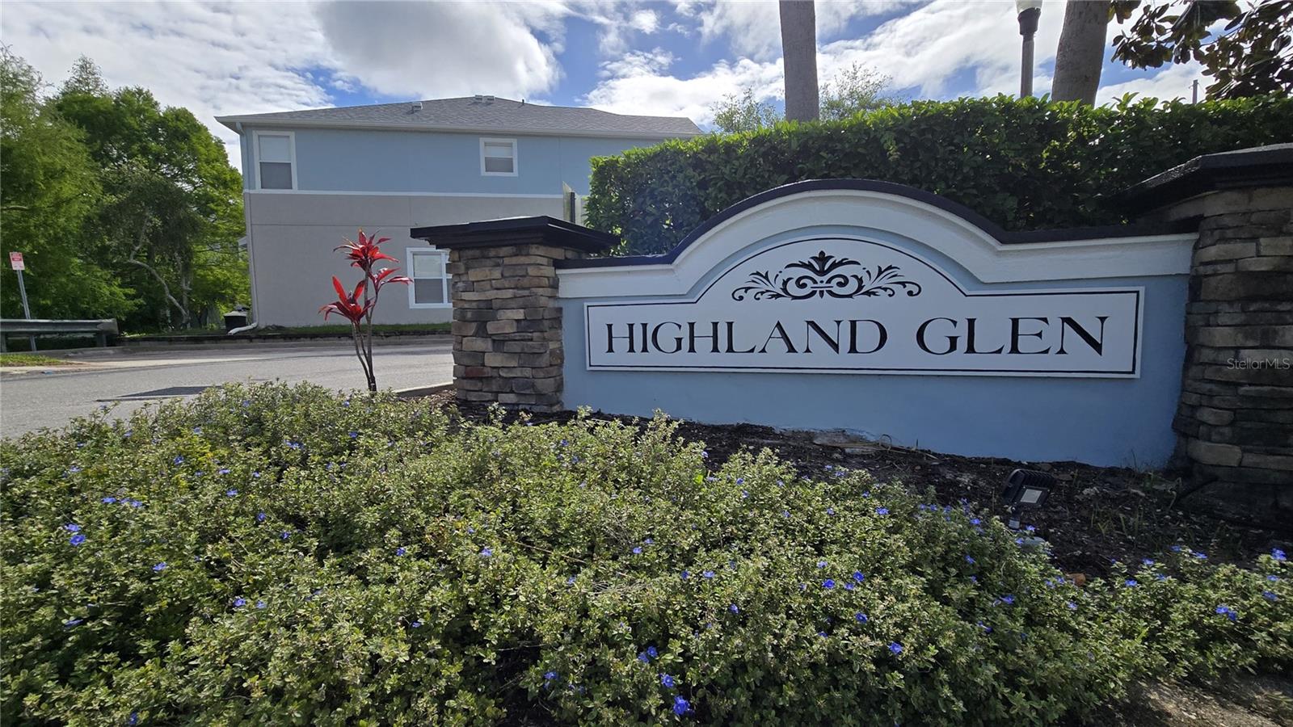
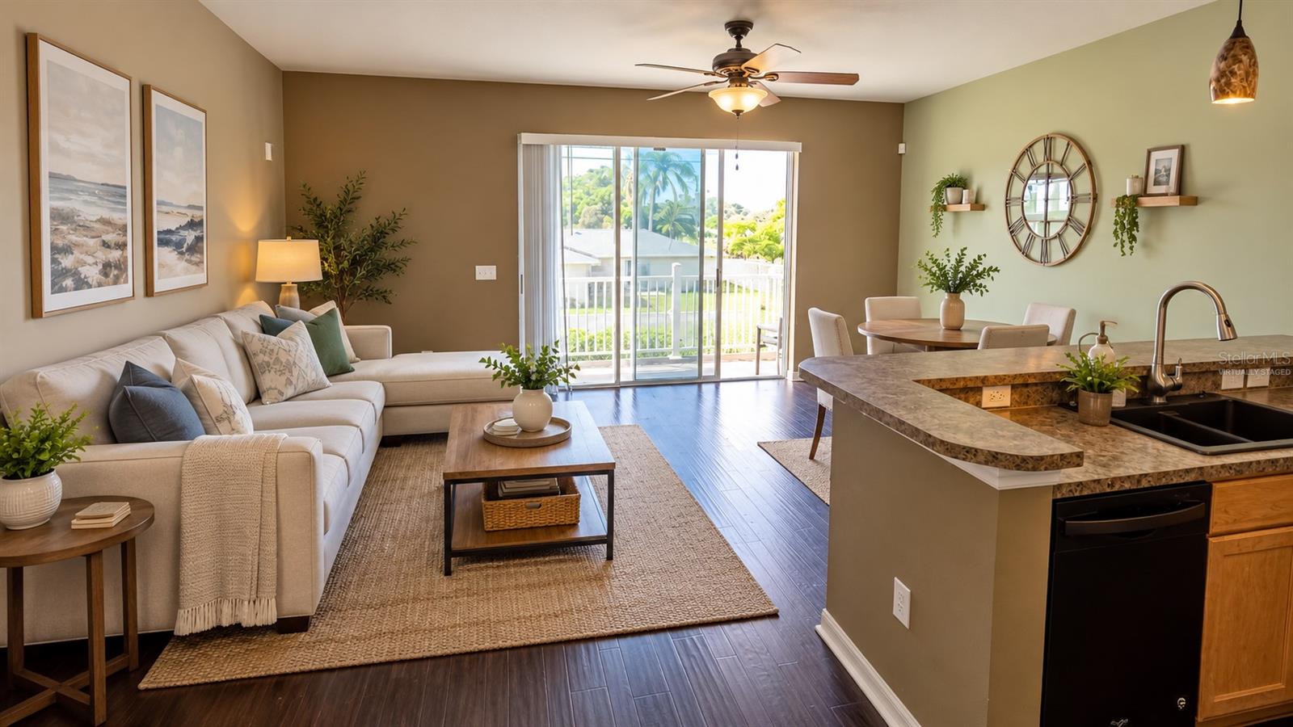
Virtually Staged. CLEARWATER TOWNHOUSE WITH SPECIAL FINANCING OPPORTUNITY! MOTIVATED SELLER! Welcome to 1507 Talisker Dr, a spacious 3-bedroom, 2.5-bath townhouse with a 1-car garage located in the desirable Highland Glen community of Clearwater. Built in 2008 with solid block construction, this home offers 1,416 square feet of living space and a functional floor plan with plenty of potential to make it your own. The roof was replaced in March 2024, providing an important major-system update. While the home could benefit from cosmetic updates, it offers a great opportunity to personalize a well-built property in a convenient Clearwater location. SPECIAL FINANCING OPPORTUNITY! This property may qualify for a financing program offering up to 100% financing with no mortgage insurance and no maximum income limit. Eligible buyers may also qualify for down payment assistance of up to $8,000. Financing and assistance are subject to buyer qualification, lender guidelines and program availability. Location is a major highlight! Approximately 1.5 miles from Downtown Dunedin and Edgewater Drive, 3 miles from US 19, shopping and dining, 3 miles from Downtown Clearwater, 5 miles from Clearwater Beach and approximately 18 miles from Tampa International Airport. Whether you're heading to the beach, enjoying Dunedin's restaurants and entertainment, shopping or commuting throughout the Tampa Bay area, this location puts you close to it all. Schedule your showing and explore the possibilities at 1507 Talisker Dr!

$1,830/mo

Est. mortgage payment based on a $274,999 home price.

All estimates are provided by Luxury Presence for informational purposes only. Actual amounts may vary.

Additional information

MLS® ID
TB8494862

Interior Features

Bedrooms
3
Bathrooms
3
Cooling
Yes
Heating
Yes
Basement
No

Exterior Features

Lot Size
0.04 Acres

Other Property Details

Taxes
$5,184
Tax Frequency
Annually
Association Fee Frequency
Monthly
Garage
Yes
Pets Allowed
Yes
55+/Senior Community
No

Listings courtesy of Stellar MLS as distributed by MLS GRID

All information deemed reliable but not guaranteed and should be independently verified. All properties are subject to prior sale, change or withdrawal. Neither listing broker(s) nor Lively Real Estate shall be responsible for any typographical errors, misinformation, misprints and shall be held totally harmless. Properties displayed may be listed or sold by various participants in the MLS. 

Based on information submitted to the MLS GRID as of 6:08 PM UTC on 10/8/2026. All data is obtained from various sources and may not have been verified by broker or MLS GRID. Supplied Open House Information is subject to change without notice. All information should be independently reviewed and verified for accuracy. Properties may or may not be listed by the office/agent presenting the information.

©2026 Stellar MLS . All rights reserved.

DMCA Notice

Powered by Luxury Presence