Property photo 1
Property photo 2
Property photo 3
Property photo 4
Property photo 5
3 Beds
2 Baths
1,952 sqft

$379,900

600 S WOODLANDS DR, OLDSMAR FL, 34677

Price per sqft$194.62
Built in1979
Property size1,952 sqft
Property typeResidential
Courtesy of RE/MAX ACTION FIRST OF FLORIDA, Jarod Brewer  Listing Contact: 727-531-2006

Overview

Active

Listed Mar 20, 2026

Updated 7 days ago

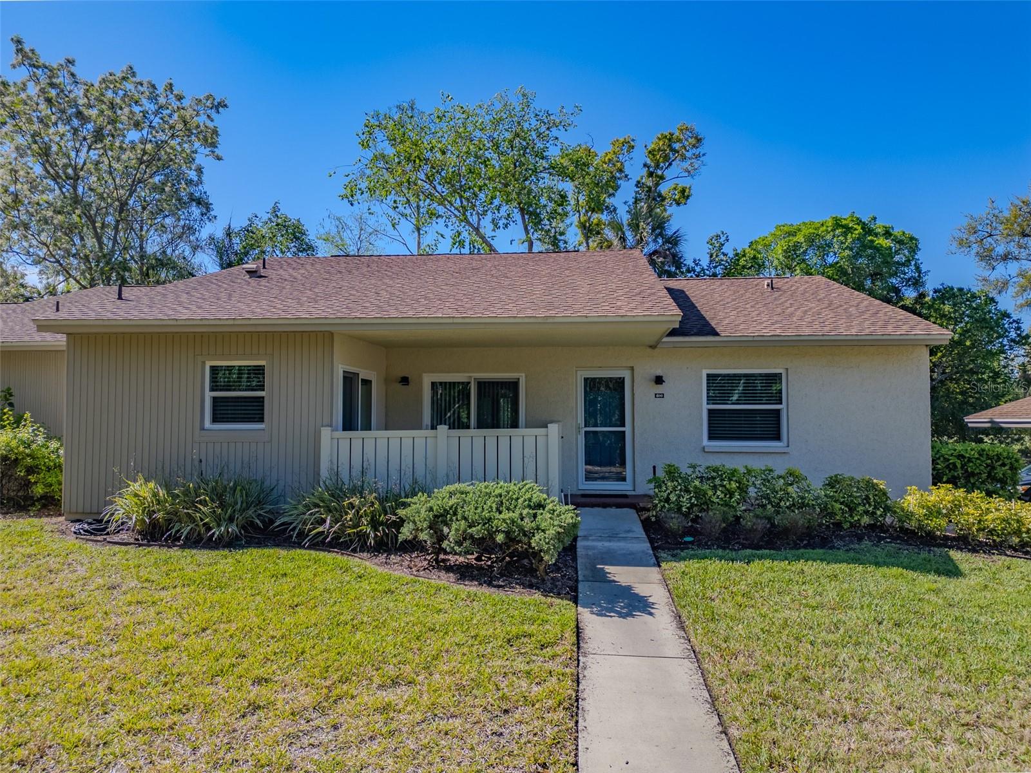
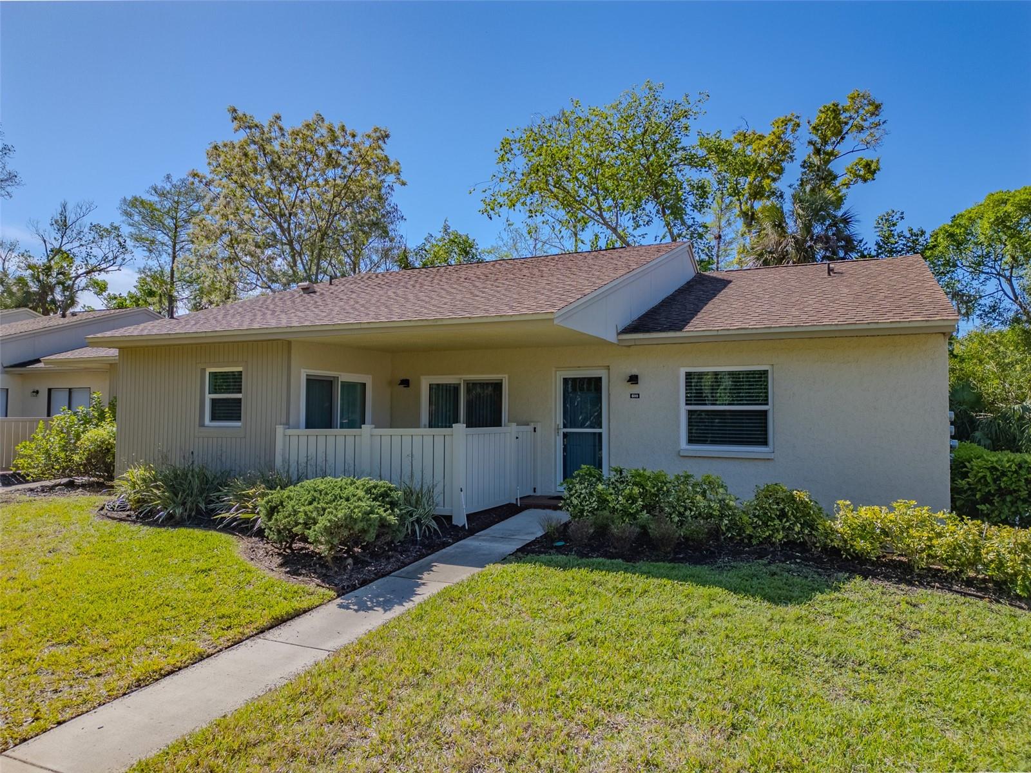
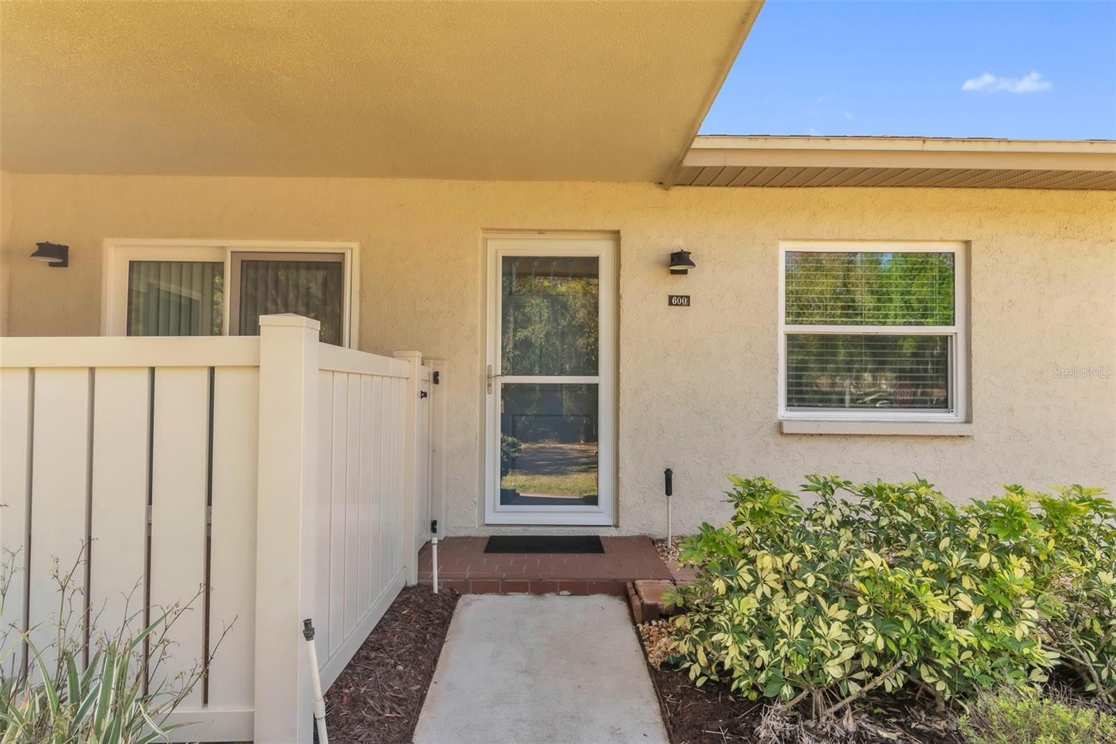
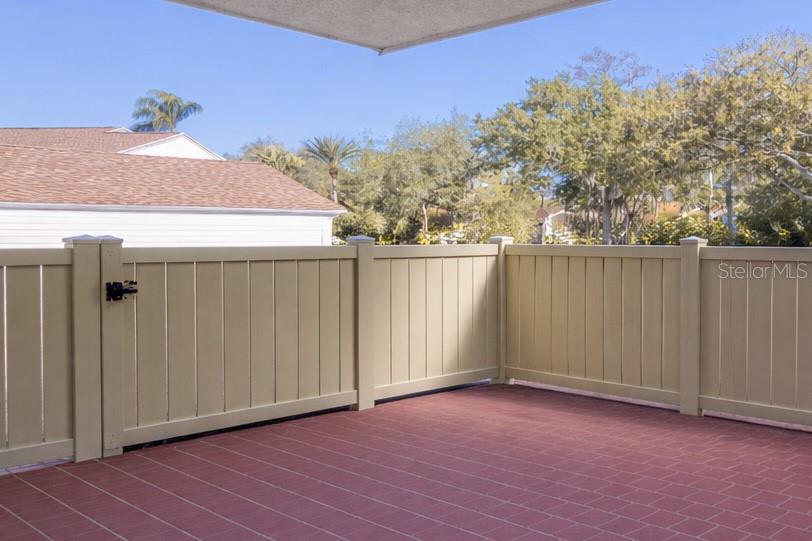
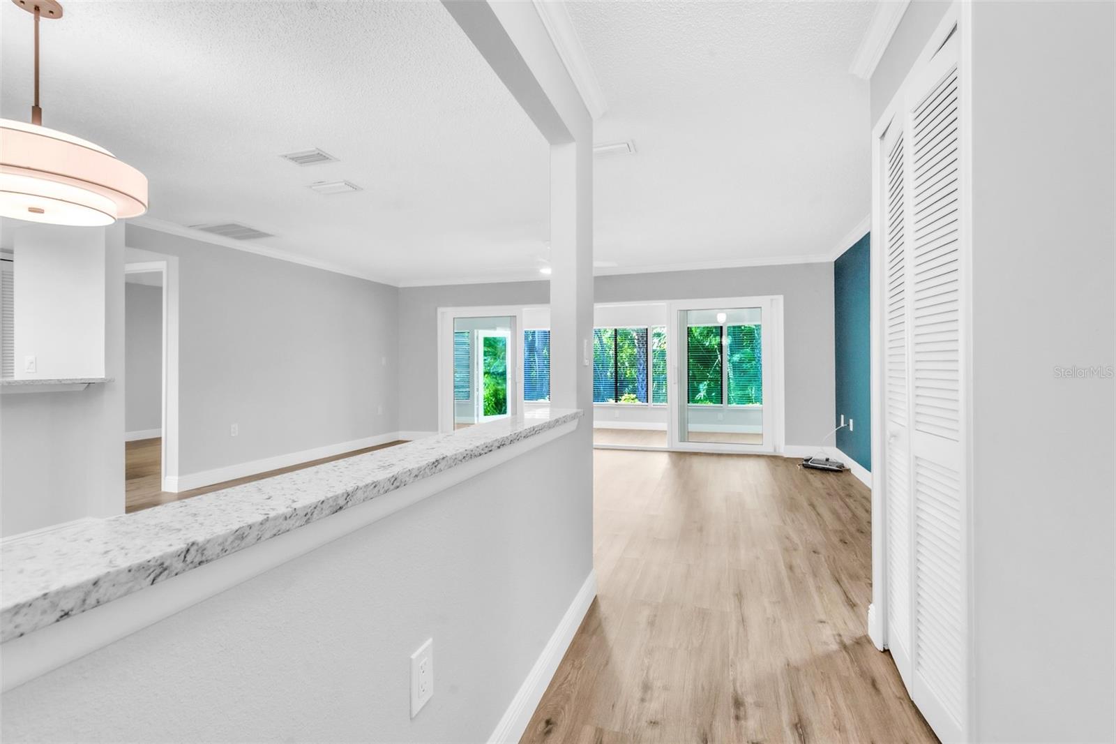
Virtually Staged. This beautifully updated 3-bedroom, 2-bath attached villa style home is nestled in the highly sought-after Eastlake Woodlands community, offering serene preserve views in the front from your private fenced in patio and peaceful wooded and golf course views in the back. The home features a carport with a storage closet and a thoughtfully designed split-bedroom floor plan. Recent upgrades include all-new impact windows (2023), Roof (2020) a new air conditioner (2022), new washer & dryer (2022), remodeled entryway and bathrooms (2023), new blinds (2022), and remote-controlled ceiling fans throughout (2022). The living and dining areas showcase elegant crown molding, while the updated 150-amp electrical panel ensures modern efficiency. The kitchen boasts wood cabinetry, granite countertops, a glass mosaic backsplash, and stainless steel appliances. Laminate flooring extends throughout the home, with ceramic tile in the wet areas for added durability. The spacious primary suite offers a walk-in closet, access to the bonus room, and a luxurious bath with dual sinks, wood cabinetry, granite counters, and a step-in glass shower. The third bedroom also features a walk-in closet, built-in storage, and a slider to the bonus room, while the secondary bath includes a newer tile surround for the tub/shower and a stylish vanity with a granite countertop. Dont forget the huge, expansive bonus room that adds incredible flexibility for a family room, office, or hobby space. Perfectly blending comfort and style, this home delivers move-in-ready elegance in a premier location.

$2,527/mo

Est. mortgage payment based on a $379,900 home price.

All estimates are provided by Luxury Presence for informational purposes only. Actual amounts may vary.

Additional information

MLS® ID
TB8488468

Interior Features

Bedrooms
3
Bathrooms
2
Cooling
Yes
Heating
Yes
Basement
No

Exterior Features

Lot Size
0.1 Acres

Other Property Details

Taxes
$4,813
Tax Frequency
Annually
Association Fee Frequency
Monthly
View
Yes
Pets Allowed
Yes
55+/Senior Community
No

Listings courtesy of Stellar MLS as distributed by MLS GRID

All information deemed reliable but not guaranteed and should be independently verified. All properties are subject to prior sale, change or withdrawal. Neither listing broker(s) nor Lively Real Estate shall be responsible for any typographical errors, misinformation, misprints and shall be held totally harmless. Properties displayed may be listed or sold by various participants in the MLS. 

Based on information submitted to the MLS GRID as of 5:11 PM UTC on 10/7/2026. All data is obtained from various sources and may not have been verified by broker or MLS GRID. Supplied Open House Information is subject to change without notice. All information should be independently reviewed and verified for accuracy. Properties may or may not be listed by the office/agent presenting the information.

©2026 Stellar MLS . All rights reserved.

DMCA Notice

Powered by Luxury Presence