Property photo 1
Property photo 2
Property photo 3
Property photo 4
Property photo 5
3 Beds
2 Baths
1,552 sqft

$309,900

3684 EVERSHOLT ST, CLERMONT FL, 34711

Price per sqft$199.68
Built in2001
Property size1,552 sqft
Property typeResidential
Courtesy of REAL BROKER, LLC, Diane Rogers  Listing Contact: 321-527-5111

Overview

Active

Listed Apr 6, 2025

Updated 10 days ago

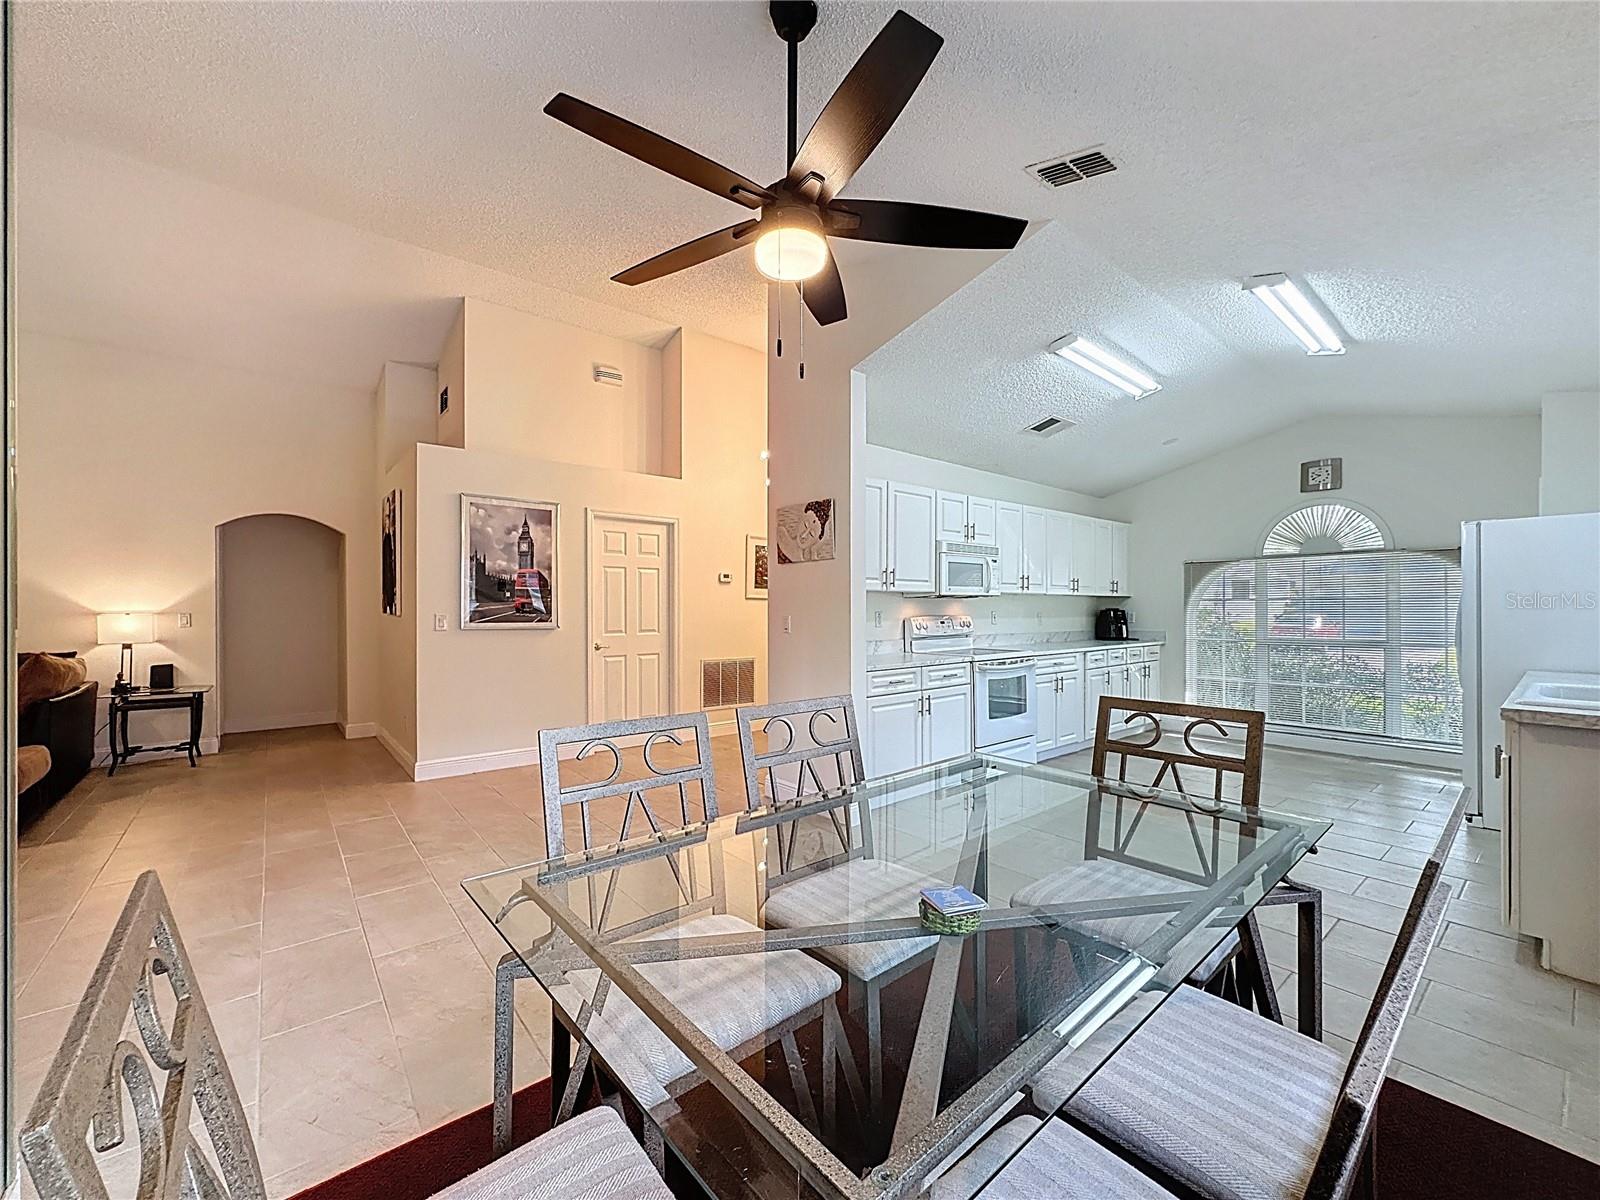
Back On Market! Popular Kent model in the active 55+ adult, gated golf community of Kings Ridge. The beautiful leaded glass door as you enter allows light to flow into the foyer. New modern ceramic tile flooring & high baseboards throughout the entire home and the Florida room. The half wall between the Dining room & Kitchen was removed which makes for a very open concept. Most of the interior of home was repainted in 2023. New modern fans and lighting in home. The den has had a closet & door added so it is now the 3rd bedroom. Roof change out in Sept 2014 and the HVAC in 2011. The cathedral ceilings in the great room make this home feel very spacious. Separate laundry room and the washer/dryer remain. The Primary bath has a walk in shower. Kings Ridge is a 55 Plus gated golf community located in the rolling hills of Clermont, FL. Enjoy the Royal life style in the multi-million $ clubhouse with 3 heated pools, spas, tennis & pickle ball courts, billiards, shuffle board, shows, Bingo, cards and clubs galore. The monthly maintenance fees include: Lawn maintenance including trimming of shrubs, care of irrigation system & irrigation water, TV and internet thru Opticaltel (FiberNow) maintenance of roads and outside painting of home every 7 years. Also they are a members of the clubhouse. Take your golf cart to the Kings Ridge Plaza where you can do your grocery shopping, banking or dine out. fully embrace the Florida lifestyle and make this beautiful home yours today!

$2,062/mo

Est. mortgage payment based on a $309,900 home price.

All estimates are provided by Luxury Presence for informational purposes only. Actual amounts may vary.

Additional information

MLS® ID
G5095074

Interior Features

Bedrooms
3
Bathrooms
2
Cooling
Yes
Heating
Yes
Basement
No

Exterior Features

Lot Size
0.14 Acres

Other Property Details

Taxes
$5,064
Tax Frequency
Annually
Association Fee Frequency
Monthly
Secondary Association Fee
$230
Secondary Association Fee Frequency
Monthly
Garage
Yes
Pets Allowed
Yes
55+/Senior Community
Yes

Listings courtesy of Stellar MLS as distributed by MLS GRID

All information deemed reliable but not guaranteed and should be independently verified. All properties are subject to prior sale, change or withdrawal. Neither listing broker(s) nor Lively Real Estate shall be responsible for any typographical errors, misinformation, misprints and shall be held totally harmless. Properties displayed may be listed or sold by various participants in the MLS. 

Based on information submitted to the MLS GRID as of 4:47 PM UTC on 10/8/2026. All data is obtained from various sources and may not have been verified by broker or MLS GRID. Supplied Open House Information is subject to change without notice. All information should be independently reviewed and verified for accuracy. Properties may or may not be listed by the office/agent presenting the information.

©2026 Stellar MLS . All rights reserved.

DMCA Notice

Powered by Luxury Presence